Move-in ready and extensively renovated, this all-brick home combines a bright, open interior with stylish modern finishes, a spacious finished lower level, abundant parking, storage, and outdoor space. Step inside to gleaming hardwood floors and a light-filled living room that flows seamlessly into the redesigned open-concept kitchen. The kitchen is the heart of the home, featuring tall cabinetry, quartz countertops, a generous center island, and brand-new stainless steel appliances—perfect for everyday living and entertaining. Three bedrooms are conveniently located on the main level, along with a fully renovated bathroom featuring modern finishes and a glass shower door. The fully finished lower level offers an entirely different space to enjoy. A large recreation room provides plenty of room for entertaining, a pool table or game area, movie nights, or simply relaxing with family and friends. Additional space offers flexibility for a home office, workout area, or other needs. Luxury vinyl flooring, recessed lighting, a newly renovated full bathroom, separate laundry room, and walk-out stairs to the exterior complete this versatile level. Thoughtful improvements continue throughout the home, including a new HVAC system, new light fixtures and recessed lighting, new interior doors and trim, updated flooring, and fresh finishes throughout. Outside, the corner lot offers even more to enjoy. A large driveway leads to the attached one-car carport, while a second driveway at the rear provides additional off-street parking and plenty of space for a basketball hoop and outdoor play. A rear concrete patio creates a great spot for outdoor seating, grilling, or relaxing, while the large storage shed provides plenty of room for tools, equipment, and seasonal items. Conveniently located near shopping, dining, and everyday necessities, with easy access to I-81 and I-70 for commuting throughout the Hagerstown area and beyond. Valley Mall, the Centre at Hagerstown, and Hagerstown Premium Outlets are all just a short drive away. Extensively updated, spacious, and ready for its new owner—come see everything 1321 Marshall Street has to offer!
For sale
$349,900
1321 Marshall St, Hagerstown, MD 21740
3beds
2,050sqft
Single Family Residence
Built in 1974
0.26 Acres Lot
$345,200 Zestimate®
$171/sqft
$-- HOA
What's special
All-brick homeOutdoor spaceStylish modern finishesRedesigned open-concept kitchenRecessed lightingGleaming hardwood floorsBright open interior
- 26 days
- 692
- 80
Likely to sell faster than
Zillow last checked:
Listing updated:
Listed by:
Rigoberto Ramirez 240-832-5658,
Samson Properties 2406308689
Source: Bright MLS,MLS#: MDWA2040382
Facts & features
Interior
Bedrooms & bathrooms
- Bedrooms: 3
- Bathrooms: 2
- Full bathrooms: 2
- Main level bathrooms: 1
- Main level bedrooms: 3
Basement
- Area: 1025
Heating
- Forced Air, Heat Pump, Electric
Cooling
- Central Air, Electric
Appliances
- Included: Electric Water Heater
- Laundry: Has Laundry
Features
- Basement: Full,Finished,Partial,Improved,Rear Entrance,Side Entrance,Space For Rooms,Walk-Out Access
- Has fireplace: No
Interior area
- Total structure area: 2,050
- Total interior livable area: 2,050 sqft
- Finished area above ground: 1,025
- Finished area below ground: 1,025
Property
Parking
- Total spaces: 7
- Parking features: Asphalt, Crushed Stone, Attached Carport, Driveway
- Carport spaces: 1
- Uncovered spaces: 6
Accessibility
- Accessibility features: Other
Features
- Levels: Two
- Stories: 2
- Pool features: None
Lot
- Size: 0.26 Acres
Details
- Additional structures: Above Grade, Below Grade
- Parcel number: 2225021657
- Zoning: RMOD
- Special conditions: Standard
Construction
Type & style
- Home type: SingleFamily
- Architectural style: Ranch/Rambler
- Property subtype: Single Family Residence
Materials
- Block, Brick
- Foundation: Block
Condition
- New construction: No
- Year built: 1974
- Major remodel year: 2026
Utilities & green energy
- Sewer: Public Sewer
- Water: Public
Community & HOA
Community
- Subdivision: None Available
HOA
- Has HOA: No
Location
- Region: Hagerstown
Financial & listing details
- Price per square foot: $171/sqft
- Tax assessed value: $217,100
- Annual tax amount: $4,281
- Date on market: 9/25/2026
- Listing agreement: Exclusive Right To Sell
- Listing terms: Cash,Conventional,FHA,VA Loan
- Ownership: Fee Simple
Estimated market value
$345,200
$328,000 - $362,000
$1,964/mo
Price history
| Date | Event | Price |
|---|---|---|
| 9/25/2026 | Listed for sale | $349,900+75%$171/sqft |
Source:  Bright MLS #MDWA2040382 Report a problem | ||
| 3/31/2026 | Sold | $200,000-28.5%$98/sqft |
Source: Bright MLS #MDWA2031370 Report a problem | ||
| 3/30/2026 | Contingent | $279,900$137/sqft |
Source: Bright MLS #MDWA2031370 Report a problem | ||
| 1/5/2026 | Price change | $279,900-3.4%$137/sqft |
Source: Bright MLS #MDWA2031370 Report a problem | ||
| 11/11/2025 | Price change | $289,900-3.3%$141/sqft |
Source: Bright MLS #MDWA2031370 Report a problem | ||
| 9/7/2025 | Listed for sale | $299,900+104%$146/sqft |
Source: Bright MLS #MDWA2031370 Report a problem | ||
| 3/24/2021 | Listing removed | -- |
Source: Owner Report a problem | ||
| 3/15/2018 | Sold | $147,000-10.9%$72/sqft |
Source: Public Record Report a problem | ||
| 10/16/2015 | Listing removed | $165,000$80/sqft |
Source: Owner Report a problem | ||
| 7/18/2015 | Price change | $165,000-5.7%$80/sqft |
Source: Owner Report a problem | ||
| 7/9/2015 | Listed for sale | $175,000+7.7%$85/sqft |
Source: Owner Report a problem | ||
| 7/20/2004 | Sold | $162,500$79/sqft |
Source: Public Record Report a problem | ||
Public tax history
| Year | Property taxes | Tax assessment |
|---|---|---|
| 2026 | $1,986 +9.7% | $217,100 +9.7% |
| 2025 | $1,811 -46.8% | $197,900 +11.5% |
| 2024 | $3,401 +13% | $177,433 +13% |
| 2023 | $3,009 +15% | $156,967 +15% |
| 2022 | $2,617 +0.6% | $136,500 +1.7% |
| 2021 | $2,600 +1.7% | $134,233 +1.7% |
| 2020 | $2,556 +1.7% | $131,967 +1.7% |
| 2019 | $2,512 | $129,700 |
| 2018 | $2,512 +59.8% | $129,700 |
| 2017 | $1,572 -38.2% | $129,700 -2.6% |
| 2016 | $2,545 | $133,200 |
| 2015 | $2,545 | $133,200 |
| 2014 | $2,545 | $133,200 -5.5% |
| 2013 | -- | $140,900 |
| 2012 | -- | $140,900 |
| 2011 | -- | $140,900 -30.9% |
| 2010 | -- | $203,920 +13.2% |
| 2009 | -- | $180,110 +15.2% |
| 2008 | -- | $156,300 +18% |
| 2007 | -- | $132,490 +9.5% |
| 2006 | -- | $121,022 +10.5% |
| 2005 | -- | $109,556 +11.7% |
| 2004 | -- | $98,090 +3.1% |
| 2003 | -- | $95,176 +3.2% |
| 2002 | -- | $92,263 +3.3% |
| 2001 | -- | $89,350 |
Find assessor info on the county website
Monthly payment
Est. payment
Payment breakdown
Explore the cost of this home by adjusting the details. Changes won't be saved.Climate risks
Neighborhood: 21740
Nearby schools
Schools provided by the listing agent
- District: Washington County Public Schools
Source: Bright MLS. This data may not be complete. We recommend contacting the local school district to confirm school assignments for this home.


Similar homes
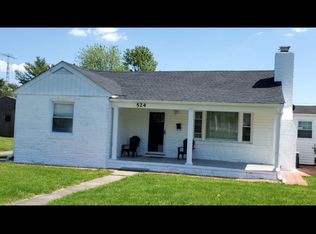
- $350,0002 bd1 ba1.8k sqft12922 Salem Ave, Hagerstown, MD 21740For Sale

 MLS ID #MDWA2039852, Paul Smith, Great Atlantic Real Estate, Smith Group P.C.. Bright MLS
- $309,9994 bd2 ba2.1k sqft1058 S Potomac St, Hagerstown, MD 21740For Sale
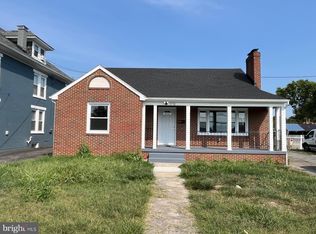 MLS ID #MDWA2040736, Fernando LLaneza, Spring Hill Real Estate, LLC.. Bright MLS
- $--4 bd2 ba2.3k sqft13139 Blue Ridge Rd, Hagerstown, MD 21742Auction
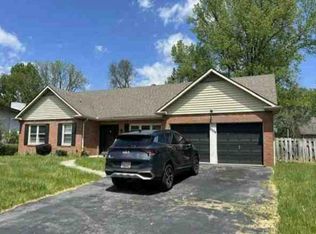 Auction.com 1
- $319,9003 bd2 ba1.8k sqft1411 Potomac Ave, Hagerstown, MD 21742For Sale
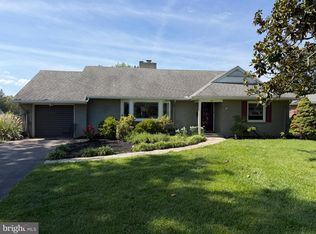 MLS ID #MDWA2040082, Kaleb Hurley, Hurley Real Estate & Auctions. Bright MLS
- $344,9003 bd2 ba2.4k sqft17502 York Rd, Hagerstown, MD 21740For SaleMLS ID #MDWA2039632, Mr. Jonathan S Lahey, EXP Realty, LLC. Bright MLS
- $400,0003 bd2 ba1.5k sqft15 Plantation Dr, Hagerstown, MD 21740For SaleMLS ID #MDWA2039668, Dee Miles, Real Estate Innovations. Bright MLS
- $230,0004 bd3 ba1.2k sqft202 Avon Rd, Hagerstown, MD 21740For SaleMLS ID #MDWA2040926, Yi Wu, Hometown Elite Realty LLC. Bright MLS
- $384,9903 bd2 ba1.3k sqft1110 Sherman Ave, Hagerstown, MD 21740For SaleMLS ID #MDWA2038620, Denisse Rodriguez, Independent Realty, Inc. Bright MLS
- $325,0004 bd2 ba1.9k sqft1045 Woodland Way, Hagerstown, MD 21742For SaleMLS ID #MDWA2039804, Stephanie Pullens, Berkshire Hathaway HomeServices Homesale Realty. Bright MLS
- $349,9004 bd-- ba1.9k sqft201 Avon Rd, Hagerstown, MD 21740For SaleMLS ID #MDWA2034442, James Gross, Absolute Real Estate. Bright MLS
- $309,9003 bd4 ba2.3k sqft12901 Yellow Jacket Rd, Hagerstown, MD 21740For SaleMLS ID #MDWA2040764, Carrie Brandt, Fairfax Realty Premier. Bright MLS
- $325,0003 bd4 ba2.2k sqft13020 Yellow Jacket Rd, Hagerstown, MD 21740For SaleMLS ID #MDWA2040278, Liz Garcia, RE/MAX Excellence Realty. Bright MLS
- $335,0003 bd1 ba1.1k sqft12207 W Lawn Ln, Hagerstown, MD 21740For SaleMLS ID #MDWA2033438, Liz London, Signature Home Realty LLC. Bright MLS
- $195,0003 bd2 ba2.2k sqft818 Salem Ave, Hagerstown, MD 21740For SaleMLS ID #MDWA2039524, Rahsaan Powell, AEK Real Estate, LLC. Bright MLS
- $390,0004 bd3 ba2.3k sqft13822 Northcrest Rd, Hagerstown, MD 21742For SaleMLS ID #MDWA2038888, Andres Beriguete, Aguilar & Associates, Inc.. Bright MLS
- $407,9003 bd2 ba1.6k sqft15932 Hibiscus Dr, Hagerstown, MD 21740For SaleMLS ID #MDWA2040100, Dee Miles, Real Estate Innovations. Bright MLS
- $284,9003 bd2 ba1.1k sqft31 Lehigh Ave, Hagerstown, MD 21742AuctionMLS ID #MDWA2040594, Kaleb Hurley, Hurley Real Estate & Auctions. Bright MLS
- $379,9003 bd2 ba1.4k sqft19124 Longmeadow Rd, Hagerstown, MD 21742For SaleMLS ID #MDWA2035656, Toby Wantz, Real Estate Today. Bright MLS
- $324,9005 bd-- ba2.3k sqft430 Virginia Ave, Hagerstown, MD 21740For SaleMLS ID #MDWA2040184, Chris Dickerson, The Glocker Group Realty Results. Bright MLS
- $309,9003 bd2 ba1.8k sqft11038 Lincoln Ave, Hagerstown, MD 21740For SaleMLS ID #MDWA2039032, David Friedrich, Coldwell Banker Realty. Bright MLS
