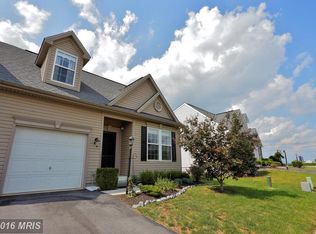
Reduced! Beautiful 3-level Semi-Detached single family home in a premium lot in the quiet neighborhood of Twin Ridge in Hagerstown. New roof and new carpet in 2026. Most desirable floor plan on 3 levels. Main level has kitchen, laundry room, large living room, 2 bedrooms, 2 full bath room, rear exit door to back yard, and 1-car garage. Upper level has second living room, 2 bedrooms, 1 full bath. Full size, unfinished basement with plumbing rough-in for 4th bathroom. This house has best lot in the Twin Ridge Community. Please send feedback to listing agent after showing. Seller disclosure available upon request.
For sale
Price cut: $10.9K (8/8)
$329,000
14103 Shelby Cir, Hagerstown, MD 21740
4beds
1,704sqft
Single Family Residence
Built in 2005
5,040 Square Feet Lot
$-- Zestimate®
$193/sqft
$-- HOA
What's special
Premium lotLaundry room
- 95 days
- 302
- 15
Zillow last checked:
Listing updated:
Listed by:
Bob Ge 443-883-1648,
Long River Realty LLC 301-518-8270
Source: Bright MLS,MLS#: MDWA2037450
Facts & features
Interior
Bedrooms & bathrooms
- Bedrooms: 4
- Bathrooms: 3
- Full bathrooms: 3
- Main level bathrooms: 2
- Main level bedrooms: 2
Heating
- Heat Pump, Electric
Cooling
- Central Air, Electric
Appliances
- Included: Electric Water Heater
Features
- Flooring: Laminate, Carpet
- Basement: Connecting Stairway,Rough Bath Plumb,Unfinished
- Has fireplace: No
Interior area
- Total structure area: 1,704
- Total interior livable area: 1,704 sqft
- Finished area above ground: 1,704
Property
Parking
- Total spaces: 1
- Parking features: Garage Faces Front, Attached, Driveway
- Attached garage spaces: 1
- Has uncovered spaces: Yes
Accessibility
- Accessibility features: None
Features
- Levels: Three
- Stories: 3
- Pool features: None
Lot
- Size: 5,040 Square Feet
Details
- Additional structures: Above Grade
- Parcel number: 2213034478
- Zoning: RESIDENTIAL
- Special conditions: Standard
Construction
Type & style
- Home type: SingleFamily
- Architectural style: Colonial
- Property subtype: Single Family Residence
- Attached to another structure: Yes
Materials
- Stone, Vinyl Siding
- Foundation: Permanent
- Roof: Asphalt
Condition
- New construction: No
- Year built: 2005
Utilities & green energy
- Sewer: Public Sewer
- Water: Public
Community & HOA
Community
- Subdivision: Twin Ridge
HOA
- Has HOA: No
Location
- Region: Hagerstown
Financial & listing details
- Price per square foot: $193/sqft
- Tax assessed value: $255,812
- Annual tax amount: $2,728
- Date on market: 6/5/2026
- Listing agreement: Exclusive Right To Sell
- Ownership: Fee Simple
Estimated market value
Not available
Estimated sales range
Not available
$2,370/mo
Price history
| Date | Event | Price |
|---|---|---|
| 8/24/2026 | Listed for rent | $1,700+36%$1/sqft |
Source: Zillow Rentals Report a problem | ||
| 8/8/2026 | Price change | $329,000-3.2%$193/sqft |
Source:  Bright MLS #MDWA2037450 Report a problem Bright MLS #MDWA2037450 Report a problem | ||
| 6/5/2026 | Listed for sale | $339,900+32.9%$199/sqft |
Source: Bright MLS #MDWA2037450 Report a problem | ||
| 3/12/2017 | Listing removed | $1,250$1/sqft |
Source: Long River Realty LLC #WA9856060 Report a problem | ||
| 3/8/2017 | Price change | $1,250-7.4%$1/sqft |
Source: Long River Realty LLC #WA9856060 Report a problem | ||
| 2/6/2017 | Listed for rent | $1,350+12.6%$1/sqft |
Source: Long River Realty LLC #WA9856060 Report a problem | ||
| 2/23/2012 | Listing removed | $1,199$1/sqft |
Source: Multiplex Realty Inc #WA7744413 Report a problem | ||
| 1/13/2012 | Listed for rent | $1,199$1/sqft |
Source: Multiplex Realty Inc #WA7744413 Report a problem | ||
| 6/6/2005 | Sold | $255,812$150/sqft |
Source: Public Record Report a problem | ||
Public tax history
| Year | Property taxes | Tax assessment |
|---|---|---|
| 2025 | $2,729 +8.8% | $262,400 +8.8% |
| 2024 | $2,507 +9.7% | $241,067 +9.7% |
| 2023 | $2,285 +10.8% | $219,733 +10.8% |
| 2022 | $2,063 +1.2% | $198,400 +3.2% |
| 2021 | $2,038 +3.3% | $192,267 +3.3% |
| 2020 | $1,973 +3.4% | $186,133 +3.4% |
| 2019 | $1,908 +2.7% | $180,000 +2.7% |
| 2018 | $1,859 -10.1% | $175,333 +2.7% |
| 2017 | $2,068 -28.4% | $170,667 +2.8% |
| 2016 | $2,888 | $166,000 |
| 2015 | $2,888 | $166,000 |
| 2014 | $2,888 | $166,000 -16.6% |
| 2013 | -- | $199,000 |
| 2012 | -- | $199,000 |
| 2011 | -- | $199,000 -27.3% |
| 2010 | -- | $273,710 +2.1% |
| 2009 | -- | $268,132 +2.1% |
| 2008 | -- | $262,556 +2.2% |
| 2007 | -- | $256,980 +4.3% |
| 2006 | -- | $246,380 +4.5% |
| 2005 | -- | $235,780 |
Find assessor info on the county website
Monthly payment
Est. payment
Payment breakdown
Explore the cost of this home by adjusting the details. Changes won't be saved.Climate risks
Neighborhood: 21740
Nearby schools
Schools provided by the listing agent
- District: Washington County Public Schools
Source: Bright MLS. This data may not be complete. We recommend contacting the local school district to confirm school assignments for this home.
Similar homes
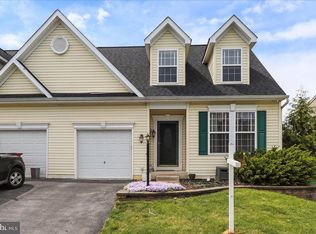
- $298,9003 bd3 ba1.8k sqft18339 Roy Croft Dr, Hagerstown, MD 21740For Sale

 MLS ID #MDWA2039680, Shawn Kelly, Compass. Bright MLS
 - $310,0003 bd4 ba1.7k sqft18258 Roy Croft Dr, Hagerstown, MD 21740For Sale
 MLS ID #MDWA2039684, Jerry Smelgus, Accurate Management & Sales LLC. Bright MLS
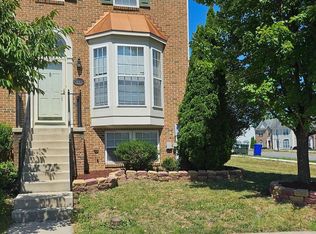
 - $322,9004 bd4 ba2.3k sqft17682 Potter Bell Way, Hagerstown, MD 21740For Sale
 MLS ID #MDWA2039128, Taylor Mentzer, RE/MAX Premier Executives. Bright MLS
 - $339,0004 bd4 ba1.7k sqft17619 Potter Bell Way, Hagerstown, MD 21740For Sale
 MLS ID #MDWA2038230, David Goldberg, Goldberg Group Real Estate. Bright MLS
 - $419,9003 bd3 ba2k sqft17907 Constitution Cir, Hagerstown, MD 21740For SaleMLS ID #MDWA2036798, Susan Dattilio, Real Estate Innovations. Bright MLS
- $329,9002 bd2 ba1.4k sqft13874 Patriot Way, Hagerstown, MD 21740New ConstructionMLS ID #MDWA2039502, Megan Harnish, Samson Properties. Bright MLS
- $329,9003 bd4 ba2.3k sqft12901 Yellow Jacket Rd, Hagerstown, MD 21740For SaleMLS ID #MDWA2039482, Carrie Brandt, Fairfax Realty Premier. Bright MLS
- $420,5003 bd3 ba2.4k sqft17927 Constitution Cir, Hagerstown, MD 21740For SaleMLS ID #MDWA2039560, Laura D johnson, Berkshire Hathaway HomeServices Homesale Realty. Bright MLS
- $349,9003 bd2 ba1.7k sqft15265 Cobble Dr, Greencastle, PA 17225For SaleMLS ID #PAFL2036752, Karen Starr, Coldwell Banker Realty. Bright MLS
- $319,9003 bd4 ba1.9k sqft17724 Perlite Way, Hagerstown, MD 21740For SaleMLS ID #MDWA2039386, Kenny Downs, Mackintosh, Inc.. Bright MLS
- $355,0002 bd3 ba1.9k sqft18925 Dover Dr, Hagerstown, MD 21742For SaleMLS ID #MDWA2038378, Cathy Wantz, Real Estate Today. Bright MLS
- $314,9003 bd2 ba1.8k sqft11038 Lincoln Ave, Hagerstown, MD 21740For SaleMLS ID #MDWA2039032, David Friedrich, Coldwell Banker Realty. Bright MLS
- $480,0004 bd3 ba2.4k sqft13418 Wellspring Dr, Hagerstown, MD 21740For SaleMLS ID #MDWA2036650, Nora Barnes, Berkshire Hathaway HomeServices Homesale Realty. Bright MLS
- $378,0004 bd3 ba2k sqft201 Eleahs Xing, Greencastle, PA 17225For SaleMLS ID #PAFL2035810, Karen Starr, Coldwell Banker Realty. Bright MLS
- $400,0003 bd2 ba1.5k sqft15 Plantation Dr, Hagerstown, MD 21740For SaleMLS ID #MDWA2039668, Dee Miles, Real Estate Innovations. Bright MLS
- $349,9003 bd3 ba2.1k sqft12919 The Ter, Hagerstown, MD 21742For SaleMLS ID #MDWA2037716, Steve L Powell, Samson Properties. Bright MLS
- $399,9004 bd3 ba2.3k sqft155 Eleahs Xing, Greencastle, PA 17225For SaleMLS ID #PAFL2036536, Scott Palmer, Coldwell Banker Realty. Bright MLS
- $272,0003 bd2 ba1.1k sqft824 Armstrong Ave, Hagerstown, MD 21740For SaleMLS ID #MDWA2038118, Sherry Scire, RE/MAX Results. Bright MLS
- $309,0002 bd2 ba1.5k sqft121 Southern Oak Dr, Hagerstown, MD 21740For SaleMLS ID #MDWA2037910, Pam Mease, Real Estate Innovations. Bright MLS
- $389,9003 bd3 ba1.7k sqft23 Whittier Hts, Hagerstown, MD 21742For SaleMLS ID #MDWA2039740, Susie Miller, The KW Collective. Bright MLS
