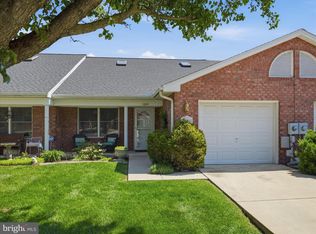
Welcome home to this beautifully designed one-level townhome offering comfort, convenience, and style throughout. Featuring two spacious ensuite bedrooms, this home provides the perfect layout. Step inside to discover an open-concept floor plan enhanced by elegant crown molding and chair rail detailing, creating a refined yet welcoming atmosphere. Abundant windows fill the home with natural light, making every space feel bright and airy. New Roof and HVAC 2026. The inviting living area centers around a cozy electric fireplace, beautifully framed by custom built-in shelving on both sides—perfect for displaying décor, books, or treasured keepsakes. The seamless flow between the dining and kitchen areas makes entertaining effortless and everyday living enjoyable. A conveniently located laundry room sits just off the garage entrance, adding practicality to your daily routine. The attached oversized garage also offers valuable overhead storage space, providing plenty of room for seasonal items and extra belongings. Combining low-maintenance living with thoughtful upgrades and an abundance of natural light, this charming townhome is ready to welcome you home.
For sale
$314,444
121 Southern Oak Dr, Hagerstown, MD 21740
2beds
1,560sqft
:
Get pre-qualified$2,395/mo
Townhouse
Built in 2001
5,513 Square Feet Lot
$-- Zestimate®
$202/sqft
$25/mo HOA
What's special
Cozy electric fireplaceAttached oversized garageCustom built-in shelvingValuable overhead storage spaceChair rail detailingElegant crown moldingAbundance of natural light
- 43 days |
- 201 |
- 5 |
Likely to sell faster than
Zillow last checked:
Listing updated:
Listed by:
Pam Mease 301-730-7176,
Real Estate Innovations 301-745-1500
Source: Bright MLS,MLS#: MDWA2037910
Facts & features
Interior
Bedrooms & bathrooms
- Bedrooms: 2
- Bathrooms: 2
- Full bathrooms: 2
- Main level bathrooms: 2
- Main level bedrooms: 2
Rooms
- Room types: Living Room, Dining Room, Primary Bedroom, Kitchen, Family Room, Other
Primary bedroom
- Level: Unspecified
Dining room
- Features: Flooring - Carpet
- Level: Main
- Area: 252 Square Feet
- Dimensions: 18 X 14
Family room
- Features: Flooring - Carpet
- Level: Main
- Area: 144 Square Feet
- Dimensions: 12 X 12
Kitchen
- Features: Flooring - Tile/Brick
- Level: Main
- Area: 198 Square Feet
- Dimensions: 18 X 11
Living room
- Features: Flooring - Carpet
- Level: Main
- Area: 288 Square Feet
- Dimensions: 18 X 16
Other
- Features: Flooring - Concrete
- Level: Main
- Area: 342 Square Feet
- Dimensions: 18 X 19
Heating
- Heat Pump, Electric
Cooling
- Central Air, Electric
Appliances
- Included: Dishwasher, Disposal, Exhaust Fan, Humidifier, Oven/Range - Electric, Refrigerator, Electric Water Heater
- Laundry: Main Level, Washer/Dryer Hookups Only
Features
- Dining Area, Open Floorplan, Chair Railings, Crown Molding, Entry Level Bedroom, Walk-In Closet(s)
- Windows: Window Treatments
- Has basement: No
- Number of fireplaces: 1
- Fireplace features: Electric
Interior area
- Total structure area: 1,560
- Total interior livable area: 1,560 sqft
- Finished area above ground: 1,560
Property
Parking
- Total spaces: 1
- Parking features: Garage Door Opener, Attached
- Attached garage spaces: 1
Accessibility
- Accessibility features: Accessible Doors, Accessible Hallway(s)
Features
- Levels: One
- Stories: 1
- Patio & porch: Patio
- Pool features: None
Lot
- Size: 5,513 Square Feet
Details
- Additional structures: Above Grade, Outbuilding
- Parcel number: 2210049881
- Zoning: RSPUD
- Special conditions: Standard
Construction
Type & style
- Home type: Townhouse
- Architectural style: Ranch/Rambler
- Property subtype: Townhouse
Materials
- Brick, Vinyl Siding
- Foundation: Slab
- Roof: Asphalt
Condition
- New construction: No
- Year built: 2001
Details
- Builder name: CRAMPTON BUILDERS
Utilities & green energy
- Sewer: Public Sewer
- Water: Public
Community & HOA
Community
- Subdivision: South Pointe
HOA
- Has HOA: Yes
- HOA fee: $300 annually
Location
- Region: Hagerstown
Financial & listing details
- Price per square foot: $202/sqft
- Tax assessed value: $288,167
- Annual tax amount: $2,731
- Date on market: 6/19/2026
- Listing agreement: Exclusive Right To Sell
- Ownership: Fee Simple
Estimated market value
Not available
Estimated sales range
Not available
Not available
Price history
| Date | Event | Price |
|---|---|---|
| 6/19/2026 | Listed for sale | $314,444$202/sqft |
Source:  Bright MLS #MDWA2037910 Report a problem Bright MLS #MDWA2037910 Report a problem | ||
Public tax history
Tax history is unavailable.
Monthly payment
Est. payment
Payment breakdown
Explore the cost of this home by adjusting the details. Changes won't be saved.Climate risks
Neighborhood: 21740
Nearby schools
GreatSchools rating
- 9/10Emma K. Doub Elementary School for Integrated Arts & TechnologyGrades: PK-5Distance: 0.3 mi
- 7/10E. Russell Hicks Middle SchoolGrades: 6-8Distance: 0.4 mi
- 4/10South Hagerstown High SchoolGrades: 9-12Distance: 0.5 mi
Schools provided by the listing agent
- Elementary: Emma K. Doub
- Middle: E. Russell Hicks School
- High: South Hagerstown Sr
- District: Washington County Public Schools
Source: Bright MLS. This data may not be complete. We recommend contacting the local school district to confirm school assignments for this home.
- $276,6002 bd2 ba1.3k sqft125 Southern Oak Dr, Hagerstown, MD 21740Off Market

- $278,500-- bd1 ba1.3k sqft127 Southern Oak Dr, Hagerstown, MD 21740Off Market
- $313,5002 bd2 ba1.5k sqft123 Southern Oak Dr, Hagerstown, MD 21740Off Market
- $260,0002 bd2 ba1.2k sqft129 Southern Oak Dr, Hagerstown, MD 21740Off Market

- $279,300-- bd1 ba1.2k sqft131 Southern Oak Dr, Hagerstown, MD 21740Off Market
- $331,400-- bd1 ba1.5k sqft121 Southern Oak Dr #117, Hagerstown, MD 21740Off Market
- $280,0002 bd2 ba1.2k sqft133 Southern Oak Dr, Hagerstown, MD 21740Sold
- $282,8002 bd2 ba1.3k sqft118 Buttercup Dr, Hagerstown, MD 21740Off Market
A local agent can set up tours, give advice and negotiate with sellers.
Similar homes
- $325,0002 bd2 ba1.2k sqft156 Buttercup Dr, Hagerstown, MD 21740For Sale By Owner

- $289,9002 bd2 ba1.1k sqft120 Southern Oak Dr #133, Hagerstown, MD 21740For Sale

 MLS ID #MDWA2037274, Tina Nash, Set Your Rate Real Estate LLC. Bright MLS
 - $319,9902 bd2 ba1.7k sqft1604 Langley Dr, Hagerstown, MD 21740For Sale
 MLS ID #MDWA2036764, Kimberly Lewis, Real Estate Innovations. Bright MLS
 - $319,9002 bd2 ba1.3k sqft1025 Matthew Ct, Hagerstown, MD 21742For Sale
 MLS ID #MDWA2036804, Steve L Powell, Samson Properties. Bright MLS
 - $309,9994 bd2 ba2.1k sqft1058 S Potomac St, Hagerstown, MD 21740For SaleMLS ID #MDWA2035144, Fernando LLaneza, Spring Hill Real Estate, LLC.. Bright MLS
- $329,9002 bd2 ba2.2k sqft11315 Manse Rd, Hagerstown, MD 21740For SaleMLS ID #MDWA2038466, Jaime Leggett, Samson Properties. Bright MLS
- $410,0003 bd2 ba1.2k sqft7 Plantation Dr, Hagerstown, MD 21740For SaleMLS ID #MDWA2037994, Debra Moser, Samson Properties. Bright MLS
- $330,0002 bd2 ba1.4k sqft309 Kingswood Ter, Hagerstown, MD 21742For SaleMLS ID #MDWA2038328, LORI GARDENHOUR, The KW Collective. Bright MLS
- $290,0003 bd2 ba936 sqft824 Armstrong Ave, Hagerstown, MD 21740For SaleMLS ID #MDWA2038118, Sherry Scire, RE/MAX Results. Bright MLS
- $309,9004 bd4 ba1.9k sqft1153 Lindsay Ln, Hagerstown, MD 21742For SaleMLS ID #MDWA2037410, David Friedrich, Coldwell Banker Realty. Bright MLS
- $239,0003 bd2 ba1.6k sqft655 Security Rd, Hagerstown, MD 21740For SaleMLS ID #MDWA2038932, Karen Rollings, EXP Realty, LLC. Bright MLS
- $314,0003 bd4 ba1.9k sqft1323 Lindsay Ln, Hagerstown, MD 21742For SaleMLS ID #MDWA2037346, Virginia Skinner, Long & Foster Real Estate, Inc.. Bright MLS
- $319,9003 bd3 ba2.1k sqft549 Pangborn Blvd, Hagerstown, MD 21742For SaleMLS ID #MDWA2036898, Cynthia Sullivan, Berkshire Hathaway HomeServices Homesale Realty. Bright MLS
- $339,9005 bd3 ba1.8k sqft53 S Colonial Dr, Hagerstown, MD 21740For SaleMLS ID #MDWA2033466, Elena Arevalo, Keller Williams Capital Properties. Bright MLS
- $234,9003 bd2 ba1k sqft1524 Violet Dr, Hagerstown, MD 21740For SaleMLS ID #MDWA2038390, Jerry Smelgus, Accurate Management & Sales LLC. Bright MLS
- $274,5003 bd2 ba999 sqft719 Chestnut St, Hagerstown, MD 21740For SaleMLS ID #MDWA2037658, Kevin O'Leary, Real Estate Innovations. Bright MLS
- $310,0002 bd2 ba1.7k sqftCortland Manor, Hagerstown, MD 21742For SaleMLS ID #MDWA2034354, Jason Hose, Mackintosh, Inc.. Bright MLS
- $205,0003 bd2 ba1.2k sqft12 Madison Ave, Hagerstown, MD 21740For SaleMLS ID #MDWA2038980, Bob Chew, Samson Properties. Bright MLS
- $299,9002 bd1 ba2.1k sqft12463 Gateway Ave, Hagerstown, MD 21740For SaleMLS ID #MDWA2035660, Steve L Powell, Samson Properties. Bright MLS
- $339,9004 bd3 ba1.7k sqft14103 Shelby Cir, Hagerstown, MD 21740For SaleMLS ID #MDWA2037450, Bob Ge, Long River Realty LLC. Bright MLS
