Seller offering $8,000 towards buyer's closing costs ** AMAZING TOWNHOME WITH FULL BATH IN THE WALK-OUT BASEMENT TO A NICE BACKYARD. PLUS, OVERSIZED GARAGE! Come and see - you won't be disappointed! This beautiful brick townhome with 3 finished levels has plenty of natural light and in a community full of amenities plus a great location. You will find 3 spacious bedrooms on the second level with 2 full bathrooms. The main level has your living room, dining area, fireplace, a beautiful kitchen with stainless steel appliances, a half bath and, for your enjoyment, access to a very nice deck. Refrigerator to be replaced. Also, there is a finished large walk-out basement with full bathroom. From the basement you can go out and enjoy a nice backyard. And, to top it off, you have a spacious attached garage and driveway. Roof from 2013 and Hot Water Heater from 2025. This community has many amenities to offer - like a swimming pool, tennis courts, tot lots/playground, club house and more. Don't let this one pass you by!
For sale
Price cut: $4K (7/2)
$323,000
1323 Lindsay Ln, Hagerstown, MD 21742
3beds
1,920sqft
:
Get pre-qualified$2,339/mo
Townhouse
Built in 1995
2,000 Square Feet Lot
$320,600 Zestimate®
$168/sqft
$175/mo HOA
What's special
Oversized garageNice backyardPlenty of natural lightFinished large walk-out basementDining area
- 58 days |
- 286 |
- 18 |
Zillow last checked:
Listing updated:
Listed by:
Virginia Skinner 301-908-6217,
Long & Foster Real Estate, Inc. 301-975-9500
Source: Bright MLS,MLS#: MDWA2037346
Facts & features
Interior
Bedrooms & bathrooms
- Bedrooms: 3
- Bathrooms: 4
- Full bathrooms: 3
- 1/2 bathrooms: 1
- Main level bathrooms: 1
Basement
- Area: 0
Heating
- Central, Forced Air, Natural Gas
Cooling
- Central Air, Electric
Appliances
- Included: Microwave, Dishwasher, Dryer, Refrigerator, Cooktop, Washer, Gas Water Heater
Features
- Open Floorplan, Kitchen Island, Dry Wall
- Flooring: Laminate, Ceramic Tile, Carpet
- Windows: Skylight(s)
- Basement: Full,Heated,Exterior Entry,Interior Entry,Walk-Out Access
- Number of fireplaces: 1
Interior area
- Total structure area: 1,920
- Total interior livable area: 1,920 sqft
- Finished area above ground: 1,920
- Finished area below ground: 0
Property
Parking
- Total spaces: 2
- Parking features: Storage, Garage Faces Front, Garage Door Opener, Inside Entrance, Attached, Driveway
- Attached garage spaces: 1
- Uncovered spaces: 1
Accessibility
- Accessibility features: None
Features
- Levels: Three
- Stories: 3
- Patio & porch: Deck
- Pool features: Community
Lot
- Size: 2,000 Square Feet
- Features: Rear Yard, Level
Details
- Additional structures: Above Grade, Below Grade
- Parcel number: 2221029882
- Zoning: RMED
- Special conditions: Standard
Construction
Type & style
- Home type: Townhouse
- Architectural style: Colonial
- Property subtype: Townhouse
Materials
- Brick
- Foundation: Slab
Condition
- Very Good
- New construction: No
- Year built: 1995
Utilities & green energy
- Sewer: Public Sewer
- Water: Public
Community & HOA
Community
- Subdivision: North Gate Towne Homes
HOA
- Has HOA: Yes
- Amenities included: Common Grounds, Picnic Area, Pool, Tot Lots/Playground
- Services included: Common Area Maintenance, Pool(s), Recreation Facility, Road Maintenance, Snow Removal
- HOA fee: $175 monthly
- HOA name: NORTHGATE COMMUNITY ASSOCIATION
Location
- Region: Hagerstown
- Municipality: Hagerstown
Financial & listing details
- Price per square foot: $168/sqft
- Tax assessed value: $256,133
- Annual tax amount: $4,693
- Date on market: 5/29/2026
- Listing agreement: Exclusive Right To Sell
- Listing terms: Conventional,Cash,FHA
- Ownership: Fee Simple
Estimated market value
$320,600
$305,000 - $337,000
$2,181/mo
Price history
| Date | Event | Price |
|---|---|---|
| 7/2/2026 | Price change | $323,000-1.2%$168/sqft |
Source:  Bright MLS #MDWA2037346 Report a problem Bright MLS #MDWA2037346 Report a problem | ||
| 5/30/2026 | Listed for sale | $327,000+45.3%$170/sqft |
Source: Bright MLS #MDWA2037346 Report a problem | ||
| 5/29/2026 | Listing removed | $2,195$1/sqft |
Source: Bright MLS #MDWA2036914 Report a problem | ||
| 5/18/2026 | Listed for rent | $2,195-3.5%$1/sqft |
Source: Bright MLS #MDWA2036914 Report a problem | ||
| 10/24/2025 | Listing removed | $2,275$1/sqft |
Source: Bright MLS #MDWA2030150 Report a problem | ||
| 10/17/2025 | Price change | $2,275-3.2%$1/sqft |
Source: Bright MLS #MDWA2030150 Report a problem | ||
| 9/7/2025 | Price change | $2,350-1.9%$1/sqft |
Source: Bright MLS #MDWA2030150 Report a problem | ||
| 8/10/2025 | Price change | $2,395-4%$1/sqft |
Source: Bright MLS #MDWA2030150 Report a problem | ||
| 7/18/2025 | Listed for rent | $2,495$1/sqft |
Source: Bright MLS #MDWA2030150 Report a problem | ||
| 6/11/2021 | Sold | $225,000$117/sqft |
Source: Public Record Report a problem | ||
| 5/10/2021 | Pending sale | $225,000+12.5%$117/sqft |
Source: Bright MLS #MDWA179436 Report a problem | ||
| 5/5/2021 | Listed for sale | $200,000+18%$104/sqft |
Source: Bright MLS #MDWA179436 Report a problem | ||
| 11/16/2018 | Sold | $169,500+0.3%$88/sqft |
Source: Public Record Report a problem | ||
| 7/6/2018 | Listed for sale | $169,000-12.2%$88/sqft |
Source: Mackintosh , Inc. #1001996058 Report a problem | ||
| 9/13/2014 | Listing removed | $192,500$100/sqft |
Source: Roger Fairbourn Real Estate #WA6588324 Report a problem | ||
| 9/13/2014 | Listed for sale | $192,500$100/sqft |
Source: Roger Fairbourn Real Estate #WA6588324 Report a problem | ||
| 9/8/2014 | Pending sale | $192,500$100/sqft |
Source: Roger Fairbourn Real Estate #WA6588324 Report a problem | ||
| 9/8/2014 | Listed for sale | $192,500+15300%$100/sqft |
Source: Roger Fairbourn Real Estate #WA6588324 Report a problem | ||
| 9/1/2009 | Listing removed | $1,250$1/sqft |
Source: Visual Tour #WA001323 Report a problem | ||
| 5/20/2009 | Price change | $1,250-10.4%$1/sqft |
Source: Visual Tour #WA001323 Report a problem | ||
| 4/26/2009 | Listed for sale | $1,395+11.6%$1/sqft |
Source: Visual Tour #WA001323 Report a problem | ||
| 1/2/2009 | Listing removed | $1,250$1/sqft |
Source: Visual Tour #WA6890866 Report a problem | ||
| 11/27/2008 | Price change | $1,250-7.4%$1/sqft |
Source: Visual Tour #WA6890866 Report a problem | ||
| 10/27/2008 | Listed for sale | $1,350-99.3%$1/sqft |
Source: Visual Tour #WA6890866 Report a problem | ||
| 10/7/2008 | Sold | $185,000+12274.6%$96/sqft |
Source: Public Record Report a problem | ||
| 10/5/2008 | Listed for sale | $1,495-98.8%$1/sqft |
Source: Visual Tour #WA6890866 Report a problem | ||
| 7/30/1997 | Sold | $126,500-8.7%$66/sqft |
Source: Public Record Report a problem | ||
| 12/23/1994 | Sold | $138,590$72/sqft |
Source: Public Record Report a problem | ||
Public tax history
| Year | Property taxes | Tax assessment |
|---|---|---|
| 2025 | $1,850 -55.3% | $238,000 +10.3% |
| 2024 | $4,138 +11.4% | $215,833 +11.4% |
| 2023 | $3,713 +12.9% | $193,667 +12.9% |
| 2022 | $3,288 -0.1% | $171,500 +1% |
| 2021 | $3,290 +1% | $169,833 +1% |
| 2020 | $3,257 +1% | $168,167 +1% |
| 2019 | $3,225 +1.3% | $166,500 +1.3% |
| 2018 | $3,183 +62% | $164,333 +1.3% |
| 2017 | $1,965 -53.2% | $162,167 +1.4% |
| 2016 | $4,199 | $160,000 |
| 2015 | $4,199 | $160,000 |
| 2014 | $4,199 | $160,000 -4.9% |
| 2013 | -- | $168,300 |
| 2012 | -- | $168,300 |
| 2011 | -- | $168,300 -31.3% |
| 2010 | -- | $244,830 +8.4% |
| 2009 | -- | $225,950 +9.1% |
| 2008 | -- | $207,070 +10% |
| 2007 | -- | $188,190 +8.6% |
| 2006 | -- | $173,286 +9.4% |
| 2005 | -- | $158,383 +10.4% |
| 2004 | -- | $143,480 +3.6% |
| 2003 | -- | $138,480 +3.7% |
| 2002 | -- | $133,480 +3.9% |
| 2001 | -- | $128,480 |
Find assessor info on the county website
Monthly payment
Est. payment
Payment breakdown
Explore the cost of this home by adjusting the details. Changes won't be saved.Climate risks
Neighborhood: 21742
Nearby schools
GreatSchools rating
- 7/10Fountaindale Elementary SchoolGrades: PK-5Distance: 0.4 mi
- 3/10Western Heights Middle SchoolGrades: 6-8Distance: 0.4 mi
- 6/10North Hagerstown High SchoolGrades: 9-12Distance: 0.4 mi
Schools provided by the listing agent
- District: Washington County Public Schools
Source: Bright MLS. This data may not be complete. We recommend contacting the local school district to confirm school assignments for this home.
- $291,600-- bd3 ba1.8k sqft1319 Lindsay Ln, Hagerstown, MD 21742Off Market
- $298,0003 bd4 ba1.9k sqft1325 Lindsay Ln, Hagerstown, MD 21742Sold

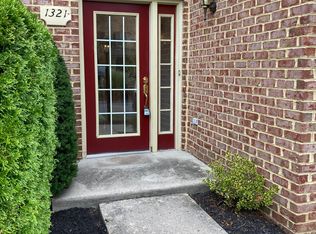
- $295,3003 bd4 ba1.8k sqft1321 Lindsay Ln, Hagerstown, MD 21742Off Market
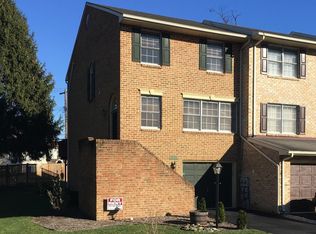
- $312,8003 bd2 ba2.1k sqft1317 Lindsay Ln, Hagerstown, MD 21742Off Market
- $290,0003 bd4 ba1.9k sqft1329 Lindsay Ln, Hagerstown, MD 21742Sold
- $309,9003 bd4 ba2.4k sqft1327 Lindsay Ln, Hagerstown, MD 21742Off Market
- $239,100-- bd1 ba1k sqft1061 Beechwood Dr, Hagerstown, MD 21742Off Market
- $236,400-- bd1 ba1k sqft1057 Beechwood Dr, Hagerstown, MD 21742Off Market
A local agent can set up tours, give advice and negotiate with sellers.
Similar homes
- $337,5003 bd4 ba2.2k sqft1257 Lindsay Ln, Hagerstown, MD 21742For Sale

 MLS ID #MDWA2038020, Melissa Shank, Long & Foster Real Estate, Inc.. Bright MLS
 - $309,9004 bd4 ba1.9k sqft1153 Lindsay Ln, Hagerstown, MD 21742For Sale
 MLS ID #MDWA2037410, David Friedrich, Coldwell Banker Realty. Bright MLS
 - $330,0004 bd2 ba2k sqft936 Pennsylvania Ave, Hagerstown, MD 21742For Sale
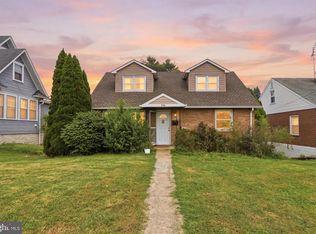 MLS ID #MDWA2038752, Alena Kirillov, RE/MAX Plus. Bright MLS
 - $319,9002 bd2 ba1.3k sqft1025 Matthew Ct, Hagerstown, MD 21742For Sale
 MLS ID #MDWA2036804, Steve L Powell, Samson Properties. Bright MLS
 - $299,9993 bd3 ba2.1k sqft547 Pangborn Blvd, Hagerstown, MD 21742For SaleMLS ID #MDWA2038014, Tony La Scola, Welcome Home Realty Group. Bright MLS
- $335,0003 bd3 ba2.3k sqft18213 Hurricane Ct, Hagerstown, MD 21740For SaleMLS ID #MDWA2038034, Szymon Elmore, Berkshire Hathaway HomeServices PenFed Realty. Bright MLS
- $344,0004 bd2 ba2.4k sqft1337 Cedarwood Dr, Hagerstown, MD 21742For SaleMLS ID #MDWA2034642, Ibteesam Al slimawy, KW United. Bright MLS
- $259,9002 bd2 ba1.1k sqft918 W Irvin Ave, Hagerstown, MD 21742For SaleMLS ID #MDWA2037102, Chris Highland, EXP Realty, LLC. Bright MLS
- $310,0002 bd2 ba1.7k sqftCortland Manor, Hagerstown, MD 21742For SaleMLS ID #MDWA2034354, Jason Hose, Mackintosh, Inc.. Bright MLS
- $339,9002 bd2 ba1.8k sqft19446 Sapphire Dr, Hagerstown, MD 21742For SaleMLS ID #MDWA2037056, Jody Jones, Coldwell Banker Realty. Bright MLS
- $245,0002 bd2 ba1.2k sqft1038 Matthew Ct, Hagerstown, MD 21742For SaleMLS ID #MDWA2036624, Mary Llewellyn, The KW Collective. Bright MLS
- $319,9902 bd2 ba1.7k sqft1604 Langley Dr, Hagerstown, MD 21740For SaleMLS ID #MDWA2036764, Kimberly Lewis, Real Estate Innovations. Bright MLS
- $299,9003 bd2 ba2.1k sqft11910 Wesley Dr, Hagerstown, MD 21742For SaleMLS ID #MDWA2035458, Bob Chew, Samson Properties. Bright MLS
- $327,9003 bd2 ba1.2k sqft20407 Kings Crest Blvd, Hagerstown, MD 21742For SaleMLS ID #MDWA2037386, Kari Shank, Samson Properties. Bright MLS
- $269,9992 bd2 ba1.2k sqftSummerland Manor Condos, Hagerstown, MD 21742For SaleMLS ID #MDWA2038038, Tony La Scola, Welcome Home Realty Group. Bright MLS
- $299,9003 bd2 ba1.2k sqft1254 Pinecrest Ave, Hagerstown, MD 21740For SaleMLS ID #MDWA2034938, Dan Hozhabri, Keller Williams Realty Centre. Bright MLS
- $299,9002 bd2 ba1.4k sqft115 Sunflower Dr, Hagerstown, MD 21740For SaleMLS ID #MDWA2035188, Joan Jernigan, Samson Properties. Bright MLS
- $315,0003 bd2 ba1.4k sqft11901 Sun Valley Dr, Hagerstown, MD 21742For SaleMLS ID #MDWA2035606, Caron Prideaux, Redfin Corp. Bright MLS
- $409,5004 bd2 ba2k sqft13028 Woodburn Dr, Hagerstown, MD 21742For SaleMLS ID #MDWA2036894, Cynthia Sullivan, Berkshire Hathaway HomeServices Homesale Realty. Bright MLS
- $260,0006 bd2 ba1.5k sqft1132 Security Rd, Hagerstown, MD 21742For SaleMLS ID #MDWA2038024, Hector Mayorga, Compass. Bright MLS
