Welcome home to comfortable living in Hagerstown! This well-maintained brick rancher features numerous updates completed by the current owner, including a newer roof, siding, gutters, windows, furnace, and upgraded plumbing. Inside, you’ll find three bedrooms, a recently updated bathroom, and hardwood floors throughout the main level. A separate yet open dining room provides additional gathering space. The fully fenced, level backyard offers space for outdoor activities, pets, or entertaining. Downstairs, the basement provides additional living space, along with a separate storage area and potential for further finishing. Additional features include an insulated attic added by the seller, a wood-burning fireplace with dual blowers on the main level, and a pellet stove with a separate thermostat in the basement. The property is served by city water and private septic, with the septic system pumped last year according to the seller. Located on a quiet dead-end street with convenient access to Route 40, this well-maintained home offers comfort, efficiency, and value.
Pending
Price cut: $5.1K (6/23)
$299,900
11910 Wesley Dr, Hagerstown, MD 21742
3beds
2,175sqft
:
Get pre-qualified$2,008/mo
Single Family Residence
Built in 1956
0.3 Acres Lot
$298,800 Zestimate®
$138/sqft
$-- HOA
What's special
Well-maintained brick rancherRecently updated bathroomFully fenced level backyardNewer roofInsulated atticThree bedroomsSeparate storage area
- 100 days |
- 661 |
- 46 |
Zillow last checked:
Listing updated:
Listed by:
Bob Chew 410-995-9600,
Samson Properties 7033493900,
Listing Team: The Bob And Ronna Group, Co-Listing Team: The Bob And Ronna Group,Co-Listing Agent: Crystal Elizabeth Murphy 717-332-7399,
Samson Properties
Source: Bright MLS,MLS#: MDWA2035458
Facts & features
Interior
Bedrooms & bathrooms
- Bedrooms: 3
- Bathrooms: 2
- Full bathrooms: 1
- 1/2 bathrooms: 1
- Main level bathrooms: 2
- Main level bedrooms: 3
Basement
- Area: 1450
Heating
- Baseboard, Oil
Cooling
- None
Appliances
- Included: Cooktop, Dishwasher, Dryer, Oven, Refrigerator, Washer, Electric Water Heater
Features
- Dining Area, Entry Level Bedroom, Floor Plan - Traditional, Dry Wall
- Flooring: Hardwood, Wood
- Basement: Partially Finished
- Number of fireplaces: 1
- Fireplace features: Brick, Wood Burning, Wood Burning Stove
Interior area
- Total structure area: 2,900
- Total interior livable area: 2,175 sqft
- Finished area above ground: 1,450
- Finished area below ground: 725
Property
Parking
- Total spaces: 2
- Parking features: Attached Carport, Driveway
- Carport spaces: 2
- Has uncovered spaces: Yes
Accessibility
- Accessibility features: None
Features
- Levels: One
- Stories: 1
- Patio & porch: Patio
- Pool features: None
Lot
- Size: 0.3 Acres
Details
- Additional structures: Above Grade, Below Grade
- Parcel number: 2218012375
- Zoning: RS
- Special conditions: Standard
Construction
Type & style
- Home type: SingleFamily
- Architectural style: Ranch/Rambler
- Property subtype: Single Family Residence
Materials
- Brick
- Foundation: Block
Condition
- New construction: No
- Year built: 1956
Utilities & green energy
- Sewer: Private Septic Tank
- Water: Public
Community & HOA
Community
- Subdivision: Couchman's Development
HOA
- Has HOA: No
Location
- Region: Hagerstown
Financial & listing details
- Price per square foot: $138/sqft
- Tax assessed value: $264,700
- Annual tax amount: $2,430
- Date on market: 4/29/2026
- Listing agreement: Exclusive Right To Sell
- Listing terms: Cash,VA Loan,Conventional,FHA
- Ownership: Fee Simple
Estimated market value
$298,800
$284,000 - $314,000
$1,916/mo
Price history
| Date | Event | Price |
|---|---|---|
| 7/26/2026 | Pending sale | $299,900$138/sqft |
Source:  Bright MLS #MDWA2035458 Report a problem Bright MLS #MDWA2035458 Report a problem | ||
| 6/23/2026 | Price change | $299,900-1.7%$138/sqft |
Source: Bright MLS #MDWA2035458 Report a problem | ||
| 5/28/2026 | Price change | $305,000-3.2%$140/sqft |
Source: Bright MLS #MDWA2035458 Report a problem | ||
| 5/23/2026 | Pending sale | $315,000$145/sqft |
Source: Bright MLS #MDWA2035458 Report a problem | ||
| 4/29/2026 | Listed for sale | $315,000+74%$145/sqft |
Source: Bright MLS #MDWA2035458 Report a problem | ||
| 6/17/2010 | Sold | $181,000+67.6%$83/sqft |
Source: Public Record Report a problem | ||
| 8/12/1999 | Sold | $108,000$50/sqft |
Source: Public Record Report a problem | ||
Public tax history
| Year | Property taxes | Tax assessment |
|---|---|---|
| 2025 | $2,430 +15.3% | $233,700 +15.3% |
| 2024 | $2,108 +6% | $202,700 +6% |
| 2023 | $1,988 +6.4% | $191,167 -5.7% |
| 2022 | $1,868 +4.8% | $202,700 +20.6% |
| 2021 | $1,782 +1.7% | $168,100 +1.7% |
| 2020 | $1,752 +1.7% | $165,300 -1.7% |
| 2019 | $1,723 +1.8% | $168,100 +5.3% |
| 2018 | $1,693 -11.1% | $159,700 +1.6% |
| 2017 | $1,904 +13.3% | $157,133 +1.7% |
| 2016 | $1,682 | $154,567 +1.7% |
| 2015 | $1,682 | $152,000 |
| 2014 | $1,682 | $152,000 |
| 2013 | -- | $152,000 -16.7% |
| 2012 | -- | $182,500 |
| 2011 | -- | $182,500 |
| 2010 | -- | $182,500 -21.9% |
| 2009 | -- | $233,580 +17.6% |
| 2008 | -- | $198,666 +19.4% |
| 2007 | -- | $166,370 +29.1% |
| 2006 | -- | $128,840 +6.5% |
| 2005 | -- | $120,990 +6.9% |
| 2004 | -- | $113,140 +7.5% |
| 2003 | -- | $105,290 |
| 2002 | -- | $105,290 |
| 2001 | -- | $105,290 |
Find assessor info on the county website
Monthly payment
Est. payment
Payment breakdown
Explore the cost of this home by adjusting the details. Changes won't be saved.Climate risks
Neighborhood: 21742
Nearby schools
GreatSchools rating
- 5/10Pangborn Elementary SchoolGrades: PK-5Distance: 1.5 mi
- 7/10Northern Middle SchoolGrades: 6-8Distance: 2.8 mi
- 6/10North Hagerstown High SchoolGrades: 9-12Distance: 2.8 mi
Schools provided by the listing agent
- District: Washington County Public Schools
Source: Bright MLS. This data may not be complete. We recommend contacting the local school district to confirm school assignments for this home.
- $225,0004 bd2 ba2k sqft11914 Wesley Dr, Hagerstown, MD 21742Sold

- $312,4003 bd2 ba1.8k sqft11909 Phylane Dr, Hagerstown, MD 21742Off Market
- $282,2002 bd1 ba1.3k sqft11906 Wesley Dr, Hagerstown, MD 21742Off Market
- $276,700-- bd1 ba1.3k sqft11905 Phylane Dr, Hagerstown, MD 21742Off Market
- $250,000-- bd2 ba1.1k sqft11913 Phylane Dr, Hagerstown, MD 21742Sold
- $284,600-- bd3 ba1.1k sqft11913 Wesley Dr, Hagerstown, MD 21742Off Market
- $275,7003 bd1 ba1.2k sqft11911 Wesley Dr, Hagerstown, MD 21742Off Market
- $250,0003 bd2 ba1.5k sqft11913 Phylane Dr, Hagerstown, MD 21742Sold
A local agent can set up tours, give advice and negotiate with sellers.
Similar homes
- $299,9003 bd3 ba1.6k sqft138 Harvard Rd, Hagerstown, MD 21742For Sale
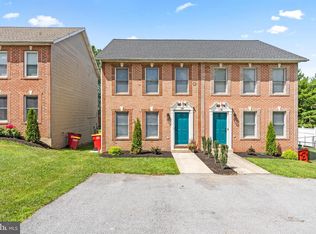
 MLS ID #MDWA2039050, Carol McNamee, The Glocker Group Realty Results. Bright MLS
 - $284,9002 bd1 ba1.2k sqft20330 Jefferson Blvd, Hagerstown, MD 21742For Sale
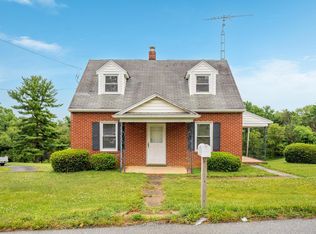 MLS ID #MDWA2038342, Monika Foster, Samson Properties. Bright MLS
 - $346,9003 bd2 ba2.7k sqft1619 Dual Hwy, Hagerstown, MD 21740For Sale
 MLS ID #MDWA2039064, Heather Ponce, Maryland Elite Realtors. Bright MLS
 - $315,0004 bd2 ba2k sqft936 Pennsylvania Ave, Hagerstown, MD 21742For Sale
 MLS ID #MDWA2038752, Alena Kirillov, RE/MAX Plus. Bright MLS
 - $325,0003 bd3 ba1.5k sqft965 Mulberry Ave, Hagerstown, MD 21742For SaleMLS ID #MDWA2037900, Sara Repp, Real Estate Innovations. Bright MLS
- $330,0002 bd2 ba1.4k sqft309 Kingswood Ter, Hagerstown, MD 21742For SaleMLS ID #MDWA2038328, LORI GARDENHOUR, The KW Collective. Bright MLS
- $279,9003 bd2 ba1.2k sqft507 E Franklin St, Hagerstown, MD 21740For SaleMLS ID #MDWA2037310, Susan Dattilio, Real Estate Innovations. Bright MLS
- $295,0003 bd1 ba1.1k sqft213 Nottingham Rd, Hagerstown, MD 21740For SaleMLS ID #MDWA2038880, Daysi Diaz, Samson Properties. Bright MLS
- $260,0006 bd2 ba1.5k sqft1132 Security Rd, Hagerstown, MD 21742For SaleMLS ID #MDWA2038024, Hector Mayorga, Compass. Bright MLS
- $299,9003 bd2 ba1.2k sqft1254 Pinecrest Ave, Hagerstown, MD 21740For SaleMLS ID #MDWA2034938, Dan Hozhabri, Keller Williams Realty Centre. Bright MLS
- $290,0003 bd2 ba1.1k sqft824 Armstrong Ave, Hagerstown, MD 21740For SaleMLS ID #MDWA2038118, Sherry Scire, RE/MAX Results. Bright MLS
- $375,0003 bd2 ba1.9k sqft18820 Rolling Rd, Hagerstown, MD 21742For SaleMLS ID #MDWA2038438, Todd Anderson, The KW Collective. Bright MLS
- $279,9003 bd2 ba1.4k sqft26 Laurel St, Hagerstown, MD 21742For SaleMLS ID #MDWA2032088, Savannah Yingling, RLAH @properties. Bright MLS
- $329,9003 bd2 ba2.2k sqft11315 Manse Rd, Hagerstown, MD 21740For SaleMLS ID #MDWA2038466, Jaime Leggett, Samson Properties. Bright MLS
- $289,0003 bd2 ba1.5k sqft721 Virginia Ave, Hagerstown, MD 21740For SaleMLS ID #MDWA2037636, Ashkan Hosseinipoul, United Real Estate Premier. Bright MLS
- $359,9004 bd2 ba2.3k sqft555 Highland Way, Hagerstown, MD 21740For SaleMLS ID #MDWA2039140, Michael Draper, Century 21 Market Professionals. Bright MLS
- $429,9004 bd3 ba2.2k sqft12906 The Ter, Hagerstown, MD 21742For SaleMLS ID #MDWA2038748, Luy Doan, Roberts Realty Group, LLC. Bright MLS
- $269,9002 bd2 ba1.3k sqftSummerland Manor Condos, Hagerstown, MD 21742For SaleMLS ID #MDWA2039056, Laurel Walker, The Glocker Group Realty Results. Bright MLS
- $375,0004 bd3 ba2.7k sqft19011 Orchard Terrace Rd, Hagerstown, MD 21742For SaleMLS ID #MDWA2038858, Brian Cordelli, Real Estate Innovations. Bright MLS
- $259,9004 bd2 ba1.9k sqft21321 Leiter St, Hagerstown, MD 21742For SaleMLS ID #MDWA2036668, Tammy Barnes, Long & Foster Real Estate, Inc.. Bright MLS
