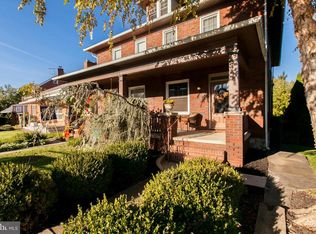
This home will charm and delight you! Beautifully maintained with gleaming hardwood floors throughout. The owner made tasteful and well-thought out improvements including a brand new kitchen, opening up the space between the dining room and kitchen makes such a welcoming change. A half bath was added to the main level. A new pantry and breakfast nook add space and character granting you plenty of storage. New furnace . A wooden fence in the backyard and connected steps from the side porch to the yard. Are a few of the improvements made by the owner. Other qualities that standout in this home are, electric in the garage, and off-street parking. A balcony off of the second story, and a spacious, inviting covered porch is waiting for you. Whether it's having your morning cup of coffee, or relaxing after a long day at work, the porch feels like a wonderful extension of the home . This is a must see! Note, the basement was not photographed but has lots of room with a half bath and laundry.
For sale
$325,000
965 Mulberry Ave, Hagerstown, MD 21742
3beds
1,568sqft
Single Family Residence
Built in 1939
9,050 Square Feet Lot
$324,000 Zestimate®
$207/sqft
$-- HOA
What's special
Gleaming hardwood floors throughoutBrand new kitchenBreakfast nookNew pantrySpacious inviting covered porch
- 74 days
- 419
- 29
Zillow last checked:
Listing updated:
Listed by:
Sara Repp 301-991-2537,
Real Estate Innovations 301-745-1500
Source: Bright MLS,MLS#: MDWA2037900
Facts & features
Interior
Bedrooms & bathrooms
- Bedrooms: 3
- Bathrooms: 3
- Full bathrooms: 1
- 1/2 bathrooms: 2
- Main level bathrooms: 1
Basement
- Area: 784
Heating
- Radiator, Natural Gas
Cooling
- Ceiling Fan(s), Window Unit(s), Electric
Appliances
- Included: Washer, Cooktop, Refrigerator, Dryer, Microwave, Dishwasher, Electric Water Heater
- Laundry: In Basement
Features
- Bathroom - Tub Shower, Ceiling Fan(s), Chair Railings, Crown Molding, Floor Plan - Traditional, Pantry
- Flooring: Hardwood, Laminate
- Windows: Screens
- Basement: Concrete,Walk-Out Access,Unfinished,Other,Connecting Stairway
- Number of fireplaces: 1
- Fireplace features: Decorative
Interior area
- Total structure area: 2,352
- Total interior livable area: 1,568 sqft
- Finished area above ground: 1,568
- Finished area below ground: 0
Video & virtual tour
Property
Parking
- Total spaces: 2
- Parking features: Garage Faces Rear, Crushed Stone, Detached
- Garage spaces: 2
Accessibility
- Accessibility features: 2+ Access Exits
Features
- Levels: Two
- Stories: 2
- Patio & porch: Porch
- Exterior features: Extensive Hardscape, Lighting, Sidewalks, Balcony
- Pool features: None
- Fencing: Back Yard,Wood
- Has view: Yes
- View description: Garden, Street
Lot
- Size: 9,050 Square Feet
Details
- Additional structures: Above Grade, Below Grade
- Parcel number: 2221019429
- Zoning: RMOD
- Special conditions: Standard
Construction
Type & style
- Home type: SingleFamily
- Architectural style: Colonial
- Property subtype: Single Family Residence
Materials
- Brick
- Foundation: Block, Permanent
Condition
- Very Good
- New construction: No
- Year built: 1939
Utilities & green energy
- Sewer: Public Sewer
- Water: Public
Community & HOA
Community
- Security: Electric Alarm
- Subdivision: Washington County
HOA
- Has HOA: No
Location
- Region: Hagerstown
- Municipality: Hagerstown
Financial & listing details
- Price per square foot: $207/sqft
- Tax assessed value: $254,500
- Annual tax amount: $5,019
- Date on market: 6/26/2026
- Listing agreement: Exclusive Agency
- Inclusions: Two Window A / C Units, plus Two More In Attic
- Exclusions: Porch Swing
- Ownership: Fee Simple
Estimated market value
$324,000
$308,000 - $340,000
$1,950/mo
Price history
| Date | Event | Price |
|---|---|---|
| 7/22/2026 | Listed for sale | $325,000$207/sqft |
Source:  Bright MLS #MDWA2037900 Report a problem Bright MLS #MDWA2037900 Report a problem | ||
| 7/13/2026 | Contingent | $325,000$207/sqft |
Source: Bright MLS #MDWA2037900 Report a problem | ||
| 6/26/2026 | Listed for sale | $325,000+80.7%$207/sqft |
Source: Bright MLS #MDWA2037900 Report a problem | ||
| 11/23/2016 | Sold | $179,900$115/sqft |
Source: Public Record Report a problem | ||
| 9/23/2016 | Listed for sale | $179,900+46.3%$115/sqft |
Source: RE/MAX Achievers #WA9771626 Report a problem | ||
| 8/12/2015 | Sold | $123,000-2.4%$78/sqft |
Source: Public Record Report a problem | ||
| 5/28/2015 | Pending sale | $126,000$80/sqft |
Source: Homepath #WA8604327 Report a problem | ||
| 5/16/2015 | Price change | $126,000-10%$80/sqft |
Source: Homepath #WA8604327 Report a problem | ||
| 4/15/2015 | Listed for sale | $140,000-30.9%$89/sqft |
Source: Homepath #WA8604327 Report a problem | ||
| 2/13/2015 | Sold | $202,494+12.6%$129/sqft |
Source: Public Record Report a problem | ||
| 6/15/2004 | Sold | $179,900+33.8%$115/sqft |
Source: Public Record Report a problem | ||
| 9/24/2001 | Sold | $134,500$86/sqft |
Source: Public Record Report a problem | ||
Public tax history
| Year | Property taxes | Tax assessment |
|---|---|---|
| 2025 | $2,329 -46.6% | $254,500 +11.8% |
| 2024 | $4,364 +13.4% | $227,667 +13.4% |
| 2023 | $3,850 +15.4% | $200,833 +15.4% |
| 2022 | $3,336 +1.3% | $174,000 +2.3% |
| 2021 | $3,294 +2.4% | $170,033 +2.4% |
| 2020 | $3,217 +2.4% | $166,067 +2.4% |
| 2019 | $3,140 | $162,100 |
| 2018 | $3,140 +59.8% | $162,100 |
| 2017 | $1,965 -37% | $162,100 -1% |
| 2016 | $3,120 | $163,700 |
| 2015 | $3,120 | $163,700 |
| 2014 | $3,120 | $163,700 -7.9% |
| 2013 | -- | $177,800 |
| 2012 | -- | $177,800 |
| 2011 | -- | $177,800 -28.5% |
| 2010 | -- | $248,720 +11.4% |
| 2009 | -- | $223,362 +12.8% |
| 2008 | -- | $198,006 +14.7% |
| 2007 | -- | $172,650 +10.8% |
| 2006 | -- | $155,782 +12.1% |
| 2005 | -- | $138,916 +13.8% |
| 2004 | -- | $122,050 +7.6% |
| 2003 | -- | $113,392 +8.3% |
| 2002 | -- | $104,736 +9% |
| 2001 | -- | $96,080 |
Find assessor info on the county website
Monthly payment
Est. payment
Payment breakdown
Explore the cost of this home by adjusting the details. Changes won't be saved.Climate risks
Neighborhood: 21742
Nearby schools
Schools provided by the listing agent
- Elementary: Potomac Heights
- Middle: Northern
- High: North Hagerstown
- District: Washington County Public Schools
Source: Bright MLS. This data may not be complete. We recommend contacting the local school district to confirm school assignments for this home.

Similar homes
- $315,0003 bd2 ba1.7k sqft28 McKee Ave, Hagerstown, MD 21742For Sale

 MLS ID #MDWA2038964, April Leonard, Cardinal Realty Group Inc.. Bright MLS
 - $324,9003 bd1 ba1.5k sqft58 E Irvin Ave, Hagerstown, MD 21742For Sale
 MLS ID #MDWA2039052, Jinean L. Carter, Compass. Bright MLS
 - $329,9004 bd2 ba1.5k sqft1007 Potomac Ave, Hagerstown, MD 21742For Sale
 MLS ID #MDWA2037344, Roger Fairbourn, Roger Fairbourn Real Estate. Bright MLS
 - $285,0002 bd1 ba1.4k sqft1020 View St, Hagerstown, MD 21742For Sale
 MLS ID #MDWA2039478, Sherry Brennan, Long & Foster Real Estate, Inc.. Bright MLS
 - $319,9003 bd2 ba1.9k sqft110 Harvard Rd, Hagerstown, MD 21742For SaleMLS ID #MDWA2037758, Alda Lourenco, RE/MAX Realty Group. Bright MLS
- $285,0003 bd2 ba936 sqft1248 Magnolia Ct, Hagerstown, MD 21742For SaleMLS ID #MDWA2039116, Julie Fritsch, Mackintosh, Inc.. Bright MLS
- $336,0003 bd2 ba1.5k sqft18757 Mesa Ter, Hagerstown, MD 21742For SaleMLS ID #MDWA2039414, Liz MacLaren, RE/MAX Results. Bright MLS
- $289,9003 bd3 ba1.6k sqft138 Harvard Rd, Hagerstown, MD 21742For SaleMLS ID #MDWA2039050, Carol McNamee, The Glocker Group Realty Results. Bright MLS
- $375,0003 bd2 ba1.9k sqft18820 Rolling Rd, Hagerstown, MD 21742For SaleMLS ID #MDWA2038438, Todd Anderson, The KW Collective. Bright MLS
- $299,9002 bd1 ba1k sqft19929 Jefferson Blvd, Hagerstown, MD 21742For SaleMLS ID #MDWA2038622, Lisa Parsons, RE/MAX Results. Bright MLS
- $419,9003 bd3 ba2.1k sqft1214 Oak Hill Ave, Hagerstown, MD 21742For SaleMLS ID #MDWA2038040, Kari Shank, Samson Properties. Bright MLS
- $254,9006 bd2 ba1.5k sqft1132 Security Rd, Hagerstown, MD 21742For SaleMLS ID #MDWA2038024, Hector Mayorga, Compass. Bright MLS
- $309,9003 bd4 ba1.9k sqft1006 Lindsay Ln, Hagerstown, MD 21742For SaleMLS ID #MDWA2038864, Kari Shank, Samson Properties. Bright MLS
- $295,0003 bd1 ba1.1k sqft213 Nottingham Rd, Hagerstown, MD 21740For SaleMLS ID #MDWA2038880, Daysi Diaz, Samson Properties. Bright MLS
- $279,9003 bd2 ba1.2k sqft507 E Franklin St, Hagerstown, MD 21740For SaleMLS ID #MDWA2037310, Susan Dattilio, Real Estate Innovations. Bright MLS
- $219,9003 bd2 ba1.4k sqft123 Belview Ave, Hagerstown, MD 21742For SaleMLS ID #MDWA2037754, Julie Fritsch, Mackintosh, Inc.. Bright MLS
- $330,0003 bd1 ba1.4k sqft12331 Walnut Point W, Hagerstown, MD 21740For SaleMLS ID #MDWA2039342, Roger Fairbourn, Roger Fairbourn Real Estate. Bright MLS
- $299,0003 bd1 ba1k sqft1047 Corbett St, Hagerstown, MD 21740For SaleMLS ID #MDWA2039674, Tricia M Churchey, Berkshire Hathaway HomeServices Homesale Realty. Bright MLS
- $334,9003 bd2 ba1.7k sqft527 W Wilson Blvd, Hagerstown, MD 21740For SaleMLS ID #MDWA2037840, Eddie Jefferson, The Glocker Group Realty Results. Bright MLS
- $335,0003 bd2 ba1.1k sqft11524 Greenberry Rd, Hagerstown, MD 21740For SaleMLS ID #MDWA2039600, Randall Wagner, Mackintosh, Inc.. Bright MLS
