Welcome to 28 McKee Avenue, where timeless charm meets thoughtful updates in Hagerstown’s desirable North End. This classic 3-bedroom, 2-bath Colonial offers beautiful hardwood floors, original woodwork, and character throughout, blending historic appeal with modern conveniences. The updated kitchen features granite countertops and stainless-steel appliances, while the spacious living and dining areas provide the perfect setting for everyday living and entertaining. Upstairs, you’ll find three comfortable bedrooms and an updated full bath. A partially finished basement offers additional flex space for a home office, recreation room, or hobby area, along with ample storage. Outside, enjoy a fenced backyard, deck, detached one-car garage, and inviting outdoor space for relaxing or entertaining. Conveniently located near schools, parks, shopping, restaurants, and commuter routes, this move-in-ready home offers the perfect balance of charm, comfort, and convenience. Schedule your private showing today and experience everything this beautiful home has to offer!
For sale
Price cut: $5K (9/4)
$315,000
28 McKee Ave, Hagerstown, MD 21742
3beds
1,728sqft
Single Family Residence
Built in 1928
7,078 Square Feet Lot
$312,300 Zestimate®
$182/sqft
$-- HOA
What's special
Original woodworkAdditional flex spacePartially finished basementAmple storageThoughtful updatesCharacter throughoutDetached one-car garage
- 80 days
- 305
- 38
Zillow last checked:
Listing updated:
Listed by:
April Leonard 681-900-3806,
Cardinal Realty Group Inc. 6819003806
Source: Bright MLS,MLS#: MDWA2038964
Facts & features
Interior
Bedrooms & bathrooms
- Bedrooms: 3
- Bathrooms: 2
- Full bathrooms: 2
- Main level bathrooms: 1
Basement
- Area: 728
Heating
- Radiator, Forced Air, Electric, Oil
Cooling
- Central Air, Electric
Appliances
- Included: Microwave, Dishwasher, Disposal, Dryer, Exhaust Fan, Oven/Range - Electric, Washer, Water Heater, Refrigerator, Electric Water Heater
Features
- Basement: Full,Partially Finished
- Number of fireplaces: 1
Interior area
- Total structure area: 2,256
- Total interior livable area: 1,728 sqft
- Finished area above ground: 1,528
- Finished area below ground: 200
Property
Parking
- Total spaces: 3
- Parking features: Garage Faces Front, Asphalt, Detached, Driveway
- Garage spaces: 1
- Uncovered spaces: 2
Accessibility
- Accessibility features: None
Features
- Levels: Three
- Stories: 3
- Pool features: None
- Fencing: Chain Link,Back Yard
- Has view: Yes
- View description: Panoramic, Trees/Woods, Street
Lot
- Size: 7,078 Square Feet
- Features: Backs to Trees, Front Yard, Rear Yard, Wooded
Details
- Additional structures: Above Grade, Below Grade
- Parcel number: 2221008907
- Zoning: RMOD
- Special conditions: Standard
Construction
Type & style
- Home type: SingleFamily
- Architectural style: Colonial
- Property subtype: Single Family Residence
Materials
- Vinyl Siding
- Foundation: Other
- Roof: Architectural Shingle
Condition
- Good
- New construction: No
- Year built: 1928
Utilities & green energy
- Electric: 200+ Amp Service
- Sewer: Public Sewer
- Water: Public
- Utilities for property: Cable Available, Electricity Available, Phone Available, Sewer Available, Water Available
Community & HOA
Community
- Subdivision: Hagerstown
HOA
- Has HOA: No
Location
- Region: Hagerstown
- Municipality: Hagerstown
Financial & listing details
- Price per square foot: $182/sqft
- Tax assessed value: $157,433
- Annual tax amount: $3,001
- Date on market: 7/31/2026
- Listing agreement: Exclusive Agency
- Listing terms: Contract,Negotiable
- Ownership: Fee Simple
- Road surface type: Black Top
Estimated market value
$312,300
$297,000 - $328,000
$1,980/mo
Price history
| Date | Event | Price |
|---|---|---|
| 9/4/2026 | Price change | $315,000-1.6%$182/sqft |
Source:  Bright MLS #MDWA2038964 Report a problem Bright MLS #MDWA2038964 Report a problem | ||
| 7/31/2026 | Listed for sale | $320,000+18.6%$185/sqft |
Source: Bright MLS #MDWA2038964 Report a problem | ||
| 6/21/2021 | Sold | $269,900$156/sqft |
Source: Public Record Report a problem | ||
| 5/5/2021 | Contingent | $269,900$156/sqft |
Source: Bright MLS #MDWA179108 Report a problem | ||
| 4/16/2021 | Listed for sale | $269,900+119.8%$156/sqft |
Source: Bright MLS #MDWA179108 Report a problem | ||
| 7/25/2014 | Sold | $122,800-1.7%$71/sqft |
Source: Public Record Report a problem | ||
| 5/8/2014 | Price change | $124,900-7.4%$72/sqft |
Source: Turning Point Real Estate #WA8271780 Report a problem | ||
| 4/11/2014 | Listed for sale | $134,900-36.7%$78/sqft |
Source: Turning Point Real Estate #WA8271780 Report a problem | ||
| 3/5/2014 | Sold | $213,258+50.2%$123/sqft |
Source: Public Record Report a problem | ||
| 2/14/2014 | Listed for sale | $142,000-34%$82/sqft |
Source: Turning Point Real Estate #WA8271780 Report a problem | ||
| 6/18/2013 | Listed for sale | $215,000-25.6%$124/sqft |
Source: Prudential Bowen Realty #WA8111020 Report a problem | ||
| 1/19/2006 | Sold | $289,000+117.3%$167/sqft |
Source: Public Record Report a problem | ||
| 3/19/2002 | Sold | $133,000+6%$77/sqft |
Source: Public Record Report a problem | ||
| 3/30/2001 | Sold | $125,500$73/sqft |
Source: Public Record Report a problem | ||
Public tax history
| Year | Property taxes | Tax assessment |
|---|---|---|
| 2026 | $2,328 +5.1% | $254,400 +5.1% |
| 2025 | $2,214 -46.2% | $242,000 +12.8% |
| 2024 | $4,115 +14.6% | $214,633 +14.6% |
| 2023 | $3,590 +17.1% | $187,267 +17.1% |
| 2022 | $3,065 +0.5% | $159,900 +1.6% |
| 2021 | $3,049 +1.6% | $157,433 +1.6% |
| 2020 | $3,002 +1.6% | $154,967 +1.6% |
| 2019 | $2,954 | $152,500 |
| 2018 | $2,954 +59.8% | $152,500 |
| 2017 | $1,848 -36.5% | $152,500 -1.4% |
| 2016 | $2,912 | $154,700 |
| 2015 | $2,912 | $154,700 |
| 2014 | $2,912 | $154,700 -9.3% |
| 2013 | -- | $170,500 |
| 2012 | -- | $170,500 |
| 2011 | -- | $170,500 -28.1% |
| 2010 | -- | $237,220 +13.7% |
| 2009 | -- | $208,722 +15.8% |
| 2008 | -- | $180,226 +18.8% |
| 2007 | -- | $151,730 +10.1% |
| 2006 | -- | $137,836 +11.2% |
| 2005 | -- | $123,943 +12.6% |
| 2004 | -- | $110,050 +4.9% |
| 2003 | -- | $104,902 +5.2% |
| 2002 | -- | $99,756 +5.4% |
| 2001 | -- | $94,610 |
Find assessor info on the county website
Monthly payment
Est. payment
Payment breakdown
Explore the cost of this home by adjusting the details. Changes won't be saved.Climate risks
Neighborhood: 21742
Nearby schools
Schools provided by the listing agent
- Elementary: Potomac Heights
- Middle: Northern
- High: North Hagerstown
- District: Washington County Public Schools
Source: Bright MLS. This data may not be complete. We recommend contacting the local school district to confirm school assignments for this home.
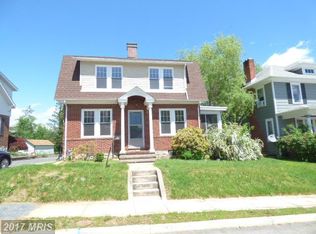

Similar homes
- $330,0003 bd3 ba1.5k sqft35 E Irvin Ave, Hagerstown, MD 21742For Sale
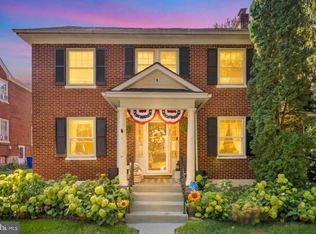
 MLS ID #MDWA2039742, John Ippolito, Redfin Corp. Bright MLS
 - $325,0004 bd2 ba1.8k sqft901 Dewey Ave, Hagerstown, MD 21742For Sale
 MLS ID #MDWA2039022, Chad Bikle, Keller Williams Realty Centre. Bright MLS
 - $325,0003 bd3 ba1.5k sqft965 Mulberry Ave, Hagerstown, MD 21742For Sale
 MLS ID #MDWA2037900, Sara Repp, Real Estate Innovations. Bright MLS
 - $344,9004 bd2 ba2.1k sqft1324 Hamilton Blvd, Hagerstown, MD 21742For Sale
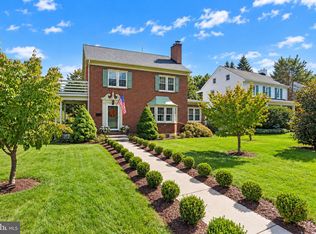 MLS ID #MDWA2040648, Chris Dickerson, The Glocker Group Realty Results. Bright MLS
 - $329,9004 bd2 ba1.5k sqft1007 Potomac Ave, Hagerstown, MD 21742For SaleMLS ID #MDWA2037344, Roger Fairbourn, Roger Fairbourn Real Estate. Bright MLS
- $315,0003 bd2 ba1.5k sqft1077 Bramly Dr, Hagerstown, MD 21742For SaleMLS ID #MDWA2039966, Nicole Boyer, Samson Properties. Bright MLS
- $307,9003 bd2 ba1.9k sqft110 Harvard Rd, Hagerstown, MD 21742For SaleMLS ID #MDWA2037758, Alda Lourenco, RE/MAX Realty Group. Bright MLS
- $309,9003 bd4 ba1.9k sqft1006 Lindsay Ln, Hagerstown, MD 21742For SaleMLS ID #MDWA2038864, Kari Shank, Samson Properties. Bright MLS
- $336,0003 bd2 ba1.5k sqft18757 Mesa Ter, Hagerstown, MD 21742For SaleMLS ID #MDWA2039414, Liz MacLaren, RE/MAX Results. Bright MLS
- $255,0003 bd2 ba1.5k sqft20203 Jefferson Blvd, Hagerstown, MD 21742For SaleMLS ID #MDWA2039712, Jeanine McVicker, AEK Real Estate, LLC. Bright MLS
- $314,9004 bd2 ba1.9k sqft820 Guilford Ave, Hagerstown, MD 21740For SaleMLS ID #MDWA2039972, Mr. Tom S Hennerty, NetRealtyNow.com, LLC. Bright MLS
- $250,0005 bd2 ba1.5k sqft1132 Security Rd, Hagerstown, MD 21742For SaleMLS ID #MDWA2040326, Edwin Escarraman, Compass. Bright MLS
- $419,9003 bd3 ba2.1k sqft1214 Oak Hill Ave, Hagerstown, MD 21742For SaleMLS ID #MDWA2038040, Kari Shank, Samson Properties. Bright MLS
- $314,9003 bd1 ba1.4k sqft12331 Walnut Point W, Hagerstown, MD 21740For SaleMLS ID #MDWA2039342, Roger Fairbourn, Roger Fairbourn Real Estate. Bright MLS
- $359,0003 bd2 ba1.5k sqft19119 Woodhaven Dr, Hagerstown, MD 21742For SaleMLS ID #MDWA2035070, Bud Layman, Samson Properties. Bright MLS
- $284,0003 bd2 ba1.5k sqft721 Virginia Ave, Hagerstown, MD 21740For SaleMLS ID #MDWA2037636, Ashkan Hosseinipoul, United Real Estate Premier. Bright MLS
- $309,9003 bd2 ba1.8k sqft11038 Lincoln Ave, Hagerstown, MD 21740For SaleMLS ID #MDWA2039032, David Friedrich, Coldwell Banker Realty. Bright MLS
- $320,0003 bd2 ba1.9k sqft17933 Oak Ridge Dr, Hagerstown, MD 21740For SaleMLS ID #MDWA2040520, Jeanine McVicker, AEK Real Estate, LLC. Bright MLS
- $310,0004 bd4 ba1.9k sqft1307 Lindsay Ln, Hagerstown, MD 21742For SaleMLS ID #MDWA2039676, Todd Anderson, The KW Collective. Bright MLS
