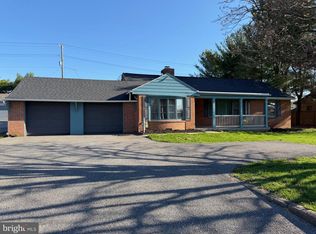
New pumps installed. Great Home in sought after North End of Hagerstown. Nice neighborhood, quiet out of the way street and close to all ammenites. The home offer 3 bedrooms and 1-1/2 baths. Eat in Kitchen, Dining room, Living room with natural stone wood burning fireplace, finished 14x22 lower level family room and another level perfect for and office and small den area. Oversized 1 car attached garage with automatic opener. Extra wide driveway for multiple parking spaces. Brand new patio, large lot, almost 1/2 acre with garden shed and Rock Garden. Newly updated septic system in April of 2025. The home has been freshly painted and beautiful newly finished hardwood floors. Corian counter tops and new dishwasher. Move-in ready and waiting for it's new owner.
For sale
Price increase: $6K (7/9)
$355,000
19119 Woodhaven Dr, Hagerstown, MD 21742
3beds
1,536sqft
Single Family Residence
Built in 1972
0.48 Acres Lot
$352,400 Zestimate®
$231/sqft
$-- HOA
What's special
Rock gardenFreshly paintedBrand new patioGarden shedNew dishwasherDining roomCorian counter tops
- 138 days |
- 292 |
- 14 |
Zillow last checked:
Listing updated:
Listed by:
Bud Layman 301-992-7801,
Samson Properties 3018828710
Source: Bright MLS,MLS#: MDWA2035070
Facts & features
Interior
Bedrooms & bathrooms
- Bedrooms: 3
- Bathrooms: 2
- Full bathrooms: 1
- 1/2 bathrooms: 1
Rooms
- Room types: Living Room, Dining Room, Kitchen, Family Room, Den, Office
Den
- Level: Lower
Dining room
- Level: Main
Family room
- Level: Lower
Kitchen
- Level: Main
Living room
- Features: Fireplace - Wood Burning
- Level: Main
Office
- Level: Lower
Heating
- Heat Pump, Baseboard, Electric
Cooling
- Heat Pump, Ceiling Fan(s), Electric
Appliances
- Included: Electric Water Heater
Features
- Basement: Connecting Stairway,Full,Partially Finished
- Number of fireplaces: 1
Interior area
- Total structure area: 2,112
- Total interior livable area: 1,536 sqft
- Finished area above ground: 1,536
- Finished area below ground: 0
Property
Parking
- Total spaces: 5
- Parking features: Garage Faces Front, Oversized, Inside Entrance, Attached, Driveway
- Attached garage spaces: 1
- Uncovered spaces: 4
Accessibility
- Accessibility features: None
Features
- Levels: Bi-Level,Four
- Stories: 4
- Pool features: None
Lot
- Size: 0.48 Acres
Details
- Additional structures: Above Grade, Below Grade
- Parcel number: 2227007503
- Zoning: RS
- Special conditions: Standard
Construction
Type & style
- Home type: SingleFamily
- Property subtype: Single Family Residence
Materials
- Brick, Aluminum Siding
- Foundation: Block
Condition
- New construction: No
- Year built: 1972
Utilities & green energy
- Electric: 200+ Amp Service
- Sewer: On Site Septic, Approved System
- Water: Public
Community & HOA
Community
- Subdivision: Paradise Heights
HOA
- Has HOA: No
Location
- Region: Hagerstown
Financial & listing details
- Price per square foot: $231/sqft
- Tax assessed value: $221,067
- Annual tax amount: $2,153
- Date on market: 4/2/2026
- Listing agreement: Exclusive Right To Sell
- Ownership: Fee Simple
Estimated market value
$352,400
$335,000 - $370,000
$2,043/mo
Price history
| Date | Event | Price |
|---|---|---|
| 7/9/2026 | Price change | $355,000+1.7%$231/sqft |
Source:  Bright MLS #MDWA2035070 Report a problem Bright MLS #MDWA2035070 Report a problem | ||
| 6/11/2026 | Price change | $349,000-2.8%$227/sqft |
Source: Bright MLS #MDWA2035070 Report a problem | ||
| 6/3/2026 | Price change | $359,000-1%$234/sqft |
Source: Bright MLS #MDWA2035070 Report a problem | ||
| 4/20/2026 | Price change | $362,500-0.7%$236/sqft |
Source: Bright MLS #MDWA2035070 Report a problem | ||
| 4/15/2026 | Price change | $365,000-0.7%$238/sqft |
Source: Bright MLS #MDWA2035070 Report a problem | ||
| 4/2/2026 | Listed for sale | $367,500+47%$239/sqft |
Source: Bright MLS #MDWA2035070 Report a problem | ||
| 1/31/2025 | Sold | $250,000-12.3%$163/sqft |
Source: Bright MLS #MDWA2026168 Report a problem | ||
| 1/1/2025 | Contingent | $285,000$186/sqft |
Source: Bright MLS #MDWA2026168 Report a problem | ||
| 12/26/2024 | Listed for sale | $285,000$186/sqft |
Source: Bright MLS #MDWA2026168 Report a problem | ||
Public tax history
| Year | Property taxes | Tax assessment |
|---|---|---|
| 2025 | $2,153 +7.3% | $207,033 +7.3% |
| 2024 | $2,007 +1.9% | $193,000 +1.9% |
| 2023 | $1,969 +2% | $189,367 -1.9% |
| 2022 | $1,932 +0.1% | $193,000 +6% |
| 2021 | $1,930 +0.3% | $182,100 +0.3% |
| 2020 | $1,925 +0.3% | $181,567 -0.3% |
| 2019 | $1,919 +0.3% | $182,100 +0.9% |
| 2018 | $1,913 -10.2% | $180,500 +2.7% |
| 2017 | $2,131 +21% | $175,800 +2.7% |
| 2016 | $1,761 | $171,100 +2.8% |
| 2015 | $1,761 | $166,400 |
| 2014 | $1,761 | $166,400 |
| 2013 | -- | $166,400 -14% |
| 2012 | -- | $193,400 |
| 2011 | -- | $193,400 |
| 2010 | -- | $193,400 -20.8% |
| 2009 | -- | $244,100 +17.6% |
| 2008 | -- | $207,640 +21.3% |
| 2007 | -- | $171,180 +27.1% |
| 2006 | -- | $134,720 +5.8% |
| 2005 | -- | $127,276 +6.2% |
| 2004 | -- | $119,833 +6.6% |
| 2003 | -- | $112,390 |
| 2002 | -- | $112,390 |
| 2001 | -- | $112,390 |
Find assessor info on the county website
Monthly payment
Est. payment
Payment breakdown
Explore the cost of this home by adjusting the details. Changes won't be saved.Climate risks
Neighborhood: Fountainhead-Orchard Hills
Nearby schools
GreatSchools rating
- 8/10Paramount Elementary SchoolGrades: PK-5Distance: 0.8 mi
- 7/10Northern Middle SchoolGrades: 6-8Distance: 1.9 mi
- 6/10North Hagerstown High SchoolGrades: 9-12Distance: 2.3 mi
Schools provided by the listing agent
- District: Washington County Public Schools
Source: Bright MLS. This data may not be complete. We recommend contacting the local school district to confirm school assignments for this home.
- $336,000-- bd2 ba1.5k sqft19115 Woodhaven Dr, Hagerstown, MD 21742Off Market
- $385,8004 bd2 ba2.2k sqft19123 Woodhaven Dr, Hagerstown, MD 21742Off Market

- $470,700-- bd3 ba3.3k sqft19111 Woodhaven Dr, Hagerstown, MD 21742Off Market
- $345,1003 bd2 ba1.7k sqft19127 Woodhaven Dr, Hagerstown, MD 21742Off Market

- $319,300-- bd2 ba1.6k sqft19116 Woodhaven Dr, Hagerstown, MD 21742Off Market
- $3,4004 bd3 ba4.2k sqft19004 Mount Maple Ct, Hagerstown, MD 21742For Rent
- $346,9003 bd2 ba1.7k sqft19120 Woodhaven Dr, Hagerstown, MD 21742Off Market
- $475,600-- bd2 ba2.4k sqft13729 Paradise Church Rd, Hagerstown, MD 21742Off Market
A local agent can set up tours, give advice and negotiate with sellers.
A local lender can help you make sure your offer is ready when you are.
Similar homes
- $389,9003 bd2 ba1.4k sqft19124 Longmeadow Rd, Hagerstown, MD 21742For Sale
 MLS ID #MDWA2035656, Toby Wantz, Real Estate Today. Bright MLS
 - $349,9003 bd3 ba2.1k sqft12919 The Ter, Hagerstown, MD 21742For Sale
 MLS ID #MDWA2037716, Steve L Powell, Samson Properties. Bright MLS
 - $355,0002 bd3 ba1.9k sqft18925 Dover Dr, Hagerstown, MD 21742For Sale
 MLS ID #MDWA2038378, Cathy Wantz, Real Estate Today. Bright MLS
 - $375,0003 bd2 ba1.9k sqft18820 Rolling Rd, Hagerstown, MD 21742For Sale
 MLS ID #MDWA2038438, Todd Anderson, The KW Collective. Bright MLS
 - $299,0003 bd2 ba1.6k sqft18529 Sherbrooke Dr, Hagerstown, MD 21742AuctionMLS ID #MDWA2038650, Kaleb Hurley, Hurley Real Estate & Auctions. Bright MLS
- $315,0004 bd2 ba1.3k sqft318 E Irvin Ave, Hagerstown, MD 21742For SaleMLS ID #MDWA2039322, Toby Wantz, Real Estate Today. Bright MLS
- $360,0003 bd1 ba1.5k sqft1328 Outer Dr, Hagerstown, MD 21742For SaleMLS ID #MDWA2026804, karen Davis, Fairfax Realty Premier. Bright MLS
- $415,0003 bd2 ba1.3k sqft13452 Clopper Rd, Hagerstown, MD 21742For SaleMLS ID #MDWA2037800, leah weeks, Blue Dot Real Estate Bowie. Bright MLS
- $484,9002 bd2 ba1.8k sqftTurquoise Dr #V220, Hagerstown, MD 21742New ConstructionMLS ID #MDWA2039290, Paul Crampton III, AEK Real Estate, LLC. Bright MLS
- $284,9993 bd1 ba1.6k sqft16 Catawba Cir, Hagerstown, MD 21742For SaleMLS ID #MDWA2037334, Ray Edwards, Own Real Estate. Bright MLS
- $404,9002 bd2 ba1.7k sqft13301 Marquise Dr, Hagerstown, MD 21742For SaleMLS ID #MDWA2035092, Dee Miles, Real Estate Innovations. Bright MLS
- $344,9005 bd3 ba1.7k sqft11419 Greenberry Rd, Hagerstown, MD 21740For SaleMLS ID #MDWA2039298, Jessie Rivera, Long & Foster Real Estate, Inc.. Bright MLS
- $275,0003 bd2 ba1.4k sqft1236 Magnolia Ct, Hagerstown, MD 21742For SaleMLS ID #MDWA2037336, Larry Lessin, Save 6, Incorporated. Bright MLS
- $309,9994 bd2 ba2.1k sqft1058 S Potomac St, Hagerstown, MD 21740For SaleMLS ID #MDWA2035144, Fernando LLaneza, Spring Hill Real Estate, LLC.. Bright MLS
- $299,0004 bd4 ba2.1k sqft953 View St, Hagerstown, MD 21742For SaleMLS ID #MDWA2034346, Bud Layman, Samson Properties. Bright MLS
- $225,0003 bd3 ba1.5k sqft957 Kasinof Ave, Hagerstown, MD 21742AuctionMLS ID #MDWA2039002, Brenda Sarver, Maryland Realty Connection. Bright MLS
- $279,9003 bd2 ba1.2k sqft507 E Franklin St, Hagerstown, MD 21740For SaleMLS ID #MDWA2037310, Susan Dattilio, Real Estate Innovations. Bright MLS
- $349,9003 bd3 ba1.3k sqft17670 Sabillasville Rd, Sabillasville, MD 21780For SaleMLS ID #MDFR2085258, Casidy Marquez, Coldwell Banker Realty. Bright MLS
- $259,9003 bd2 ba1k sqft14715 Pennsylvania Ave, Hagerstown, MD 21742For SaleMLS ID #MDWA2034844, Yahaira Diaz, EXP Realty, LLC. Bright MLS
- $335,0003 bd1 ba1.1k sqft12207 W Lawn Ln, Hagerstown, MD 21740For SaleMLS ID #MDWA2033438, Liz London, Signature Home Realty LLC. Bright MLS
