RANCHER ON A QUIET DEAD-END STREET IN HAGERSTOWN, MD! IN GROUND POOL! This well-maintained brick rancher features 3 bedrooms and 1.5 bathrooms, along with a comfortable layout that includes a living room, dining room, and kitchen. Additional highlights include an attached one-car garage and an in-ground pool, perfect for summer enjoyment. The spacious, fenced backyard provides plenty of room for entertaining, pets, gardening, or simply relaxing. Conveniently located just minutes from I-81 and Route 11, with easy access to shopping, dining, and more. Don't miss the opportunity to make this wonderful home your own! This property will be offered at auction on Wednesday, August 26, 2026, at 3:00PM. The List price in no way represents a minimum, starting, or acceptable bid.
Auction
Est. $299,000
18529 Sherbrooke Dr, Hagerstown, MD 21742
3beds
1,650sqft
Single Family Residence
Built in 1973
0.41 Acres Lot
$329,500 Zestimate®
$181/sqft
$-- HOA
What's special
Well-maintained brick rancherAttached one-car garageIn-ground poolSpacious fenced backyardDining roomComfortable layout
- 3 days |
- 407 |
- 24 |
Zillow last checked:
Listing updated:
Listed by:
Kaleb Hurley 717-409-0339,
Hurley Real Estate & Auctions
Source: Bright MLS,MLS#: MDWA2038650
Facts & features
Interior
Bedrooms & bathrooms
- Bedrooms: 3
- Bathrooms: 2
- Full bathrooms: 1
- 1/2 bathrooms: 1
- Main level bathrooms: 2
- Main level bedrooms: 3
Rooms
- Room types: Living Room, Dining Room, Bedroom 2, Bedroom 3, Kitchen, Bedroom 1
Bedroom 1
- Level: Main
- Area: 130 Square Feet
- Dimensions: 13 X 10
Bedroom 2
- Level: Main
- Area: 156 Square Feet
- Dimensions: 13 X 12
Bedroom 3
- Level: Main
- Area: 88 Square Feet
- Dimensions: 11 X 8
Dining room
- Level: Main
- Area: 120 Square Feet
- Dimensions: 12 X 10
Kitchen
- Level: Main
- Area: 70 Square Feet
- Dimensions: 10 X 7
Living room
- Level: Main
- Area: 204 Square Feet
- Dimensions: 17 X 12
Heating
- Heat Pump, Electric
Cooling
- Central Air, Electric
Appliances
- Included: Electric Water Heater
Features
- Basement: Full,Partially Finished
- Number of fireplaces: 1
Interior area
- Total structure area: 2,250
- Total interior livable area: 1,650 sqft
- Finished area above ground: 1,125
- Finished area below ground: 525
Property
Parking
- Total spaces: 1
- Parking features: Covered, Attached, Driveway
- Attached garage spaces: 1
- Has uncovered spaces: Yes
Accessibility
- Accessibility features: None
Features
- Levels: One
- Stories: 1
- Has private pool: Yes
- Pool features: In Ground, Private
Lot
- Size: 0.41 Acres
Details
- Additional structures: Above Grade, Below Grade
- Parcel number: 2227013864
- Zoning: RS
- Special conditions: Auction
Construction
Type & style
- Home type: SingleFamily
- Architectural style: Ranch/Rambler
- Property subtype: Single Family Residence
Materials
- Brick
- Foundation: Block
Condition
- New construction: No
- Year built: 1973
Utilities & green energy
- Sewer: Public Sewer
- Water: Public
Community & HOA
Community
- Subdivision: Orchard Hills
HOA
- Has HOA: No
Location
- Region: Hagerstown
Financial & listing details
- Price per square foot: $181/sqft
- Tax assessed value: $264,800
- Annual tax amount: $2,389
- Date on market: 8/3/2026
- Listing agreement: Exclusive Right To Sell
- Ownership: Fee Simple
Estimated market value
$329,500
$303,000 - $353,000
$1,969/mo
Public tax history
| Year | Property taxes | Tax assessment |
|---|---|---|
| 2025 | $2,136 +5.5% | $229,700 +18% |
| 2024 | $2,024 +4.6% | $194,600 +4.6% |
| 2023 | $1,935 +4.8% | $186,100 -4.4% |
| 2022 | $1,847 +3% | $194,600 +15.1% |
| 2021 | $1,792 +1.6% | $169,100 +1.6% |
| 2020 | $1,763 +1.7% | $166,367 -1.6% |
| 2019 | $1,735 +1.7% | $169,100 +5.1% |
| 2018 | $1,706 -12.1% | $160,900 +0.5% |
| 2017 | $1,940 +18.2% | $160,100 +0.5% |
| 2016 | $1,642 | $159,300 +0.5% |
| 2015 | $1,642 | $158,500 |
| 2014 | $1,642 | $158,500 |
| 2013 | -- | $158,500 -7.3% |
| 2012 | -- | $170,900 |
| 2011 | -- | $170,900 |
| 2010 | -- | $170,900 -16.9% |
| 2009 | -- | $205,650 +13.3% |
| 2008 | -- | $181,576 +15.3% |
| 2007 | -- | $157,503 +18% |
| 2006 | -- | $133,430 +10.6% |
| 2005 | -- | $120,636 +11.9% |
| 2004 | -- | $107,843 +13.5% |
| 2003 | -- | $95,050 +2.6% |
| 2002 | -- | $92,612 +2.7% |
| 2001 | -- | $90,176 |
Find assessor info on the county website
Climate risks
Neighborhood: Fountainhead-Orchard Hills
Nearby schools
GreatSchools rating
- 4/10Maugansville Elementary SchoolGrades: PK-5Distance: 0.8 mi
- 3/10Western Heights Middle SchoolGrades: 6-8Distance: 2.2 mi
- 6/10North Hagerstown High SchoolGrades: 9-12Distance: 2.3 mi
Schools provided by the listing agent
- District: Washington County Public Schools
Source: Bright MLS. This data may not be complete. We recommend contacting the local school district to confirm school assignments for this home.
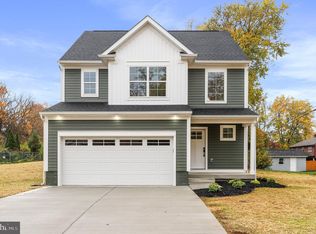
- $385,0003 bd3 ba1.7k sqft18525 Sherbrooke Dr, Hagerstown, MD 21742Sold
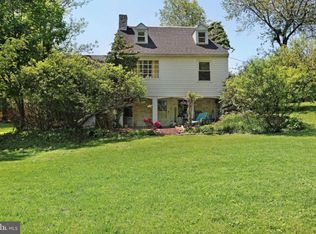
- $232,9002 bd2 ba900 sqft13815 Woodland Heights Dr, Hagerstown, MD 21742Off Market
- $261,900-- bd1 ba1.1k sqft13823 Woodland Heights Dr, Hagerstown, MD 21742Off Market
- $375,3003 bd3 ba2.2k sqft18528 Sherbrooke Dr, Hagerstown, MD 21742Off Market

- $410,0004 bd3 ba2.1k sqft13825 Woodland Heights Dr, Hagerstown, MD 21742Sold
- $445,0004 bd3 ba2.1k sqft18524 Sherbrooke Dr, Hagerstown, MD 21742Sold
- $391,000-- bd2 ba1.7k sqft13819 Woodland Heights Dr, Hagerstown, MD 21742Off Market
- $205,600-- bd-- ba-- sqftWoodland Heights Dr, HAGERSTOWN, MD 21742Off Market
