Skip main navigation
Sold for $410,000
  • $410,000

    13825 Woodland Heights Dr, Hagerstown, MD 21742

    4beds
    2,132sqft
    Single Family Residence
    Built in 1966
    0.29 Acres Lot
    $410,600 Zestimate®
    $192/sqft
    $2,423 Estimated rent

    Home value

    $410,600

    $361,000 - $464,000

    $2,423/mo

    Zestimate® history
    Loading
    Loading...

    Owner options

    List your home for rent

    $2,423/mo

    Rent Zestimate®

    Find your next renter with Zillow Rental Manager. Plus, with online applications, you can quickly screen prospective tenants – for free.

    Learn more

    $2,423/mo

    Rent Zestimate®

    Refinance and save

    $2,489/mo

    Est. payment

    Refinancing to a lower rate could help reduce your monthly payments and save thousands over the life of the loan.

    See today's rates

    $2,489/mo

    Est. payment

    Explore your selling options

    Work with a Zillow partner agent

    Leverage their expertise and Zillow's premium Showcase listings to get your home seen by more buyers.

    Get started

    List with your own agent

    Get your home in front of millions of buyers by listing it on Zillow.

    Learn how to do it

    Sell it yourself

    Take full control of how buyers see your home on Zillow by listing For Sale by Owner (FSBO).

    List your home

    What's special

    Designer finishes throughoutOversized walk-in closetCurb appealDetached one-car garageStainless steel appliancesUpdated windowsGranite countertops
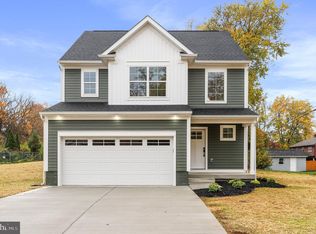
    THIS IS THE ONE — completely renovated in 2023 and designed to feel brand new inside and out. Tucked on a quiet street in a highly desirable location, you’ll enjoy the rare combination of no city taxes, no HOA, and incredible convenience just minutes to I-81, shopping, dining, schools, local attractions and more. From the moment you arrive, the curb appeal sets the tone with fresh siding, paint, and updated windows, all sitting on a flat 0.288-acre lot that offers space to relax, entertain, and enjoy. There’s abundant off-street parking in the driveway plus a detached one-car garage for added flexibility. Inside, over 2,100 square feet of beautifully finished living space unfolds across two levels with gorgeous LVP flooring flowing throughout all main living areas, creating a seamless and modern feel. The kitchen is a true showpiece, featuring striking two-tone cabinetry with crisp white uppers and rich navy lowers, granite countertops, a stylish tile backsplash, stainless steel appliances, and abundant counter and cabinet space. The dining area connects effortlessly to a large, light-filled living room, offering an open layout that feels both welcoming and functional. The upper level includes two spacious bedrooms and two full bathrooms, highlighted by an impressive primary suite with a tray ceiling, oversized walk-in closet, and a beautifully tiled shower that delivers a spa-like retreat. The walkout lower level adds incredible versatility with a massive rec room anchored by a cozy fireplace, two additional bedrooms, and another stunning full bathroom — ideal for guests, multi-generational living, or a private office setup. A large laundry room with front loading washer & dryer + utility sink adds everyday convenience. Step outside to the covered porch overlooking the expansive backyard — the perfect setting for gatherings, quiet evenings, and year-round enjoyment. With designer finishes throughout, generous square footage, and a prime North End location close to everything, this home delivers on lifestyle, quality, and value. Stylish, spacious, and completely move-in ready — this one is the total package.

    Zillow last checked:

    Listing updated:

    Listed by:

    Kari Shank 240-291-2059,

    Samson Properties,

    Listing Team: Kari & Associates

    Bought with:

    Roberto Tello-Flores, BR40000218

    District Pro Realty

    Source: Bright MLS,MLS#: MDWA2034662MLS Logo

    Facts & features

    Interior

    Bedrooms & bathrooms
    • Bedrooms: 4
    • Bathrooms: 3
    • Full bathrooms: 3
    • Main level bathrooms: 2
    • Main level bedrooms: 2
    Basement
    • Area: 0
    Heating
    • Heat Pump, Electric
    Cooling
    • Central Air, Electric
    Appliances
    • Included: Electric Water Heater
    • Laundry: Lower Level, Washer In Unit, Dryer In Unit
    Features
    • Doors: ENERGY STAR Qualified Doors, Insulated
    • Windows: ENERGY STAR Qualified Windows, Energy Efficient
    • Basement: Full,Finished,Heated,Interior Entry,Rear Entrance,Walk-Out Access
    • Number of fireplaces: 1
    • Fireplace features: Brick, Insert, Electric
    Interior area
    • Total structure area: 2,132
    • Total interior livable area: 2,132 sqft
    • Finished area above ground: 2,132

    Property

    Parking
    • Total spaces: 1
    • Parking features: Garage Door Opener, Driveway, Off Street, Detached
    • Garage spaces: 1
    • Has uncovered spaces: Yes
    Accessibility
    • Accessibility features: None
    Features
    • Levels: Split Foyer,Two
    • Stories: 2
    • Patio & porch: Patio
    • Pool features: None
    Lot
    • Size: 0.29 Acres
    Details
    • Additional structures: Above Grade
    • Parcel number: 2227009921
    • Zoning: RS
    • Special conditions: Standard

    Construction

    Type & style
    • Home type: SingleFamily
    • Property subtype: Single Family Residence
    Materials
    • Brick Front, Vinyl Siding
    • Foundation: Other
    Condition
    • New construction: No
    • Year built: 1966
    • Major remodel year: 2023

    Utilities & green energy

    • Sewer: Public Sewer
    • Water: Public

    Community & HOA

    Community
    • Subdivision: Orchard Hills
    HOA
    • Has HOA: No
    Location
    • Region: Hagerstown

    Financial & listing details

    • Price per square foot: $192/sqft
    • Tax assessed value: $260,467
    • Annual tax amount: $2,709
    • Date on market: 4/9/2026
    • Listing agreement: Exclusive Right To Sell
    • Ownership: Fee Simple

    Price history

    DateEventPrice
    5/22/2026Sold$410,000+0%$192/sqft
    Source: Bright MLS #MDWA2034662 Report a problem
    4/22/2026Pending sale$409,900$192/sqft
    Source: Bright MLS #MDWA2034662 Report a problem
    4/9/2026Listed for sale$409,900-4.5%$192/sqft
    Source: Bright MLS #MDWA2034662 Report a problem
    12/27/2023Sold$429,000$201/sqft
    Source: Bright MLS #MDWA2019028 Report a problem
    11/28/2023Pending sale$429,000$201/sqft
    Source: Bright MLS #MDWA2019028 Report a problem
    11/24/2023Listed for sale$429,000+2.2%$201/sqft
    Source: Bright MLS #MDWA2019028 Report a problem
    11/20/2023Listing removed--
    Source: Bright MLS #MDWA2017284 Report a problem
    10/24/2023Price change$419,900-1.2%$197/sqft
    Source: Bright MLS #MDWA2017284 Report a problem
    9/11/2023Price change$424,900-1.2%$199/sqft
    Source: Bright MLS #MDWA2017284 Report a problem
    7/22/2023Price change$429,900-2.1%$202/sqft
    Source: Bright MLS #MDWA2015800 Report a problem
    6/25/2023Listed for sale$439,000+158.2%$206/sqft
    Source: Bright MLS #MDWA2015800 Report a problem
    1/20/2023Sold$170,000$80/sqft
    Source: Public Record Report a problem

    Public tax history

    YearProperty taxesTax assessment
    2025$2,709 +42.9%$260,467 +42.9%
    2024$1,896 +4.4%$182,300 +4.4%
    2023$1,816 +4.6%$174,633 -4.2%
    2022$1,736 +2.8%$182,300 +14.4%
    2021$1,689 +0.2%$159,300 +0.2%
    2020$1,685 +0.2%$159,000 -0.2%
    2019$1,682 +0.2%$159,300 +0.6%
    2018$1,679 -12.5%$158,400
    2017$1,920 +4.3%$158,400
    2016$1,841 $158,400 -6.9%
    2015$1,841 $170,100
    2014$1,841 $170,100
    2013-- $170,100 -11.5%
    2012-- $192,200
    2011-- $192,200
    2010-- $192,200 -21.6%
    2009-- $245,110 +15.6%
    2008-- $212,060 +18.5%
    2007-- $179,010 +22.6%
    2006-- $145,960 +9.9%
    2005-- $132,816 +11%
    2004-- $119,673 +12.3%
    2003-- $106,530 +1.3%
    2002-- $105,200 +1.3%
    2001-- $103,870
    Find assessor info on the county website

    Neighborhood: Fountainhead-Orchard Hills

    Nearby schools

    GreatSchools rating
    Schools provided by the listing agent
    • Elementary: Maugansville
    • Middle: Western Heights
    • High: North Hagerstown
    • District: Washington County Public Schools

    Source: Bright MLS. This data may not be complete. We recommend contacting the local school district to confirm school assignments for this home.

    Get a cash offer in 3 minutes
    Find out how much your home could sell for in as little as 3 minutes with a no-obligation cash offer.
    Estimated market value
    $410,600
    Get a cash offer in 3 minutes
    Find out how much your home could sell for in as little as 3 minutes with a no-obligation cash offer.
    Estimated market value
    $410,600