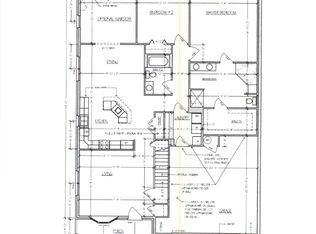
Discover luxury living at its finest in Hagerstown’s desirable North End at Emerald Pointe Development 55+ Community. The Jewel floor plan is one of the most versatile homes offered at Emerald Pointe, giving you the flexibility to create a home that truly fits your lifestyle. Choose from configurations featuring an expansive 25’ x 16’ vaulted family room, two first-floor primary suites, and many other custom options in between available with 8’ or 9’ ceilings ranging from 1800 through 2500 square feet. Built by Paul Crampton Contractors, a trusted custom home builder serving the Washington County and Hagerstown area for more than 60 years, each home combines quality craftsmanship, thoughtful design, and the ability to personalize your living space. Emerald Pointe also offers the advantage of county taxes only and brick exterior construction featuring Anderson Windows. Your monthly HOA fee includes trash and recycling, lawn care, and snow removal from your driveway, sidewalks, and front porch, allowing you to spend more time enjoying your home and less time maintaining it. At the heart of the community is a modern Community Center featuring an indoor saltwater swimming pool, fitness and wellness center, and inviting spaces for gatherings and social activities along with outdoor amenities such as pickleball courts and shuffleboard. Emerald Pointe — custom-built luxury, low-maintenance living, and an exceptional community in Hagerstown’s North End.
Pending
$484,900
Turquoise Dr #V220, Hagerstown, MD 21742
2beds
1,850sqft
Single Family Residence
Built in ----
8,000 Square Feet Lot
$477,100 Zestimate®
$262/sqft
$240/mo HOA
What's special
Brick exterior constructionAnderson windowsTwo first-floor primary suites
- 63 days
- 2
- 0
Zillow last checked:
Listing updated:
Listed by:
Paul Crampton III 301-573-0141,
AEK Real Estate, LLC 240-232-7003
Source: Bright MLS,MLS#: MDWA2039290
Facts & features
Interior
Bedrooms & bathrooms
- Bedrooms: 2
- Bathrooms: 2
- Full bathrooms: 2
- Main level bathrooms: 2
- Main level bedrooms: 2
Heating
- Central, Electric
Cooling
- Central Air, Electric
Appliances
- Included: Electric Water Heater
Features
- Has basement: No
- Has fireplace: No
Interior area
- Total structure area: 2,480
- Total interior livable area: 1,850 sqft
- Finished area above ground: 1,850
Property
Parking
- Total spaces: 2
- Parking features: Storage, Garage Faces Front, Attached
- Attached garage spaces: 2
- Details: Garage Sqft: 480
Accessibility
- Accessibility features: Doors - Lever Handle(s), Accessible Electrical and Environmental Controls, Accessible Hallway(s), Accessible Entrance
Features
- Levels: One
- Stories: 1
- Pool features: Community
Lot
- Size: 8,000 Square Feet
Details
- Additional structures: Above Grade
- Parcel number: 0
- Zoning: R
- Special conditions: Standard
Construction
Type & style
- Home type: SingleFamily
- Architectural style: Transitional
- Property subtype: Single Family Residence
- Attached to another structure: Yes
Materials
- Brick
- Foundation: Block
Condition
- Excellent
- New construction: Yes
Utilities & green energy
- Sewer: Public Sewer
- Water: Public
Community & HOA
Community
- Features: Pool
- Senior community: Yes
- Subdivision: Emerald Pointe
HOA
- Has HOA: Yes
- HOA fee: $240 monthly
Location
- Region: Hagerstown
Financial & listing details
- Price per square foot: $262/sqft
- Tax assessed value: $350
- Annual tax amount: $350
- Date on market: 8/12/2026
- Listing agreement: Exclusive Agency
- Ownership: Fee Simple
Estimated market value
$477,100
$453,000 - $501,000
$1,836/mo
Price history
| Date | Event | Price |
|---|---|---|
| 8/26/2026 | Pending sale | $484,900$262/sqft |
Source:  Bright MLS #MDWA2039290 Report a problem Bright MLS #MDWA2039290 Report a problem | ||
| 8/12/2026 | Listed for sale | $484,900$262/sqft |
Source: Bright MLS #MDWA2039290 Report a problem | ||
Public tax history
Tax history is unavailable.
Monthly payment
Est. payment
Payment breakdown
Explore the cost of this home by adjusting the details. Changes won't be saved.Climate risks
Neighborhood: Paramount-Long Meadow
Nearby schools
Schools provided by the listing agent
- District: Washington County Public Schools
Source: Bright MLS. This data may not be complete. We recommend contacting the local school district to confirm school assignments for this home.
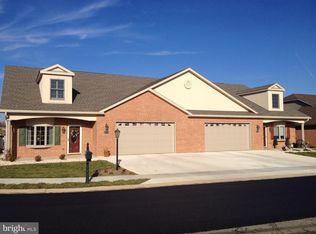
- $484,9002 bd2 ba1.8k sqft19553 Turquoise Dr #V222, Hagerstown, MD 21742New Construction
- $32,500-- bd-- ba-- sqft19557 Turquoise Dr, Hagerstown, MD 21742Off Market
- $32,500-- bd-- ba-- sqft19553 Turquoise Dr, Hagerstown, MD 21742Off Market
- from $524,900-- sqft19553 Turquoise Drive Hagerstown Maryland #21742, Hagerstown, MD 21742New Construction
Similar homes
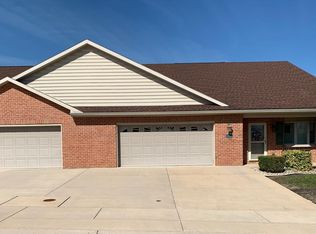
- $399,9002 bd2 ba1.7k sqft13301 Marquise Dr, Hagerstown, MD 21742For Sale
 MLS ID #MDWA2035092, Dee Miles, Real Estate Innovations. Bright MLS
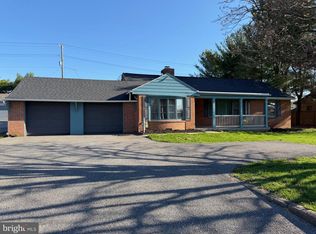
 - $389,9003 bd2 ba1.4k sqft19124 Longmeadow Rd, Hagerstown, MD 21742For Sale
 MLS ID #MDWA2035656, Toby Wantz, Real Estate Today. Bright MLS
 - $469,9003 bd2 ba1.9k sqft1748 Meridian Dr, Hagerstown, MD 21742For Sale
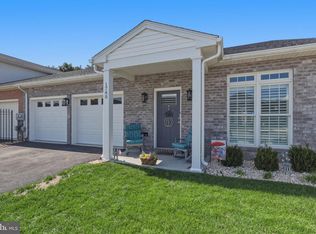 MLS ID #MDWA2039678, Tricia M Churchey, Berkshire Hathaway HomeServices Homesale Realty. Bright MLS
 - $469,9504 bd3 ba2.2k sqft17 Raymond Xing, Hagerstown, MD 21740New Construction
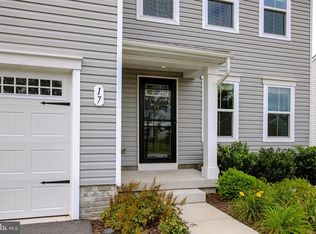 MLS ID #MDWA2040012, Brian Duncan, Tyler Duncan Realty Partners, Inc.. Bright MLS
 - $309,9994 bd2 ba2.1k sqft1058 S Potomac St, Hagerstown, MD 21740For SaleMLS ID #MDWA2040736, Fernando LLaneza, Spring Hill Real Estate, LLC.. Bright MLS
- $440,0004 bd3 ba2.4k sqft12423 Gemstone Dr, Hagerstown, MD 21740For SaleMLS ID #MDWA2039228, Mary Llewellyn, The KW Collective. Bright MLS
- $354,9902 bd2 ba1.5k sqftLongmeadow Road Finch, Hagerstown, MD 21742New ConstructionMLS ID #MDWA2033332, Chaquia Thomas, DRB Group Realty, LLC. Bright MLS
- $439,9004 bd2 ba1.7k sqft12317 Fallen Timbers Cir, Hagerstown, MD 21740For SaleMLS ID #MDWA2039754, Felicia Akande, RE/MAX Realty Group. Bright MLS
- $399,0003 bd3 ba2.4k sqft1852 Meridian Dr, Hagerstown, MD 21742For SaleMLS ID #MDWA2036496, Shirley Bayer, RE/MAX Results. Bright MLS
- $310,0003 bd3 ba2.1k sqft549 Pangborn Blvd, Hagerstown, MD 21742For SaleMLS ID #MDWA2040606, Jose Salvador Rivera Jr, RE/MAX Excellence Realty. Bright MLS
- $435,0003 bd2 ba2.1k sqft130 Geiser Way, Smithsburg, MD 21783For SaleMLS ID #MDWA2038798, Jay Day, LPT Realty, LLC. Bright MLS
- $407,9003 bd2 ba1.6k sqft15932 Hibiscus Dr, Hagerstown, MD 21740For SaleMLS ID #MDWA2040100, Dee Miles, Real Estate Innovations. Bright MLS
- $399,0003 bd3 ba2.1k sqft12928 Hawkins Cir, Hagerstown, MD 21742New ConstructionMLS ID #MDWA2039962, Reed Jimenez, LPT Realty, LLC. Bright MLS
- $405,0004 bd3 ba2.2k sqft90 Charlotte St, Hagerstown, MD 21740For SaleMLS ID #MDWA2040432, Donna Heslop-Bryant, Bennett Realty Solutions. Bright MLS
- $410,0004 bd3 ba1.6k sqft11 Charlotte St, Hagerstown, MD 21740For SaleMLS ID #MDWA2039296, Reed Jimenez, LPT Realty, LLC. Bright MLS
- $369,9003 bd3 ba2.1k sqft650 Trafalgar Dr, Hagerstown, MD 21742For SaleMLS ID #MDWA2032042, Steve L Powell, Samson Properties. Bright MLS
- $499,9004 bd3 ba1.4k sqft9001 Hollow Rd, Middletown, MD 21769For SaleMLS ID #MDFR2084712, Catalina Sandoval, RE/MAX Realty Centre, Inc.. Bright MLS
- $450,0003 bd2 ba2k sqft6512 Pullhook Ln, Fayetteville, PA 17222For SaleMLS ID #PAFL2038170, Kimberly LaRose, Berkshire Hathaway HomeServices Homesale Realty. Bright MLS
- $299,9002 bd2 ba1.4k sqft13874 Patriot Way, Hagerstown, MD 21740New ConstructionMLS ID #MDWA2039502, Megan Harnish, Samson Properties. Bright MLS
- $519,9003 bd2 ba2k sqft7816 Fairplay Rd, Fairplay, MD 21733New ConstructionMLS ID #MDWA2034372, Jeremy McDonough, Mr. Lister Realty. Bright MLS
