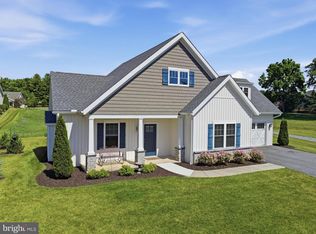
Welcome to 6512 Pullhook Lane, a beautifully maintained, nearly new home situated in the desirable Penn National Golf Course Community! Built in 2024 by Comstock Homes, this thoughtfully designed property offers 2,046 square feet of finished living space, featuring 3 bedrooms, 2 full bathrooms, and the convenience of main-level living. The inviting open floor plan showcases elegant tray ceilings in the great room, dining area, and kitchen. The well-appointed kitchen features granite countertops, while luxury vinyl tile flooring extends throughout the main living areas. The primary suite features a recently remodeled shower, adding a modern touch to the space. An upper-level bonus room provides additional flexible living space, ideal for a home office, hobby room, or recreation area. Situated on a .31-acre lot in an established, wooded setting, the property also features enhanced landscaping and an attached two-car garage. Enjoy the scenic surroundings and peaceful setting of Penn National, with convenient access to nearby outdoor recreation. Purchased just one year ago, this home is now available due to a work-related relocation, offering a wonderful opportunity to own a nearly new home with additional improvements already completed. Schedule your private showing today!
For sale
Price cut: $10.1K (10/20)
$439,900
6512 Pullhook Ln, Fayetteville, PA 17222
3beds
2,046sqft
Single Family Residence
Built in 2024
0.31 Acres Lot
$436,800 Zestimate®
$215/sqft
$-- HOA
What's special
Enhanced landscapingAttached two-car garagePrimary suiteMain-level livingInviting open floor planEstablished wooded settingGranite countertops
- 12 days
- 491
- 26
Likely to sell faster than
Zillow last checked:
Listing updated:
Listed by:
Kimberly LaRose 717-414-0302,
Berkshire Hathaway HomeServices Homesale Realty (800) 383-3535
Source: Bright MLS,MLS#: PAFL2038170
Facts & features
Interior
Bedrooms & bathrooms
- Bedrooms: 3
- Bathrooms: 2
- Full bathrooms: 2
- Main level bathrooms: 2
- Main level bedrooms: 3
Rooms
- Room types: Bonus Room
Bonus room
- Level: Upper
Heating
- Heat Pump, Electric
Cooling
- Central Air, Electric
Appliances
- Included: Electric Water Heater
Features
- Bathroom - Walk-In Shower, Ceiling Fan(s), Open Floorplan, Walk-In Closet(s)
- Has basement: No
- Has fireplace: No
Interior area
- Total structure area: 2,046
- Total interior livable area: 2,046 sqft
- Finished area above ground: 2,046
Property
Parking
- Total spaces: 6
- Parking features: Garage Faces Front, Garage Door Opener, Inside Entrance, Attached, Driveway
- Attached garage spaces: 2
- Uncovered spaces: 4
Accessibility
- Accessibility features: Accessible Entrance
Features
- Levels: Two
- Stories: 2
- Patio & porch: Patio
- Pool features: None
Lot
- Size: 0.31 Acres
Details
- Additional structures: Above Grade
- Parcel number: 100D23S096.000000
- Zoning: RESIDENTIAL
- Special conditions: Standard
Construction
Type & style
- Home type: SingleFamily
- Architectural style: Ranch/Rambler
- Property subtype: Single Family Residence
Materials
- Vinyl Siding, Stone
- Foundation: Crawl Space
Condition
- Excellent
- New construction: No
- Year built: 2024
Utilities & green energy
- Sewer: Public Sewer
- Water: Public
Community & HOA
Community
- Subdivision: Penn National Golf Course Community
HOA
- Has HOA: No
Location
- Region: Fayetteville
- Municipality: GUILFORD TWP
Financial & listing details
- Price per square foot: $215/sqft
- Tax assessed value: $3,600
- Annual tax amount: $613
- Date on market: 10/9/2026
- Listing agreement: Exclusive Right To Sell
- Ownership: Fee Simple
Estimated market value
$436,800
$415,000 - $459,000
$2,613/mo
Price history
| Date | Event | Price |
|---|---|---|
| 10/20/2026 | Price change | $439,900-2.2%$215/sqft |
Source:  Bright MLS #PAFL2038170 Report a problem Bright MLS #PAFL2038170 Report a problem | ||
| 10/9/2026 | Listed for sale | $450,000+5.9%$220/sqft |
Source: Bright MLS #PAFL2038170 Report a problem | ||
| 10/16/2025 | Sold | $424,900$208/sqft |
Source: Bright MLS #PAFL2023508 Report a problem | ||
| 7/14/2025 | Contingent | $424,900$208/sqft |
Source: Bright MLS #PAFL2023508 Report a problem | ||
| 7/9/2025 | Price change | $424,900-1.2%$208/sqft |
Source: Bright MLS #PAFL2023508 Report a problem | ||
| 5/21/2025 | Price change | $429,900-2.1%$210/sqft |
Source: Bright MLS #PAFL2023508 Report a problem | ||
| 5/13/2025 | Price change | $438,900-0.2%$215/sqft |
Source: Bright MLS #PAFL2023508 Report a problem | ||
| 2/19/2025 | Price change | $439,900+2.3%$215/sqft |
Source: Bright MLS #PAFL2023508 Report a problem | ||
| 11/12/2024 | Listed for sale | $430,000+795.8%$210/sqft |
Source: Bright MLS #PAFL2023508 Report a problem | ||
| 5/28/2024 | Sold | $48,000-12.7%$23/sqft |
Source: Bright MLS #PAFL2017866 Report a problem | ||
| 5/16/2024 | Pending sale | $55,000$27/sqft |
Source: Bright MLS #PAFL2017866 Report a problem | ||
| 1/17/2024 | Listed for sale | $55,000+5.8%$27/sqft |
Source: Bright MLS #PAFL2017866 Report a problem | ||
| 3/15/2021 | Listing removed | $52,000$25/sqft |
Source: Bright MLS #PAFL162602 Report a problem | ||
| 3/27/2019 | Listed for sale | $52,000$25/sqft |
Source: White Rock, Inc. #PAFL162602 Report a problem | ||
| 1/5/2019 | Listing removed | $52,000$25/sqft |
Source: White Rock, Inc. #1000144161 Report a problem | ||
| 5/2/2018 | Listed for sale | $52,000+109.3%$25/sqft |
Source: White Rock, Inc. #1000144161 Report a problem | ||
| 10/29/2014 | Sold | $24,840$12/sqft |
Source: Public Record Report a problem | ||
Public tax history
| Year | Property taxes | Tax assessment |
|---|---|---|
| 2026 | $601 +2.4% | $3,600 |
| 2025 | $586 +0% | $3,600 |
| 2024 | $586 +6.5% | $3,600 |
| 2023 | $550 +2.4% | $3,600 |
| 2022 | $538 | $3,600 |
| 2021 | $538 +2.7% | $3,600 |
| 2020 | $524 +5.1% | $3,600 |
| 2018 | $498 +382.7% | $3,600 |
| 2017 | $103 | $3,600 |
| 2016 | $103 +7.3% | $3,600 |
| 2015 | $96 | $3,600 |
Find assessor info on the county website
Monthly payment
Est. payment
Payment breakdown
Explore the cost of this home by adjusting the details. Changes won't be saved.Climate risks
Neighborhood: 17222
Nearby schools
Schools provided by the listing agent
- District: Chambersburg Area
Source: Bright MLS. This data may not be complete. We recommend contacting the local school district to confirm school assignments for this home.

Similar homes
- $419,0003 bd3 ba2.3k sqft3690 Cascades Dr, Fayetteville, PA 17222For Sale

 MLS ID #PAFL2037560, Diane Boock, White Rock, Inc.. Bright MLS
 - $419,0003 bd3 ba2.2k sqft6099 Hot Springs Ct, Fayetteville, PA 17222For Sale
 MLS ID #PAFL2035594, Kelli Stouffer, RE/MAX Realty Agency, Inc.. Bright MLS
 - $414,9002 bd2 ba1.5k sqft4527 Range Runner Dr, Fayetteville, PA 17222For Sale
 MLS ID #PAFL2037728, Diane Boock, White Rock, Inc.. Bright MLS
 - $399,9002 bd2 ba1.4k sqft7688 Thrush Ln, Fayetteville, PA 17222New Construction
 MLS ID #PAFL2035704, Diane Boock, White Rock, Inc.. Bright MLS
 - $349,9003 bd2 ba1.6k sqft6342 Penn National Dr, Fayetteville, PA 17222New ConstructionMLS ID #PAFL2033152, Doyle C Bryant, Coldwell Banker Realty. Bright MLS
- $387,0004 bd3 ba2.1k sqft108 Bridle Hill Ct, Chambersburg, PA 17202For SaleMLS ID #PAFL2038082, Carly Patla, Iron Valley Real Estate of Chambersburg. Bright MLS
- $569,9004 bd3 ba2.7k sqft6358 Saucon Valley Dr, Fayetteville, PA 17222New ConstructionMLS ID #PAFL2036668, Diane Boock, White Rock, Inc.. Bright MLS
- $424,9904 bd3 ba2.1k sqft10216 Thornwood Rd, Shippensburg, PA 17257New ConstructionBright MLS
- $419,1423 bd2 ba1.9k sqft1525 Falcon Ln #205, Chambersburg, PA 17202New ConstructionBright MLS
- $399,0004 bd2 ba2.1k sqft12121 Williamsport Pike, Greencastle, PA 17225For SaleMLS ID #PAFL2038094, Kimberly Lewis, Real Estate Innovations. Bright MLS
- $520,0003 bd3 ba2k sqftNone Available, Gettysburg, PA 17325For SaleMLS ID #PAAD2025842, Terri Matlock, Jeff A. Shaffer Real Estate, Inc.. Bright MLS
- $364,9993 bd3 ba2.1k sqft8545 Crescent Dr, Waynesboro, PA 17268For SaleMLS ID #PAFL2036298, Cory Wilson, Keller Williams Realty Centre. Bright MLS
- $409,9004 bd3 ba2.1k sqft695 Karvois Ct, Chambersburg, PA 17202New ConstructionMLS ID #PAFL2035204, Jared Coover, Jalex Real Estate Services LLC. Bright MLS
- $341,9003 bd2 ba1.2k sqft1640 Falcon Ln #241, Chambersburg, PA 17202New ConstructionMLS ID #PAFL2038354, Mark McIntyre, Joseph A Myers Real Estate, Inc.. Bright MLS
- $409,9002 bd2 ba1.6k sqft312 Woodvale Dr, Chambersburg, PA 17201For SaleMLS ID #PAFL2036484, Bob Hickey, RE/MAX Realty Agency, Inc.. Bright MLS
- $396,9004 bd3 ba2.3k sqft1947 Mandarin Dr #235, Chambersburg, PA 17202New ConstructionMLS ID #PAFL2037226, Mark McIntyre, Joseph A Myers Real Estate, Inc.. Bright MLS
- $425,0004 bd3 ba2.1k sqft304 Lexington Ln, Shippensburg, PA 17257For SaleMLS ID #PACB2058730, Josh Ragno, Berkshire Hathaway HomeServices Homesale Realty. Bright MLS
- $435,0003 bd2 ba2.1k sqft130 Geiser Way, Smithsburg, MD 21783For SaleMLS ID #MDWA2038798, Jay Day, LPT Realty, LLC. Bright MLS
- $419,9004 bd2 ba2.5k sqft25546 Military Rd, Cascade, MD 21719For SaleMLS ID #MDWA2037928, Bob Frey, Hyatt & Company Real Estate LLC. Bright MLS
