WELCOME HOME - CUSTOM-BUILT RETREAT IN A QUIET ESTABLISHED NEIGHBORHOOD! Discover the perfect blend of comfort and craftmanship in this quality-built 4 BR 2.5 BA home offering over 2,000 square feet of thoughtfully designed living space. Tucked into a tree-lined lot in the peaceful, established neighborhood of Laurich Ridge, this property delivers the space and privacy you've been searching for. Step inside to an open-concept living area featuring a vaulted ceiling and a cozy fireplace - the perfect gathering spot for family and friends. The bright, fully-equipped kitchen offers custom built cabinetry and granite countertops. The main level primary suite offers convenient one-floor living, while the main level laundry adds everyday ease. The second floor offers three spacious bedrooms and a shared hall bath. The unfinished walk-out basement is a blank canvas ready for your vision - home gym, media room, or additional living space, the choice is yours. A 2 car garage and roomy deck round out the practical features of this well-appointed home. Custom-built with quality in mind, this home offers exceptional value. Stop by to see the care and detail offered by this local seller, local contractor, and local cabinet maker. Under Construction - due to be completed 9/15/2026, Interior photos are a sneak peek. Showings begin Saturday 8/29.
New construction
$419,900
801 Dickeys Dr, Chambersburg, PA 17202
4beds
2,074sqft
Single Family Residence
Built in 2026
0.38 Acres Lot
$-- Zestimate®
$202/sqft
$-- HOA
What's special
Cozy fireplaceThree spacious bedroomsTree-lined lotCustom built cabinetryRoomy deckMain level laundryMain level primary suite
- 5 days
- 452
- 19
Zillow last checked:
Listing updated:
Listed by:
Brenda Fortna 610-730-6059,
RE/MAX Real Estate 610-770-9000
Source: GLVR,MLS#: 783185 Originating MLS: Lehigh Valley MLS
Originating MLS: Lehigh Valley MLSFacts & features
Interior
Bedrooms & bathrooms
- Bedrooms: 4
- Bathrooms: 3
- Full bathrooms: 2
- 1/2 bathrooms: 1
Half bath
- Description: half bath/laundry rm
- Level: First
- Dimensions: 6.00 x 6.00
Heating
- Heat Pump
Cooling
- Central Air
Appliances
- Included: Dishwasher, Electric Oven, Electric Range, Electric Water Heater, Microwave, Refrigerator
- Laundry: Washer Hookup, Dryer Hookup
Features
- Dining Area, Separate/Formal Dining Room
- Flooring: Luxury Vinyl, Luxury VinylPlank
- Basement: Concrete,Walk-Out Access
- Has fireplace: Yes
- Fireplace features: Gas Log
Interior area
- Total interior livable area: 2,074 sqft
- Finished area above ground: 2,074
- Finished area below ground: 0
Property
Parking
- Total spaces: 2
- Parking features: Attached, Driveway, Garage, Garage Door Opener
- Attached garage spaces: 2
- Has uncovered spaces: Yes
Features
- Stories: 2
- Patio & porch: Deck
- Exterior features: Deck
Lot
- Size: 0.38 Acres
- Features: Sloped
Details
- Parcel number: 110E16N088.000000
- Zoning: R
- Special conditions: None
Construction
Type & style
- Home type: SingleFamily
- Architectural style: Other
- Property subtype: Single Family Residence
Materials
- Vinyl Siding
- Foundation: Basement
- Roof: Asphalt,Fiberglass
Condition
- New Construction
- New construction: Yes
- Year built: 2026
Utilities & green energy
- Electric: 200+ Amp Service, Circuit Breakers
- Sewer: Public Sewer
- Water: Public
Community & HOA
Community
- Subdivision: Other
Location
- Region: Chambersburg
Financial & listing details
- Price per square foot: $202/sqft
- Tax assessed value: $5,360
- Annual tax amount: $896
- Date on market: 8/28/2026
- Ownership type: Fee Simple
Estimated market value
Not available
Estimated sales range
Not available
Not available
Price history
| Date | Event | Price |
|---|---|---|
| 8/28/2026 | Listed for sale | $419,900$202/sqft |
Source:  GLVR #783185 Report a problem GLVR #783185 Report a problem | ||
Public tax history
Tax history is unavailable.
Monthly payment
Est. payment
Payment breakdown
Explore the cost of this home by adjusting the details. Changes won't be saved.Climate risks
Neighborhood: 17202
Nearby schools
Schools provided by the listing agent
- High: Chambersburg Area
Source: GLVR. This data may not be complete. We recommend contacting the local school district to confirm school assignments for this home.
- $327,000-- bd2 ba2.5k sqft770 Warm Spring Rd, Chambersburg, PA 17202Off Market
- $296,200-- bd2 ba1.2k sqft760 Warm Spring Rd, Chambersburg, PA 17202Off Market
- $150,0003 bd1 ba1.1k sqft761 Warm Spring Rd, Chambersburg, PA 17202Pending
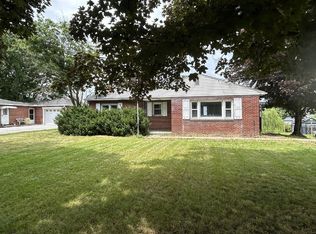
- $271,4003 bd2 ba1k sqft769 Warm Spring Rd, Chambersburg, PA 17202Off Market
Similar homes
- $440,0004 bd3 ba2.6k sqft204 Jade Dr, Chambersburg, PA 17202For Sale

 MLS ID #PAFL2037124, Craig Marsh, Marsh Realty. Bright MLS
 - $399,0003 bd2 ba2.1k sqft2424 Loop Rd, Chambersburg, PA 17202For Sale
 MLS ID #PAFL2036602, Timothy Fisler, Keller Williams Keystone Realty. Bright MLS
 - $425,0004 bd3 ba2.3k sqft1490 Sherry Dr, Chambersburg, PA 17202New Construction
 MLS ID #PAFL2029574, Ron Clever, Cedar Spring Realty. Bright MLS
 - $295,0003 bd2 ba2.1k sqft525 Forest Rd, Chambersburg, PA 17202For Sale
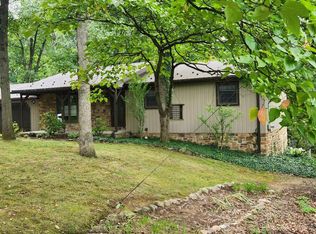 MLS ID #PAFL2037080, Lisa King, Keller Williams Keystone Realty. Bright MLS
 - $358,9003 bd2 ba1.3k sqft1668 Falcon Ln #243, Chambersburg, PA 17202New ConstructionMLS ID #PAFL2033094, Mr. Richard Rudy, Joseph A Myers Real Estate, Inc.. Bright MLS
- $399,9004 bd3 ba2.1k sqft695 Karvois Ct, Chambersburg, PA 17202New ConstructionMLS ID #PAFL2035204, Jared Coover, Jalex Real Estate Services LLC. Bright MLS
- $368,0003 bd3 ba1.6k sqft1527 Sherry Dr, Chambersburg, PA 17202New ConstructionMLS ID #PAFL2036068, Ron Clever, Cedar Spring Realty. Bright MLS
- $349,0003 bd2 ba1.4k sqft25 Kensington Dr, Chambersburg, PA 17201AuctionMLS ID #PAFL2037024, Kaleb Hurley, Hurley Real Estate & Auctions. Bright MLS
- $370,0003 bd3 ba1.4k sqft1550 Sherry Dr, Chambersburg, PA 17202New ConstructionMLS ID #PAFL2034114, Ron Clever, Cedar Spring Realty. Bright MLS
- $365,0003 bd2 ba1.4k sqft1497 Sherry Dr, Chambersburg, PA 17202New ConstructionMLS ID #PAFL2034794, Ron Clever, Cedar Spring Realty. Bright MLS
- $395,0004 bd3 ba2.9k sqft6580 Fairway Dr W, Fayetteville, PA 17222For SaleMLS ID #PAFL2037260, Tyler Geesaman, Coldwell Banker Realty. Bright MLS
- $449,9004 bd3 ba2k sqft9000 Spring Bloom, Saint Thomas, PA 17252New ConstructionBright MLS
- $429,9904 bd3 ba2.1k sqft10216 Thornwood Rd, Shippensburg, PA 17257New ConstructionBright MLS
- $329,9003 bd3 ba1.7k sqft6834 Slabtown Rd, Waynesboro, PA 17268For SaleMLS ID #PAFL2037152, Anna Schweizer, Coldwell Banker Realty. Bright MLS
- $359,9004 bd2 ba1.8k sqft410 W 7th St, Waynesboro, PA 17268AuctionMLS ID #PAFL2037068, Kaleb Hurley, Hurley Real Estate & Auctions. Bright MLS
- $559,0005 bd4 ba3k sqft130 Woodbriar Dr, Chambersburg, PA 17202New ConstructionMLS ID #PAFL2034750, Kristyn Martin, Kandor Real Estate. Bright MLS
