UPDATED AND MODERN 4-BEDROOM RANCHER IN WAYNESBORO, PA! This beautifully renovated and well-cared-for home offers four bedrooms and two full bathrooms, with numerous updates throughout. Recent improvements include new flooring, paint, an updated kitchen with granite countertops and stainless steel appliances, bathrooms, and more. The main level features four bedrooms, with one currently utilized as a convenient main-level laundry room, along with a spacious living room, kitchen, dining area, and two full bathrooms. The basement offers additional space with the potential for a fifth bedroom and plenty of room for future finishing, storage, or other uses. The home is in an excellent location within walking distance of several parks, including Rotary Park just two blocks away, and is convenient to schools, shopping, recreation, and other amenities. With its updated interior, flexible living space, and convenient location, this home is ready for its next owner. Come take a look and make it your own!
Pending
$329,900
410 W 7th St, Waynesboro, PA 17268
4beds
1,843sqft
Single Family Residence
Built in 1973
0.57 Acres Lot
$327,100 Zestimate®
$179/sqft
$-- HOA
What's special
Basement offers additional spaceFour bedroomsMain-level laundry roomDining areaNew flooring
- 53 days
- 316
- 10
Likely to sell faster than
Zillow last checked:
Listing updated:
Listed by:
Kaleb Hurley 717-409-0339,
Hurley Real Estate & Auctions (717) 729-5501
Source: Bright MLS,MLS#: PAFL2037068
Facts & features
Interior
Bedrooms & bathrooms
- Bedrooms: 4
- Bathrooms: 2
- Full bathrooms: 2
- Main level bathrooms: 2
- Main level bedrooms: 4
Rooms
- Room types: Living Room, Dining Room, Bedroom 2, Bedroom 3, Bedroom 4, Bedroom 5, Kitchen, Family Room, Bedroom 1, Storage Room
Bedroom 1
- Level: Main
- Area: 143 Square Feet
- Dimensions: 13 X 11
Bedroom 2
- Level: Main
- Area: 143 Square Feet
- Dimensions: 13 X 11
Bedroom 3
- Level: Main
- Area: 126 Square Feet
- Dimensions: 14 X 9
Bedroom 4
- Level: Main
- Area: 99 Square Feet
- Dimensions: 11 X 9
Bedroom 5
- Level: Lower
- Area: 150 Square Feet
- Dimensions: 15 X 10
Dining room
- Level: Main
- Area: 150 Square Feet
- Dimensions: 15 X 10
Family room
- Level: Lower
- Area: 405 Square Feet
- Dimensions: 27 X 15
Kitchen
- Level: Main
- Area: 240 Square Feet
- Dimensions: 16 X 15
Living room
- Level: Main
- Area: 286 Square Feet
- Dimensions: 22 X 13
Storage room
- Level: Lower
- Area: 351 Square Feet
- Dimensions: 27 X 13
Storage room
- Level: Lower
- Area: 63 Square Feet
- Dimensions: 9 X 7
Heating
- Baseboard, Electric
Cooling
- Central Air, Electric
Appliances
- Included: Electric Water Heater
Features
- Basement: Full,Partially Finished
- Has fireplace: No
Interior area
- Total structure area: 1,843
- Total interior livable area: 1,843 sqft
- Finished area above ground: 1,843
- Finished area below ground: 0
Property
Parking
- Total spaces: 1
- Parking features: Oversized, Covered, Storage, Basement, Attached, Driveway
- Attached garage spaces: 1
- Has uncovered spaces: Yes
Accessibility
- Accessibility features: None
Features
- Levels: One
- Stories: 1
- Pool features: None
Lot
- Size: 0.57 Acres
Details
- Additional structures: Above Grade, Below Grade
- Parcel number: 265C22.092.000000
- Zoning: RM
- Special conditions: Standard
Construction
Type & style
- Home type: SingleFamily
- Architectural style: Ranch/Rambler
- Property subtype: Single Family Residence
Materials
- Brick
- Foundation: Block
Condition
- New construction: No
- Year built: 1973
Utilities & green energy
- Sewer: Public Sewer
- Water: Public
Community & HOA
Community
- Subdivision: Waynesboro Borough
HOA
- Has HOA: No
Location
- Region: Waynesboro
- Municipality: WAYNESBORO BORO
Financial & listing details
- Price per square foot: $179/sqft
- Tax assessed value: $20,750
- Annual tax amount: $3,760
- Date on market: 8/26/2026
- Listing agreement: Exclusive Right To Sell
- Ownership: Fee Simple
Estimated market value
$327,100
$311,000 - $343,000
$1,839/mo
Price history
| Date | Event | Price |
|---|---|---|
| 9/26/2026 | Pending sale | $329,900$179/sqft |
Source:  Bright MLS #PAFL2037068 Report a problem Bright MLS #PAFL2037068 Report a problem | ||
| 9/23/2026 | Listed for sale | $329,900$179/sqft |
Source: Bright MLS #PAFL2037068 Report a problem | ||
Public tax history
| Year | Property taxes | Tax assessment |
|---|---|---|
| 2026 | $3,761 0% | $20,750 |
| 2025 | $3,761 +0% | $20,750 |
| 2024 | $3,761 +3.2% | $20,750 |
| 2023 | $3,642 +4.9% | $20,750 |
| 2022 | $3,473 +5.4% | $20,750 |
| 2021 | $3,296 +0.8% | $20,750 |
| 2020 | $3,270 +6.1% | $20,750 |
| 2018 | $3,083 +418.7% | $20,750 |
| 2017 | $594 | $20,750 |
| 2016 | $594 +7.3% | $20,750 |
| 2015 | $554 | $20,750 |
| 2014 | $554 | $20,750 |
| 2013 | $554 +2.9% | $20,750 |
| 2012 | $538 | $20,750 |
| 2011 | $538 | $20,750 |
| 2010 | $538 +2% | $20,750 |
| 2009 | $528 +15.9% | $20,750 |
| 2008 | $455 +0.9% | $20,750 |
| 2007 | $451 | $20,750 |
| 2006 | $451 -69.3% | $20,750 |
| 2005 | $1,471 +323.2% | $20,750 |
| 2004 | $348 +13.6% | $20,750 |
| 2003 | $306 +35.3% | $20,750 |
| 2000 | $226 | $20,750 |
Find assessor info on the county website
Monthly payment
Est. payment
Payment breakdown
Explore the cost of this home by adjusting the details. Changes won't be saved.Climate risks
Neighborhood: 17268
Nearby schools
Schools provided by the listing agent
- District: Waynesboro Area
Source: Bright MLS. This data may not be complete. We recommend contacting the local school district to confirm school assignments for this home.
Similar homes
- $339,9003 bd3 ba1.5k sqft8895 Mentzer Gap Rd, Waynesboro, PA 17268For Sale
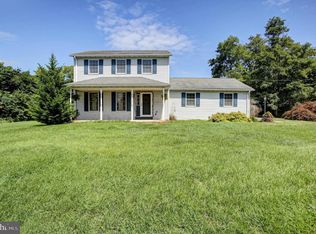
 MLS ID #PAFL2037060, Sharon Gunder, Coldwell Banker Realty. Bright MLS
 - $389,9004 bd3 ba2k sqft11070 Old Forge Rd, Waynesboro, PA 17268For Sale
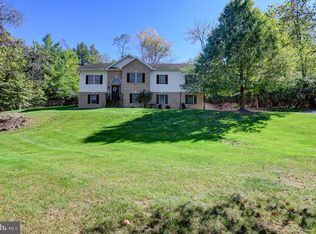 MLS ID #PAFL2037956, Paul Gunder, Coldwell Banker Realty. Bright MLS
 - $224,9005 bd2 ba2.1k sqft29 E 2nd St, Waynesboro, PA 17268For Sale
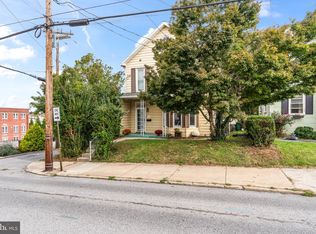 MLS ID #PAFL2038320, Caleb Gee, The Glocker Group Realty Results. Bright MLS
 - $239,9004 bd2 ba1.7k sqft15740 Marsh Rd, Waynesboro, PA 17268For Sale
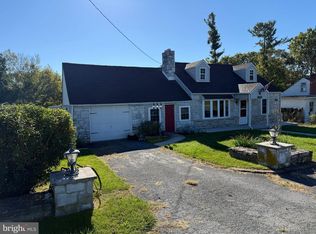 MLS ID #PAFL2038162, Paul Gunder, Coldwell Banker Realty. Bright MLS
 - $337,9003 bd3 ba1.2k sqft8652 Mormon Church Rd, Waynesboro, PA 17268For SaleMLS ID #PAFL2036922, Toby Wantz, Real Estate Today. Bright MLS
- $249,9004 bd2 ba1.9k sqft12101 Pen Mar Rd, Waynesboro, PA 17268For SaleMLS ID #PAFL2036694, Matt Gunder, Coldwell Banker Realty. Bright MLS
- $332,5004 bd3 ba2.2k sqft173 Colonial Dr, Chambersburg, PA 17202For SaleMLS ID #PAFL2037416, Christen Tribbitt, Keller Williams Elite. Bright MLS
- $315,0003 bd3 ba2.2k sqft2122 Hillview Dr, Fayetteville, PA 17222For SaleMLS ID #PAFL2037322, Ashley Peters, BDR Real Estate Services, LLC. Bright MLS
- $309,0003 bd2 ba1.1k sqft31 Lehigh Ave, Hagerstown, MD 21742AuctionMLS ID #MDWA2040594, Kaleb Hurley, Hurley Real Estate & Auctions. Bright MLS
- $289,9003 bd2 ba960 sqft12163 Gearhart Rd, Greencastle, PA 17225For SaleMLS ID #PAFL2038016, Debra Moser, Samson Properties. Bright MLS
- $319,9003 bd2 ba1.8k sqft1411 Potomac Ave, Hagerstown, MD 21742For SaleMLS ID #MDWA2040082, Kaleb Hurley, Hurley Real Estate & Auctions. Bright MLS
- $309,9994 bd2 ba2.1k sqft1058 S Potomac St, Hagerstown, MD 21740For SaleMLS ID #MDWA2040736, Fernando LLaneza, Spring Hill Real Estate, LLC.. Bright MLS
- $350,0004 bd3 ba2.5k sqft349 Carolle St, Greencastle, PA 17225For SaleMLS ID #PAFL2035024, Marchelle Nygard, Samson Properties. Bright MLS
- $349,9003 bd3 ba1.6k sqft218 Meadow Ln, Chambersburg, PA 17202For SaleMLS ID #PAFL2037284, Daniel Byers, Coldwell Banker Realty. Bright MLS
- $349,9003 bd2 ba2k sqft1321 Marshall St, Hagerstown, MD 21740For SaleMLS ID #MDWA2040382, Rigoberto Ramirez, Samson Properties. Bright MLS
- $295,0003 bd1 ba1.5k sqft7009 Chambersburg Rd, Fayetteville, PA 17222For SaleMLS ID #PAAD2025126, Denise Newnam, Berkshire Hathaway HomeServices Homesale Realty. Bright MLS
- $315,0003 bd2 ba1.5k sqft1077 Bramly Dr, Hagerstown, MD 21742For SaleMLS ID #MDWA2039966, Nicole Boyer, Samson Properties. Bright MLS
- $375,0005 bd3 ba2.3k sqft6985 Augusta National, Fayetteville, PA 17222For SaleMLS ID #PAFL2038166, Timothy Fisler, Keller Williams Keystone Realty. Bright MLS
- $349,9003 bd3 ba2.1k sqft251 Friendship Ln, Gettysburg, PA 17325For SaleMLS ID #PAAD2024294, Jeff Shaffer, Jeff A. Shaffer Real Estate, Inc.. Bright MLS
- $390,0004 bd3 ba2.3k sqft13822 Northcrest Rd, Hagerstown, MD 21742For SaleMLS ID #MDWA2038888, Andres Beriguete, Aguilar & Associates, Inc.. Bright MLS
