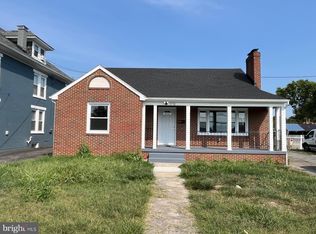
EXCELLENT 3-BEDROOM RANCHER IN HAGERSTOWN, MD! This spacious rancher features 3 bedrooms, 2 recently renovated bathrooms, a living room with a bay window and brick fireplace, dining room, kitchen with granite countertops, full basement, rear decks, and more. Hardwood floors extend throughout much of the home. The property also features a 1-car garage, driveway, and rear alley access, providing convenient parking and access to the property. The spacious lot provides plenty of room for gardening, recreation, and enjoying the outdoors. Recent updates include new attic insulation in 2024, all new windows in 2018, a new heat pump in 2023, and renovated bathrooms. Conveniently located near shopping, schools, recreation, and more. Come see all this home has to offer and make it your own!
Pending
$319,900
1411 Potomac Ave, Hagerstown, MD 21742
3beds
1,856sqft
Single Family Residence
Built in 1947
0.71 Acres Lot
$312,300 Zestimate®
$172/sqft
$-- HOA
What's special
Brick fireplaceFull basementRear alley accessDining roomRear decksKitchen with granite countertops
- 61 days
- 407
- 30
Zillow last checked:
Listing updated:
Listed by:
Kaleb Hurley 717-409-0339,
Hurley Real Estate & Auctions (717) 729-5501
Source: Bright MLS,MLS#: MDWA2040082
Facts & features
Interior
Bedrooms & bathrooms
- Bedrooms: 3
- Bathrooms: 2
- Full bathrooms: 2
- Main level bathrooms: 2
- Main level bedrooms: 3
Rooms
- Room types: Living Room, Dining Room, Bedroom 2, Bedroom 3, Kitchen, Foyer, Bedroom 1
Bedroom 1
- Level: Main
- Area: 154 Square Feet
- Dimensions: 14 X 11
Bedroom 2
- Level: Main
- Area: 110 Square Feet
- Dimensions: 11 X 10
Bedroom 3
- Level: Main
- Area: 132 Square Feet
- Dimensions: 12 X 11
Dining room
- Level: Main
- Area: 143 Square Feet
- Dimensions: 13 X 11
Foyer
- Level: Main
- Area: 36 Square Feet
- Dimensions: 6 X 6
Kitchen
- Level: Main
- Area: 198 Square Feet
- Dimensions: 22 X 9
Living room
- Level: Main
- Area: 336 Square Feet
- Dimensions: 24 X 14
Heating
- Heat Pump, Electric
Cooling
- Central Air, Electric
Appliances
- Included: Electric Water Heater
Features
- Basement: Full
- Number of fireplaces: 1
Interior area
- Total structure area: 3,712
- Total interior livable area: 1,856 sqft
- Finished area above ground: 1,856
- Finished area below ground: 0
Property
Parking
- Total spaces: 1
- Parking features: Garage Faces Front, Covered, Attached, Driveway
- Attached garage spaces: 1
- Has uncovered spaces: Yes
Accessibility
- Accessibility features: None
Features
- Levels: One
- Stories: 1
- Pool features: None
Lot
- Size: 0.71 Acres
Details
- Additional structures: Above Grade, Below Grade
- Parcel number: 2221007455
- Zoning: RMOD
- Special conditions: Standard
Construction
Type & style
- Home type: SingleFamily
- Architectural style: Ranch/Rambler
- Property subtype: Single Family Residence
Materials
- Brick
- Foundation: Block
Condition
- New construction: No
- Year built: 1947
Utilities & green energy
- Sewer: Public Sewer
- Water: Public
Community & HOA
Community
- Subdivision: None
HOA
- Has HOA: No
Location
- Region: Hagerstown
Financial & listing details
- Price per square foot: $172/sqft
- Tax assessed value: $262,567
- Annual tax amount: $4,942
- Date on market: 9/14/2026
- Listing agreement: Exclusive Right To Sell
- Ownership: Fee Simple
Estimated market value
$312,300
$297,000 - $328,000
$2,349/mo
Price history
| Date | Event | Price |
|---|---|---|
| 10/28/2026 | Pending sale | $319,900$172/sqft |
Source:  Bright MLS #MDWA2040082 Report a problem | ||
| 10/5/2026 | Listed for sale | $319,900+128.5%$172/sqft |
Source: Bright MLS #MDWA2040082 Report a problem | ||
| 6/8/2015 | Sold | $140,000+16.7%$75/sqft |
Source: Public Record Report a problem | ||
| 2/25/1994 | Sold | $120,000$65/sqft |
Source: Public Record Report a problem | ||
Public tax history
| Year | Property taxes | Tax assessment |
|---|---|---|
| 2026 | $2,402 +4.8% | $262,567 +4.8% |
| 2025 | $2,293 -46.6% | $250,600 +11.8% |
| 2024 | $4,295 +13.4% | $224,067 +13.4% |
| 2023 | $3,787 +15.5% | $197,533 +15.5% |
| 2022 | $3,278 -0.6% | $171,000 +0.4% |
| 2021 | $3,299 +0.4% | $170,333 +0.4% |
| 2020 | $3,286 +0.4% | $169,667 +0.4% |
| 2019 | $3,274 | $169,000 |
| 2018 | $3,274 +59.8% | $169,000 |
| 2017 | $2,048 -7.9% | $169,000 -2.2% |
| 2016 | $2,224 | $172,800 |
| 2015 | $2,224 | $172,800 |
| 2014 | $2,224 | $172,800 -3.7% |
| 2013 | -- | $179,500 |
| 2012 | -- | $179,500 |
| 2011 | -- | $179,500 -25.8% |
| 2010 | -- | $241,940 +11.6% |
| 2009 | -- | $216,866 +13.1% |
| 2008 | -- | $191,793 +15% |
| 2007 | -- | $166,720 +10.2% |
| 2006 | -- | $151,276 +11.4% |
| 2005 | -- | $135,833 +12.8% |
| 2004 | -- | $120,390 |
| 2003 | -- | $120,390 |
| 2002 | -- | $120,390 -1.5% |
| 2001 | -- | $122,210 |
Find assessor info on the county website
Monthly payment
Est. payment
Payment breakdown
Explore the cost of this home by adjusting the details. Changes won't be saved.Climate risks
Neighborhood: 21742
Nearby schools
Schools provided by the listing agent
- District: Washington County Public Schools
Source: Bright MLS. This data may not be complete. We recommend contacting the local school district to confirm school assignments for this home.

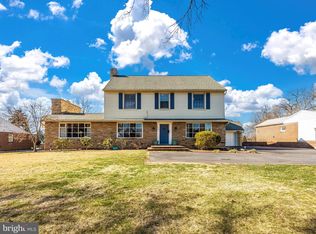
Similar homes
- $274,9003 bd2 ba1.1k sqft31 Lehigh Ave, Hagerstown, MD 21742For Sale
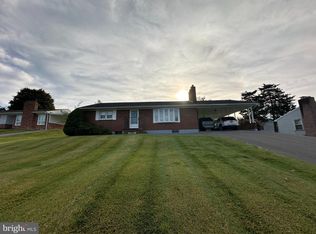
 MLS ID #MDWA2040594, Kaleb Hurley, Hurley Real Estate & Auctions. Bright MLS
- $299,0004 bd4 ba2.1k sqft953 View St, Hagerstown, MD 21742For Sale
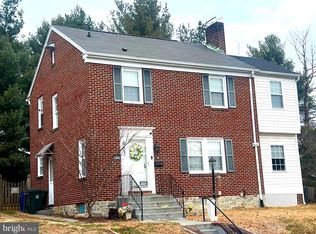 MLS ID #MDWA2034346, Bud Layman, Samson Properties. Bright MLS
- $349,9003 bd2 ba2k sqft1321 Marshall St, Hagerstown, MD 21740For Sale
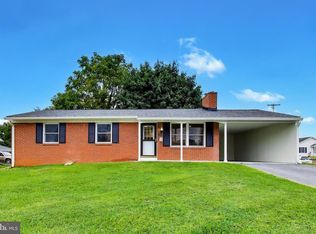 MLS ID #MDWA2040382, Rigoberto Ramirez, Samson Properties. Bright MLS
- $309,9994 bd2 ba2.1k sqft1058 S Potomac St, Hagerstown, MD 21740For Sale
 MLS ID #MDWA2040736, Fernando LLaneza, Spring Hill Real Estate, LLC.. Bright MLS
- $348,9004 bd2 ba1.5k sqft1204 Virginia Ave, Hagerstown, MD 21740For SaleMLS ID #MDWA2041440, Alice Guy, Real Estate Innovations. Bright MLS
- $379,9003 bd2 ba1.4k sqft19124 Longmeadow Rd, Hagerstown, MD 21742For SaleMLS ID #MDWA2035656, Toby Wantz, Real Estate Today. Bright MLS
- $265,0003 bd1 ba1.2k sqft11904 Cheryl Dr, Hagerstown, MD 21742For SaleMLS ID #MDWA2039832, Peggy Steich, Infinity Real Estate. Bright MLS
- $350,0002 bd1 ba1.8k sqft12922 Salem Ave, Hagerstown, MD 21740For SaleMLS ID #MDWA2039852, Paul Smith, Great Atlantic Real Estate, Smith Group P.C.. Bright MLS
- $324,9003 bd2 ba1.4k sqft14240 Windy Haven Rd, Smithsburg, MD 21783For SaleMLS ID #MDWA2041426, Kim Mills, Coldwell Banker Realty. Bright MLS
- $390,0004 bd3 ba2.3k sqft13822 Northcrest Rd, Hagerstown, MD 21742For SaleMLS ID #MDWA2038888, Andres Beriguete, Aguilar & Associates, Inc.. Bright MLS
- $299,0003 bd3 ba1.6k sqft505 Meadowview Cir, Greencastle, PA 17225AuctionMLS ID #PAFL2038680, Kaleb Hurley, Hurley Real Estate & Auctions. Bright MLS
- $335,0003 bd1 ba1.1k sqft12207 W Lawn Ln, Hagerstown, MD 21740For SaleMLS ID #MDWA2033438, Liz London, Signature Home Realty LLC. Bright MLS
- $309,9003 bd2 ba1.8k sqft11038 Lincoln Ave, Hagerstown, MD 21740For SaleMLS ID #MDWA2039032, David Friedrich, Coldwell Banker Realty. Bright MLS
- $344,9003 bd2 ba2.4k sqft17502 York Rd, Hagerstown, MD 21740For SaleMLS ID #MDWA2039632, Mr. Jonathan S Lahey, EXP Realty, LLC. Bright MLS
- $324,9005 bd-- ba2.3k sqft430 Virginia Ave, Hagerstown, MD 21740For SaleMLS ID #MDWA2040184, Chris Dickerson, The Glocker Group Realty Results. Bright MLS
- $289,5002 bd2 ba1.3k sqft1025 Matthew Ct, Hagerstown, MD 21742For SaleMLS ID #MDWA2036804, Steve L Powell, Samson Properties. Bright MLS
- $400,0003 bd2 ba1.5k sqft15 Plantation Dr, Hagerstown, MD 21740For SaleMLS ID #MDWA2039668, Dee Miles, Real Estate Innovations. Bright MLS
- $250,0003 bd3 ba1.9k sqft905 Mercer Dr, Hagerstown, MD 21742For SaleMLS ID #MDWA2039818, Taylor Mentzer, RE/MAX Premier Executives. Bright MLS
- $349,9004 bd2 ba2.1k sqft11008 Coffman Ave, Hagerstown, MD 21740For SaleMLS ID #MDWA2039980, Kari Shank, Samson Properties. Bright MLS
- $230,0003 bd4 ba2.1k sqft919 Mercer Dr, Hagerstown, MD 21742For SaleMLS ID #MDWA2039394, Tina Nash, Set Your Rate Real Estate LLC. Bright MLS
