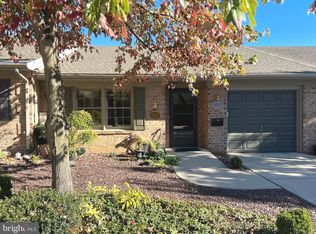
Nestled in charming West Irvin Heights, this delightful end-of-row townhouse offers a perfect blend of comfort and convenience. Built in 1996, this ranch-style home boasts a spacious 1,350 square feet of thoughtfully designed living space, ideal for those seeking a cozy retreat. Step inside to discover two inviting bedrooms and two full bathrooms, providing ample space for relaxation and privacy. The open layout encourages a warm flow between living areas, making it perfect for entertaining friends or enjoying quiet evenings at home. The brick exterior not only adds to the home's curb appeal but also promises durability and low maintenance. The roof was installed 6 years ago for additional peace of mind. The oversized attached front-entry garage accommodates two vehicles plus additional storage space ensuring you'll never have to worry about parking. Outside, the generous 0.2-acre lot offers plenty of room for gardening, outdoor activities, or simply soaking up the sun in your own private oasis. The surrounding community provides a serene atmosphere, perfect for leisurely strolls or enjoying the outdoors. Lawn maintenance is provided by the HOA at a very reasonable cost. This charming townhouse is more than just a property; it's a place to create lasting memories. Whether you're looking to downsize or seeking a peaceful retreat, this home is ready to welcome you. Don't miss the opportunity to make it yours!
For sale
Price cut: $9.4K (10/6)
$289,500
1025 Matthew Ct, Hagerstown, MD 21742
2beds
1,350sqft
Townhouse
Built in 1996
8,928 Square Feet Lot
$288,000 Zestimate®
$214/sqft
$110/mo HOA
What's special
Two inviting bedrooms
- 158 days
- 399
- 21
Zillow last checked:
Listing updated:
Listed by:
Steve L Powell 301-991-7990,
Samson Properties 7033788810,
Listing Team: Steve Powell Team, Co-Listing Agent: Linda W Hansen,
Samson Properties
Source: Bright MLS,MLS#: MDWA2036804
Facts & features
Interior
Bedrooms & bathrooms
- Bedrooms: 2
- Bathrooms: 2
- Full bathrooms: 2
- Main level bathrooms: 2
- Main level bedrooms: 2
Basement
- Area: 0
Heating
- Baseboard, Electric
Cooling
- Central Air, Electric
Appliances
- Included: Electric Water Heater
Features
- Has basement: No
- Has fireplace: No
Interior area
- Total structure area: 1,350
- Total interior livable area: 1,350 sqft
- Finished area above ground: 1,350
- Finished area below ground: 0
Property
Parking
- Total spaces: 2
- Parking features: Garage Faces Front, Attached
- Attached garage spaces: 2
Accessibility
- Accessibility features: No Stairs
Features
- Levels: One
- Stories: 1
- Pool features: None
Lot
- Size: 8,928 Square Feet
Details
- Additional structures: Above Grade, Below Grade
- Parcel number: 2221031747
- Zoning: RMED
- Special conditions: Standard
Construction
Type & style
- Home type: Townhouse
- Architectural style: Ranch/Rambler
- Property subtype: Townhouse
Materials
- Brick
- Foundation: Slab
Condition
- New construction: No
- Year built: 1996
Utilities & green energy
- Sewer: Public Sewer
- Water: Public
Community & HOA
Community
- Subdivision: West Irvin Heights
HOA
- Has HOA: Yes
- HOA fee: $110 monthly
Location
- Region: Hagerstown
- Municipality: Hagerstown
Financial & listing details
- Price per square foot: $214/sqft
- Tax assessed value: $247,333
- Annual tax amount: $4,618
- Date on market: 5/13/2026
- Listing agreement: Exclusive Agency
- Ownership: Fee Simple
Estimated market value
$288,000
$274,000 - $302,000
$1,538/mo
Price history
| Date | Event | Price |
|---|---|---|
| 10/6/2026 | Price change | $289,500-3.1%$214/sqft |
Source:  Bright MLS #MDWA2036804 Report a problem Bright MLS #MDWA2036804 Report a problem | ||
| 9/21/2026 | Price change | $298,900-3.5%$221/sqft |
Source: Bright MLS #MDWA2036804 Report a problem | ||
| 8/10/2026 | Price change | $309,900-3.1%$230/sqft |
Source: Bright MLS #MDWA2036804 Report a problem | ||
| 7/8/2026 | Price change | $319,900-3%$237/sqft |
Source: Bright MLS #MDWA2036804 Report a problem | ||
| 6/10/2026 | Price change | $329,900-2.4%$244/sqft |
Source: Bright MLS #MDWA2036804 Report a problem | ||
| 5/13/2026 | Listed for sale | $338,000+151.9%$250/sqft |
Source: Bright MLS #MDWA2036804 Report a problem | ||
| 8/5/1996 | Sold | $134,165$99/sqft |
Source: Public Record Report a problem | ||
Public tax history
| Year | Property taxes | Tax assessment |
|---|---|---|
| 2026 | $1,810 +5.7% | $247,333 +5.6% |
| 2025 | $1,713 -57.3% | $234,200 +12% |
| 2024 | $4,008 +13.7% | $209,067 +13.7% |
| 2023 | $3,526 +15.8% | $183,933 +15.8% |
| 2022 | $3,044 +1.5% | $158,800 +2.5% |
| 2021 | $3,000 +2.6% | $154,900 +2.6% |
| 2020 | $2,925 +2.7% | $151,000 +2.7% |
| 2019 | $2,849 +1.5% | $147,100 +1.5% |
| 2018 | $2,807 +62.3% | $144,900 +1.5% |
| 2017 | $1,730 -2.3% | $142,700 +1.6% |
| 2016 | $1,770 | $140,500 |
| 2015 | $1,770 | $140,500 |
| 2014 | $1,770 | $140,500 -7.7% |
| 2013 | -- | $152,300 |
| 2012 | -- | $152,300 |
| 2011 | -- | $152,300 -32.2% |
| 2010 | -- | $224,530 +9.5% |
| 2009 | -- | $205,050 +10.5% |
| 2008 | -- | $185,570 +11.7% |
| 2007 | -- | $166,090 +8.6% |
| 2006 | -- | $152,990 +9.4% |
| 2005 | -- | $139,890 +10.3% |
| 2004 | -- | $126,790 |
| 2003 | -- | $126,790 |
| 2002 | -- | $126,790 -1.4% |
| 2001 | -- | $128,610 |
Find assessor info on the county website
Monthly payment
Est. payment
Payment breakdown
Explore the cost of this home by adjusting the details. Changes won't be saved.Climate risks
Neighborhood: 21742
Nearby schools
Schools provided by the listing agent
- District: Washington County Public Schools
Source: Bright MLS. This data may not be complete. We recommend contacting the local school district to confirm school assignments for this home.

Similar homes
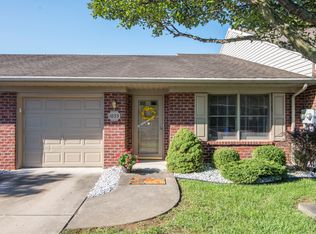
- $259,9002 bd2 ba1.1k sqft918 W Irvin Ave, Hagerstown, MD 21742For Sale
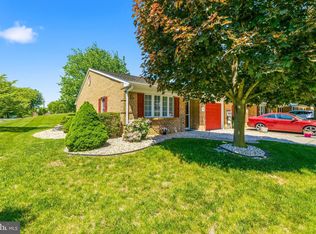
 MLS ID #MDWA2037102, Chris Highland, EXP Realty, LLC. Bright MLS
 - $279,0003 bd4 ba1.9k sqft1002 Lindsay Ln, Hagerstown, MD 21742Auction
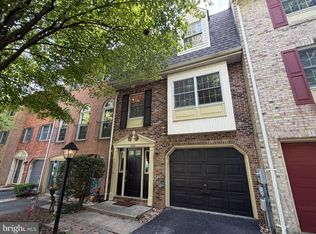 MLS ID #MDWA2040400, Kaleb Hurley, Hurley Real Estate & Auctions. Bright MLS
 - $309,9003 bd4 ba1.9k sqft1006 Lindsay Ln, Hagerstown, MD 21742For Sale
 MLS ID #MDWA2038864, Kari Shank, Samson Properties. Bright MLS
 - $310,0004 bd4 ba1.9k sqft1307 Lindsay Ln, Hagerstown, MD 21742For Sale
 MLS ID #MDWA2039676, Todd Anderson, The KW Collective. Bright MLS
 - $264,9002 bd2 ba1.3k sqftCortland Manor, Hagerstown, MD 21742For SaleMLS ID #MDWA2039622, Leigh Ann Fangmeyer, RE/MAX Results. Bright MLS
- $264,9002 bd2 ba1.3k sqftSummerland Manor Condos, Hagerstown, MD 21742For SaleMLS ID #MDWA2039056, Laurel Walker, The Glocker Group Realty Results. Bright MLS
- $307,0002 bd2 ba1.7k sqftCortland Manor, Hagerstown, MD 21742For SaleMLS ID #MDWA2040020, Mary Llewellyn, The KW Collective. Bright MLS
- $282,5002 bd2 ba1.2k sqft306 Winding Oak Dr, Hagerstown, MD 21740For SaleMLS ID #MDWA2039822, Mary schroth, EXP Realty, LLC. Bright MLS
- $244,9003 bd2 ba1.3k sqft1048 Hampton Cir, Hagerstown, MD 21742For SaleMLS ID #MDWA2037166, Linda Wigfield, Real Estate Innovations. Bright MLS
- $239,5003 bd2 ba1.2k sqft1200 Fairchild Ave, Hagerstown, MD 21742For SaleMLS ID #MDWA2038970, Corey Linthicum, AEK Real Estate, LLC. Bright MLS
- $275,0002 bd2 ba1.1k sqft119 Buttercup Dr, Hagerstown, MD 21740For SaleMLS ID #MDWA2040178, Jay Day, LPT Realty, LLC. Bright MLS
- $280,0002 bd2 ba1.1k sqft150 Chantilly Ct, Hagerstown, MD 21740For SaleMLS ID #MDWA2039564, Sandy Snyder, eXp Realty LLC. Bright MLS
- $299,0002 bd2 ba1.2k sqft118 Sunflower Dr, Hagerstown, MD 21740For SaleMLS ID #MDWA2040058, Katie Nicholson, Berkshire Hathaway HomeServices PenFed Realty. Bright MLS
- $325,0004 bd2 ba1.9k sqft1045 Woodland Way, Hagerstown, MD 21742For SaleMLS ID #MDWA2039804, Stephanie Pullens, Berkshire Hathaway HomeServices Homesale Realty. Bright MLS
- $260,0003 bd2 ba936 sqft1248 Magnolia Ct, Hagerstown, MD 21742For SaleMLS ID #MDWA2039116, Julie Fritsch, Mackintosh, Inc.. Bright MLS
- $209,9992 bd2 ba1.1k sqft1505 Kensington Dr, Hagerstown, MD 21742For SaleMLS ID #MDWA2040600, Lamont Keys, EXP Realty, LLC. Bright MLS
- $213,0002 bd2 ba1.1k sqft1514 Kensington Dr, Hagerstown, MD 21742For SaleMLS ID #MDWA2039444, Shirley Bayer, RE/MAX Results. Bright MLS
- $215,0002 bd2 ba1.4k sqft1606 Woodlands Run, Hagerstown, MD 21742For SaleMLS ID #MDWA2040028, Julie Fritsch, Mackintosh, Inc.. Bright MLS
- $299,9003 bd4 ba1.9k sqft17724 Perlite Way, Hagerstown, MD 21740For SaleMLS ID #MDWA2039386, Kenny Downs, Mackintosh, Inc.. Bright MLS
- $309,0002 bd2 ba1.5k sqft121 Southern Oak Dr, Hagerstown, MD 21740For SaleMLS ID #MDWA2037910, Pam Mease, Real Estate Innovations. Bright MLS
