Short Sale....This charming Cape Cod home in Greencastle Borough offers a perfect blend of comfort and functionality. With four spacious bedrooms and two and a half bathrooms, this residence is designed for modern living. The open floor plan seamlessly connects the inviting living area to a well-appointed kitchen featuring an island, built-in microwave, self-cleaning oven, and dishwasher-ideal for both everyday meals and entertaining. Step outside to discover a private oasis with a fenced, in-ground pool, perfect for summer gatherings. The outdoor space also includes a breezeway and patio, complemented by exterior lighting and an outbuilding for added convenience. Inside, enjoy cozy carpet and laminate plank flooring, along with walk-in closets for ample storage. The attached three-car garage/ workshop area and asphalt driveway provide plenty of parking. This home, built in 1998, is ready for you to create lasting memories. Experience the warmth and charm that awaits! Home needs work and is being sold "as is" Roof is one of the items needed. Fencing and roof was damaged by the wind. Black iron fencing is all there but needs repair. Built in pool has a new lining, sand filter, lighting and pool cleaner. Also outside includes a shed/pool house with bar area and tv. This house has so much potential. This AS-IS transaction is being professionally negotiated by Short Sale Connection.
For sale
Price cut: $100K (9/29)
$350,000
349 Carolle St, Greencastle, PA 17225
4beds
2,580sqft
Single Family Residence
Built in 1998
0.36 Acres Lot
$-- Zestimate®
$136/sqft
$-- HOA
What's special
Four spacious bedroomsOpen floor planExterior lightingSelf-cleaning ovenOutbuilding for added convenienceBuilt-in microwaveWell-appointed kitchen
- 132 days
- 1,678
- 128
Zillow last checked:
Listing updated:
Listed by:
Marchelle Nygard 717-300-0395,
Samson Properties 7033788810
Source: Bright MLS,MLS#: PAFL2035024
Facts & features
Interior
Bedrooms & bathrooms
- Bedrooms: 4
- Bathrooms: 3
- Full bathrooms: 2
- 1/2 bathrooms: 1
- Main level bathrooms: 2
- Main level bedrooms: 1
Rooms
- Room types: Primary Bedroom, Bedroom 2, Bedroom 4, Kitchen, Family Room, Bathroom 1, Bathroom 2, Bathroom 3
Primary bedroom
- Level: Main
- Area: 210 Square Feet
- Dimensions: 14 X 15
Bedroom 2
- Level: Upper
- Area: 171 Square Feet
- Dimensions: 9 X 19
Bedroom 4
- Level: Upper
- Area: 210 Square Feet
- Dimensions: 15 X 14
Bathroom 1
- Level: Main
Bathroom 2
- Level: Main
Bathroom 3
- Level: Upper
- Area: 285 Square Feet
- Dimensions: 19 X 15
Family room
- Level: Main
- Area: 336 Square Feet
- Dimensions: 16 X 21
Kitchen
- Level: Main
- Area: 225 Square Feet
- Dimensions: 15 X 15
Heating
- Heat Pump, Electric
Cooling
- Central Air, Electric
Appliances
- Included: Microwave, Dishwasher, Self Cleaning Oven, Refrigerator, Electric Water Heater
- Laundry: Has Laundry
Features
- Combination Kitchen/Living, Dining Area, Open Floorplan, Kitchen Island, Walk-In Closet(s), Other
- Flooring: Carpet, Laminate
- Has basement: No
- Has fireplace: No
Interior area
- Total structure area: 2,580
- Total interior livable area: 2,580 sqft
- Finished area above ground: 2,580
Property
Parking
- Total spaces: 3
- Parking features: Garage Faces Side, Asphalt, Attached
- Attached garage spaces: 3
- Has uncovered spaces: Yes
- Details: Garage Sqft: 936
Accessibility
- Accessibility features: None
Features
- Levels: Two
- Stories: 2
- Patio & porch: Breezeway, Patio
- Exterior features: Lighting, Underground Lawn Sprinkler
- Has private pool: Yes
- Pool features: Fenced, In Ground, Private
- Fencing: Back Yard,Other
Lot
- Size: 0.36 Acres
Details
- Additional structures: Above Grade, Outbuilding
- Parcel number: 082B00.164.000000
- Zoning: RESIDENTIAL 1
- Special conditions: Short Sale
- Other equipment: Some
Construction
Type & style
- Home type: SingleFamily
- Architectural style: Cape Cod
- Property subtype: Single Family Residence
Materials
- Brick, Vinyl Siding
- Foundation: Slab
- Roof: Asphalt
Condition
- Average
- New construction: No
- Year built: 1998
Utilities & green energy
- Sewer: Public Sewer
- Water: Public
- Utilities for property: Cable Connected, Electricity Available
Community & HOA
Community
- Subdivision: Greencastle Borough
HOA
- Has HOA: No
Location
- Region: Greencastle
- Municipality: 1-1
Financial & listing details
- Price per square foot: $136/sqft
- Tax assessed value: $39,940
- Annual tax amount: $7,045
- Date on market: 6/15/2026
- Listing agreement: Exclusive Right To Sell
- Listing terms: Cash,Conventional,FHA 203(k)
- Inclusions: Everything Left On The Property
- Ownership: Fee Simple
- Road surface type: Paved
Estimated market value
Not available
Estimated sales range
Not available
Not available
Price history
| Date | Event | Price |
|---|---|---|
| 9/29/2026 | Price change | $350,000-22.2%$136/sqft |
Source:  Bright MLS #PAFL2035024 Report a problem | ||
| 9/22/2026 | Listed for sale | $450,000+55.2%$174/sqft |
Source: Bright MLS #PAFL2035024 Report a problem | ||
| 8/1/2014 | Sold | $290,000+3.6%$112/sqft |
Source: Public Record Report a problem | ||
| 6/4/2014 | Listed for sale | $279,900-2.1%$108/sqft |
Source: Keller Williams - Hagerstown #FL8365576 Report a problem | ||
| 9/7/2012 | Listing removed | $285,900$111/sqft |
Source: Keller Williams Premier Realty #FL7843048 Report a problem | ||
| 5/17/2012 | Listed for sale | $285,900-10%$111/sqft |
Source: Keller Williams Premier Realty #FL7843048 Report a problem | ||
| 7/24/2008 | Sold | $317,500$123/sqft |
Source: Public Record Report a problem | ||
Public tax history
| Year | Property taxes | Tax assessment |
|---|---|---|
| 2026 | $7,045 +2.9% | $39,940 |
| 2025 | $6,847 +0.7% | $39,940 |
| 2024 | $6,797 +2.5% | $39,940 |
| 2023 | $6,629 +0.6% | $39,940 |
| 2022 | $6,589 +1.8% | $39,940 |
| 2021 | $6,473 +2.4% | $39,940 |
| 2020 | $6,320 +3.1% | $39,940 |
| 2018 | $6,130 +435.7% | $39,940 |
| 2017 | $1,144 | $39,940 |
| 2016 | $1,144 +9.7% | $39,940 +2.3% |
| 2015 | $1,043 | $39,050 |
| 2014 | $1,043 | $39,050 |
| 2013 | $1,043 +2.9% | $39,050 |
| 2012 | $1,013 | $39,050 |
| 2011 | $1,013 | $39,050 |
| 2010 | $1,013 +2% | $39,050 |
| 2009 | $994 +15.9% | $39,050 |
| 2008 | $857 +0.9% | $39,050 |
| 2007 | $849 | $39,050 |
| 2006 | $849 -73.3% | $39,050 |
| 2005 | $3,179 +386% | $39,050 |
| 2004 | $654 +13.6% | $39,050 |
| 2003 | $576 +54.1% | $39,050 +13.8% |
| 2000 | $374 | $34,300 |
Find assessor info on the county website
Monthly payment
Est. payment
Payment breakdown
Explore the cost of this home by adjusting the details. Changes won't be saved.Climate risks
Neighborhood: 17225
Nearby schools
Schools provided by the listing agent
- District: Greencastle-antrim
Source: Bright MLS. This data may not be complete. We recommend contacting the local school district to confirm school assignments for this home.
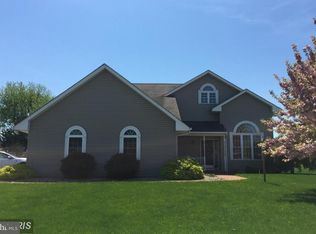
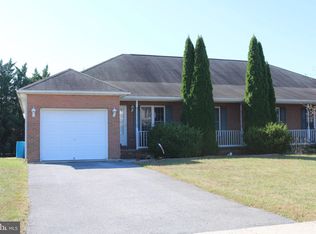
Similar homes
- $349,9004 bd3 ba2.8k sqft161 Paradise View Dr, Greencastle, PA 17225For Sale

 MLS ID #PAFL2037608, Timothy Straub, Straub & Associates Real Estate. Bright MLS
- $339,9003 bd2 ba2.5k sqft3365 Buchanan Trl W, Greencastle, PA 17225For Sale
 MLS ID #PAFL2035864, ANNA WELLS, Berkshire Hathaway HomeServices Homesale Realty. Bright MLS
- $479,9004 bd3 ba3.4k sqft900 Joy Dr, Greencastle, PA 17225For Sale
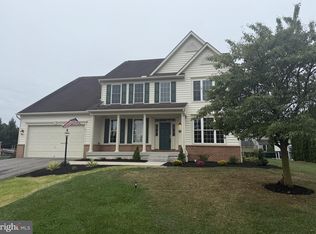 MLS ID #PAFL2037730, Bob Hickey, RE/MAX Realty Agency, Inc.. Bright MLS
- $225,0003 bd2 ba1.6k sqft15134 N Young Rd, Greencastle, PA 17225For Sale
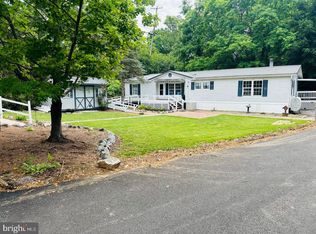 MLS ID #PAFL2038474, Ashley Itnyre, Coldwell Banker Realty. Bright MLS
- $349,9003 bd2 ba2k sqft1321 Marshall St, Hagerstown, MD 21740For SaleMLS ID #MDWA2040382, Rigoberto Ramirez, Samson Properties. Bright MLS
- $175,0003 bd2 ba1.3k sqft128 E Madison St, Greencastle, PA 17225For SaleMLS ID #PAFL2038040, Jake Scott, Turn Key Realty Group. Bright MLS
- $390,0004 bd3 ba2.3k sqft13822 Northcrest Rd, Hagerstown, MD 21742For SaleMLS ID #MDWA2038888, Andres Beriguete, Aguilar & Associates, Inc.. Bright MLS
- $369,9003 bd2 ba1.5k sqft1570 Marilyn Ct, Chambersburg, PA 17202For SaleMLS ID #PAFL2037586, Wayne Berkstresser, The Berkstresser Realty Group. Bright MLS
- $329,9005 bd3 ba3.1k sqft13603 Rockcliff Dr, Hagerstown, MD 21742For SaleMLS ID #MDWA2039220, Tasha Horst, Iron Valley Real Estate of Waynesboro. Bright MLS
- $375,0005 bd3 ba2.3k sqft6985 Augusta National, Fayetteville, PA 17222For SaleMLS ID #PAFL2038166, Timothy Fisler, Keller Williams Keystone Realty. Bright MLS
- $315,0003 bd3 ba2.2k sqft2122 Hillview Dr, Fayetteville, PA 17222For SaleMLS ID #PAFL2037322, Ashley Peters, BDR Real Estate Services, LLC. Bright MLS
- $358,5004 bd3 ba2.5k sqft8 Oxford Ct, Chambersburg, PA 17201For SaleMLS ID #PAFL2036078, Thomas Van Winkle, Van Winkle Real Estate. Bright MLS
- $349,9004 bd2 ba2.1k sqft11008 Coffman Ave, Hagerstown, MD 21740For SaleMLS ID #MDWA2039980, Kari Shank, Samson Properties. Bright MLS
- $309,9994 bd2 ba2.1k sqft1058 S Potomac St, Hagerstown, MD 21740For SaleMLS ID #MDWA2040736, Fernando LLaneza, Spring Hill Real Estate, LLC.. Bright MLS
- $350,0002 bd1 ba1.8k sqft12922 Salem Ave, Hagerstown, MD 21740For SaleMLS ID #MDWA2039852, Paul Smith, Great Atlantic Real Estate, Smith Group P.C.. Bright MLS
- $389,9004 bd3 ba2k sqft11070 Old Forge Rd, Waynesboro, PA 17268For SaleMLS ID #PAFL2037956, Paul Gunder, Coldwell Banker Realty. Bright MLS
- $375,0003 bd3 ba1.5k sqft205 Chesley Dr, Falling Waters, WV 25419For SaleMLS ID #WVBE2055278, Charlotte Sherman, Century 21 Modern Realty Results. Bright MLS
- $344,9003 bd2 ba2.4k sqft17502 York Rd, Hagerstown, MD 21740For SaleMLS ID #MDWA2039632, Mr. Jonathan S Lahey, EXP Realty, LLC. Bright MLS
- $319,9003 bd2 ba1.8k sqft1411 Potomac Ave, Hagerstown, MD 21742For SaleMLS ID #MDWA2040082, Kaleb Hurley, Hurley Real Estate & Auctions. Bright MLS
- $375,0006 bd3 ba3.3k sqft1461 Finch Dr, Chambersburg, PA 17202For SaleMLS ID #PAFL2036852, Carolyn Young, Samson Properties. Bright MLS
