If you've been looking for a home that offers comfortable living, a functional layout and plenty of outdoor space to enjoy, this Laurich Estates property deserves a closer look. Situated on a spacious 0.30-acre corner lot, this 4-bedroom 2.5-bath split-foyer home offers over 1,800 finished square feet in a location that's just seconds from Route 30 and convenient to restaurants, shopping, grocery stores and everyday amenities. Inside, you'll find a layout designed for both everyday living and entertaining. The kitchen offers plenty of cabinet space and features a full suite of Maytag appliances, all purchased within the last 18 months. The brick fireplace creates a warm and inviting hang-out space, whether you're hosting friends, enjoying movie nights or relaxing after a long day. The primary bathroom has been refreshed with new paint and updated lighting, adding a clean, modern touch to the owner's suite. Step outside and enjoy everything the outdoor space has to offer. The fully fenced backyard provides room for gatherings and for pets to play, while the 8' x 16' deck and expansive 33' x 12' patio create the perfect setting for grilling, entertaining or simply enjoying a quiet evening outdoors. A storage shed offers additional space for lawn equipment and seasonal items, while the oversized 45' x 37' driveway and attached two-car garage provide exceptional parking for multiple vehicles, guests or recreational equipment. Additional features include central A/C, public water and public sewer, and 200+ amp electrical service. Sellers are offering a $2,500 credit towards new flooring and a One Year Home Warranty! Whether you're purchasing your first home, looking for additional space or simply searching for a well-maintained property in an established neighborhood, this home offers the location, functionality and value today's buyers are looking for. Schedule your private tour and see everything this Laurich Estates home has to offer!
Pending
$279,900
3995 Ricklyn Dr, Chambersburg, PA 17202
4beds
1,820sqft
:
Get pre-qualified$1,757/mo
Single Family Residence
Built in 1973
0.3 Acres Lot
$277,600 Zestimate®
$154/sqft
$-- HOA
What's special
- 11 days |
- 942 |
- 74 |
Likely to sell faster than
Zillow last checked:
Listing updated:
Listed by:
Jake Statler 717-404-4753,
Coldwell Banker Realty 717-597-3111
Source: Bright MLS,MLS#: PAFL2036260
Facts & features
Interior
Bedrooms & bathrooms
- Bedrooms: 4
- Bathrooms: 3
- Full bathrooms: 2
- 1/2 bathrooms: 1
- Main level bathrooms: 2
- Main level bedrooms: 3
Rooms
- Room types: Living Room, Dining Room, Primary Bedroom, Bedroom 2, Bedroom 3, Bedroom 4, Kitchen, Family Room
Primary bedroom
- Features: Flooring - Carpet
- Level: Main
- Area: 154 Square Feet
- Dimensions: 14 X 11
Bedroom 2
- Features: Flooring - Carpet
- Level: Main
- Area: 165 Square Feet
- Dimensions: 11 X 15
Bedroom 3
- Features: Flooring - Carpet
- Level: Main
- Area: 121 Square Feet
- Dimensions: 11 X 11
Bedroom 4
- Features: Flooring - Carpet
- Level: Lower
- Area: 121 Square Feet
- Dimensions: 11 X 11
Dining room
- Level: Main
- Area: 132 Square Feet
- Dimensions: 11 X 12
Family room
- Features: Flooring - Carpet
- Level: Lower
Kitchen
- Level: Main
- Area: 132 Square Feet
- Dimensions: 11 X 12
Living room
- Level: Main
- Area: 288 Square Feet
- Dimensions: 18 X 16
Heating
- Baseboard, Wall Unit, Electric, Propane
Cooling
- Central Air, Electric
Appliances
- Included: Dishwasher, Oven/Range - Electric, Refrigerator, Washer, Dryer, Electric Water Heater
Features
- Attic, Primary Bath(s)
- Basement: Connecting Stairway,Finished,Garage Access,Exterior Entry
- Number of fireplaces: 1
- Fireplace features: Brick, Gas/Propane
Interior area
- Total structure area: 1,820
- Total interior livable area: 1,820 sqft
- Finished area above ground: 1,178
- Finished area below ground: 642
Video & virtual tour
Property
Parking
- Total spaces: 2
- Parking features: Basement, Garage Faces Front, Inside Entrance, Attached, Driveway, Off Street
- Attached garage spaces: 2
- Has uncovered spaces: Yes
Accessibility
- Accessibility features: 2+ Access Exits
Features
- Levels: Split Foyer,Two
- Stories: 2
- Patio & porch: Deck, Patio, Porch
- Exterior features: Lighting
- Pool features: None
- Fencing: Chain Link
Lot
- Size: 0.3 Acres
- Features: Corner Lot
Details
- Additional structures: Above Grade, Below Grade
- Parcel number: 200M15.057.000000
- Zoning: NOT APPLICABLE
- Special conditions: Standard
Construction
Type & style
- Home type: SingleFamily
- Property subtype: Single Family Residence
Materials
- Brick, Aluminum Siding
- Foundation: Block
- Roof: Architectural Shingle
Condition
- New construction: No
- Year built: 1973
Utilities & green energy
- Electric: 200+ Amp Service
- Sewer: Public Sewer
- Water: Public
Community & HOA
Community
- Subdivision: Laurich Estates
HOA
- Has HOA: No
Location
- Region: Chambersburg
- Municipality: ST. THOMAS TWP
Financial & listing details
- Price per square foot: $154/sqft
- Tax assessed value: $22,880
- Annual tax amount: $3,786
- Date on market: 7/20/2026
- Listing agreement: Exclusive Right To Sell
- Listing terms: Cash,Conventional
- Inclusions: Refrigerator, Range / Oven, Dishwasher, Washer, Dryer, Drapes / Curtains, Storage Shed
- Exclusions: Leased Lp Gas Tank From Heller's Gas. New Owner Could Set Up A New Lease With Heller's.
- Ownership: Fee Simple
Estimated market value
$277,600
$264,000 - $291,000
$2,307/mo
Price history
| Date | Event | Price |
|---|---|---|
| 7/24/2026 | Pending sale | $279,900$154/sqft |
Source:  Bright MLS #PAFL2036260 Report a problem Bright MLS #PAFL2036260 Report a problem | ||
| 7/20/2026 | Listed for sale | $279,900+7.7%$154/sqft |
Source: Bright MLS #PAFL2036260 Report a problem | ||
| 11/8/2024 | Sold | $259,900$143/sqft |
Source: Bright MLS #PAFL2023010 Report a problem | ||
| 10/11/2024 | Pending sale | $259,900$143/sqft |
Source: Bright MLS #PAFL2023010 Report a problem | ||
| 10/11/2024 | Listed for sale | $259,900$143/sqft |
Source: Bright MLS #PAFL2023010 Report a problem | ||
Public tax history
| Year | Property taxes | Tax assessment |
|---|---|---|
| 2024 | $3,750 +2.8% | $22,880 |
| 2023 | $3,647 +1.6% | $22,880 |
| 2022 | $3,590 | $22,880 |
| 2021 | $3,590 +1% | $22,880 |
| 2020 | $3,556 +2.7% | $22,880 |
| 2018 | $3,461 +427.9% | $22,880 |
| 2017 | $656 | $22,880 |
| 2016 | $656 +7.3% | $22,880 |
| 2015 | $611 | $22,880 |
| 2014 | $611 | $22,880 |
| 2013 | $611 +2.9% | $22,880 |
| 2012 | $594 | $22,880 |
| 2011 | $594 | $22,880 |
| 2010 | $594 +2% | $22,880 |
| 2009 | $582 +15.9% | $22,880 |
| 2008 | $502 +0.9% | $22,880 |
| 2007 | $498 | $22,880 |
| 2006 | $498 -74.9% | $22,880 |
| 2005 | $1,980 +416.8% | $22,880 |
| 2004 | $383 +13.6% | $22,880 |
| 2003 | $337 +35.3% | $22,880 |
| 2000 | $249 | $22,880 |
Find assessor info on the county website
Monthly payment
Est. payment
Payment breakdown
Explore the cost of this home by adjusting the details. Changes won't be saved.Climate risks
Neighborhood: 17202
Nearby schools
GreatSchools rating
- 6/10St Thomas El SchoolGrades: K-5Distance: 3 mi
- 5/10James Buchanan Middle SchoolGrades: 6-8Distance: 9.8 mi
- 4/10James Buchanan High SchoolGrades: 9-12Distance: 9.8 mi
Schools provided by the listing agent
- District: Tuscarora
Source: Bright MLS. This data may not be complete. We recommend contacting the local school district to confirm school assignments for this home.
- $244,9003 bd2 ba1.2k sqft3980 Lincoln Way W, Chambersburg, PA 17202Off Market
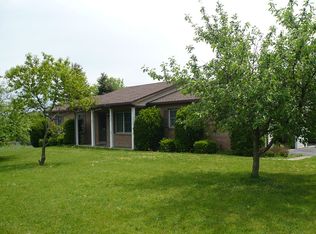
- $23,760-- bd3 ba1.6k sqft3956 Lincoln Way W, Chambersburg, PA 17202Off Market
- $309,9004 bd3 ba2.1k sqft55 Linwood Dr, Chambersburg, PA 17202Sold
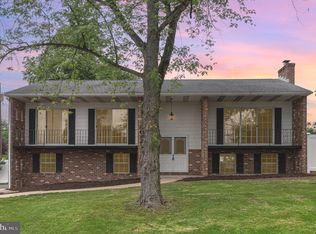
- $264,9003 bd3 ba1.5k sqft3980 Ricklyn Dr, Chambersburg, PA 17202Off Market
- $312,3003 bd3 ba2.1k sqft33 Linwood, Chambersburg, PA 17202Off Market
- $2,450-- bd-- ba-- sqft3945 Ricklyn Dr, Chambersburg, PA 17202Off Market
- $262,100-- bd2 ba1.5k sqft4018 Lincoln Way W, Chambersburg, PA 17202Off Market
- $297,100-- bd1 ba1.5k sqft3945 Ricklyn Dr, Chambersburg, PA 17202Off Market
A local agent can set up tours, give advice and negotiate with sellers.
A local lender can help you make sure your offer is ready when you are.
Similar homes
- $359,9004 bd3 ba2k sqft215 Opal Dr, Chambersburg, PA 17202For Sale

 MLS ID #PAFL2036128, Josh Nelson, Iron Valley Real Estate of Chambersburg. Bright MLS
 - $314,9994 bd3 ba1.4k sqft749 Frey Rd, Chambersburg, PA 17202For Sale
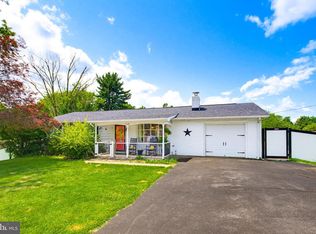 MLS ID #PAFL2036090, L'Erin Epps, EXP Realty, LLC. Bright MLS
 - $309,0004 bd2 ba1.7k sqft1577 Streamside Dr, Chambersburg, PA 17202For Sale
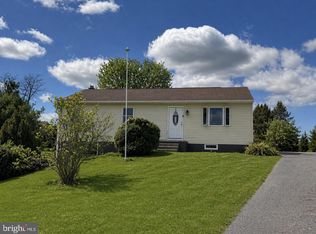 MLS ID #PAFL2034288, David Johnson, Cavalry Realty LLC. Bright MLS
 - $320,0003 bd2 ba1.9k sqft4521 Fort McCord Rd, Chambersburg, PA 17202For Sale
 MLS ID #PAFL2035050, Ray Carpenter, Coldwell Banker Realty. Bright MLS
 - $320,0003 bd3 ba2.1k sqft3799 Percy Ave, Chambersburg, PA 17202For SaleMLS ID #PAFL2034398, Tamera Phillips, Coldwell Banker Realty. Bright MLS
- $265,0004 bd2 ba2.1k sqft539 High St, Chambersburg, PA 17201For SaleMLS ID #PAFL2035528, Timothy Fisler, Keller Williams Keystone Realty. Bright MLS
- $299,0003 bd3 ba1.9k sqft2597 White Church Rd, Chambersburg, PA 17202For SaleMLS ID #PAFL2036010, Timothy Fisler, Keller Williams Keystone Realty. Bright MLS
- $380,0004 bd3 ba2.5k sqft1724 Bell Ave, Chambersburg, PA 17202For SaleMLS ID #PAFL2035778, Bobbi Washabaugh, Berkshire Hathaway HomeServices Homesale Realty. Bright MLS
- $299,0003 bd4 ba2.2k sqft1343 2nd Ave, Chambersburg, PA 17202For SaleMLS ID #PAFL2033130, Victoria Dennis, Realty One Group Golden Key. Bright MLS
- $379,0004 bd3 ba2.2k sqft173 Colonial Dr, Chambersburg, PA 17202For SaleMLS ID #PAFL2036302, Christen Tribbitt, Keller Williams Elite. Bright MLS
- $275,0003 bd4 ba1.7k sqft1553 Brechbill Rd, Chambersburg, PA 17202For SaleMLS ID #PAFL2035418, Jim Spadaccino, Berkshire Hathaway HomeServices Homesale Realty. Bright MLS
- $398,0004 bd3 ba1.9k sqft145 Peridot Dr, Chambersburg, PA 17202For SaleMLS ID #PAFL2036214, Kelli Stouffer, RE/MAX Realty Agency, Inc.. Bright MLS
- $289,0004 bd2 ba1.7k sqft85 Garber St, Chambersburg, PA 17201For SaleMLS ID #PAFL2034914, Pete Peterson, Berkshire Hathaway HomeServices Homesale Realty. Bright MLS
- $275,0003 bd2 ba2.4k sqft374 Glen St, Chambersburg, PA 17201For SaleMLS ID #PAFL2033972, BRYCE BARNES, Coldwell Banker Realty. Bright MLS
- $239,9003 bd2 ba1.9k sqft343 W Queen St, Chambersburg, PA 17201For SaleMLS ID #PAFL2036314, Donovan Mason, LUX+. Bright MLS
- $365,0003 bd2 ba1.8k sqft3671 Jenny Ln, Chambersburg, PA 17202For SaleMLS ID #PAFL2035456, Kim Heck, RE/MAX Realty Agency, Inc.. Bright MLS
- $375,0004 bd3 ba2k sqft1553 Vaughn Dr, Chambersburg, PA 17202For SaleMLS ID #PAFL2035854, Wes Strite, Cedar Spring Realty. Bright MLS
- $229,0004 bd2 ba2.1k sqft736 S 2nd St, Chambersburg, PA 17201For SaleMLS ID #PAFL2035822, Heidi Futscher, RE/MAX Realty Agency, Inc.. Bright MLS
- $405,0003 bd3 ba2.3k sqft1071 Crestwood Dr, Chambersburg, PA 17202For SaleMLS ID #PAFL2036346, Krista Carroll, Berkshire Hathaway HomeServices Homesale Realty. Bright MLS
- $324,9004 bd2 ba1.9k sqft4545 Sycamore Grove Rd, Chambersburg, PA 17202For SaleMLS ID #PAFL2035610, Wayne Berkstresser, The Berkstresser Realty Group. Bright MLS
