Welcome to this beautifully maintained and charming home in Saddle Ridge Estates, where one-level living offers both comfort and flexibility. Conveniently located just off Lincoln Way East in Chambersburg, you'll enjoy being only minutes from major shopping, dining, and everyday conveniences while coming home to a peaceful neighborhood setting. Tucked against a beautiful field with annually rotated crops, the backyard provides a relaxing retreat where you can unwind on the private deck, sip your morning coffee, grill with friends, or simply enjoy the abundant birds and squirrels. Step inside to find an inviting layout filled with natural light from large, bright windows. The front entry is flanked by a welcoming sitting room and formal dining room, both framed with crown molding. As you continue into the heart of the home, vaulted ceilings add a sense of openness, while the natural gas fireplace serves as the focal point of the main living room. The open-concept design flows seamlessly into the kitchen, making everyday living and entertaining effortless. The home's main level features a private primary suite tucked away on one side of the home, while two additional bedrooms and a full bath are situated down their own hallway, providing privacy for family or guests. The finished lower level expands your living space with endless possibilities. Full-size windows and walk-out access fill the area with natural daylight, creating a bright, open atmosphere that's perfect for a recreation room, home office, guest suite, or hobby space. Several additional rooms have already been framed and are ready for your personal finishing touches. A full bathroom with a tub/shower combination makes this level ideal for future living quarters or a private workspace. If you're looking for a home that combines peaceful surroundings, a convenient location, and room to grow, this Saddle Ridge Estates property is ready to welcome you home. New Roof - 2019. Water Heater 2020. Annually maintained heating and cooling systems! Seller is in need of a mid October settlement
Pending
$405,000
1071 Crestwood Dr, Chambersburg, PA 17202
3beds
2,339sqft
Single Family Residence
Built in 2007
0.35 Acres Lot
$400,800 Zestimate®
$173/sqft
$-- HOA
What's special
Private deckOne-level livingPeaceful neighborhood settingAbundant birds and squirrelsLarge bright windows
- 27 days |
- 725 |
- 35 |
Likely to sell faster than
Zillow last checked:
Listing updated:
Listed by:
Krista Carroll 717-816-2037,
Berkshire Hathaway HomeServices Homesale Realty (800) 383-3535
Source: Bright MLS,MLS#: PAFL2036346
Facts & features
Interior
Bedrooms & bathrooms
- Bedrooms: 3
- Bathrooms: 3
- Full bathrooms: 3
- Main level bathrooms: 2
- Main level bedrooms: 3
Rooms
- Room types: Family Room, Storage Room
Family room
- Level: Lower
Storage room
- Level: Lower
Heating
- Forced Air, Baseboard, Natural Gas, Electric
Cooling
- Central Air, Electric
Appliances
- Included: Gas Water Heater
Features
- Breakfast Area, Combination Kitchen/Living, Entry Level Bedroom, Formal/Separate Dining Room, Pantry, Walk-In Closet(s)
- Flooring: Wood
- Basement: Full,Heated,Partially Finished,Partial,Walk-Out Access,Windows
- Has fireplace: No
Interior area
- Total structure area: 2,339
- Total interior livable area: 2,339 sqft
- Finished area above ground: 1,739
- Finished area below ground: 600
Property
Parking
- Total spaces: 2
- Parking features: Garage Faces Front, Inside Entrance, Attached
- Attached garage spaces: 2
Accessibility
- Accessibility features: None
Features
- Levels: Two
- Stories: 2
- Pool features: None
- Has view: Yes
- View description: Pasture
Lot
- Size: 0.35 Acres
- Features: Adjoins - Open Space, Rear Yard, Rural
Details
- Additional structures: Above Grade, Below Grade
- Parcel number: 100D05.350.000000
- Zoning: RESIDENTIAL
- Special conditions: Standard
Construction
Type & style
- Home type: SingleFamily
- Architectural style: Raised Ranch/Rambler
- Property subtype: Single Family Residence
Materials
- Vinyl Siding, Brick
- Foundation: Concrete Perimeter
Condition
- New construction: No
- Year built: 2007
Utilities & green energy
- Sewer: Public Sewer
- Water: Public
Community & HOA
Community
- Subdivision: Saddle Ridge Estates
HOA
- Has HOA: No
Location
- Region: Chambersburg
- Municipality: GUILFORD TWP
Financial & listing details
- Price per square foot: $173/sqft
- Tax assessed value: $28,890
- Annual tax amount: $4,820
- Date on market: 7/30/2026
- Listing agreement: Exclusive Right To Sell
- Listing terms: Cash,Conventional,FHA,USDA Loan,PHFA,VA Loan
- Inclusions: Washer, Dryer, Dehumidifier, Lawn Mower, Refrigerator, Piano
- Ownership: Fee Simple
Estimated market value
$400,800
$381,000 - $421,000
$2,519/mo
Price history
| Date | Event | Price |
|---|---|---|
| 8/4/2026 | Pending sale | $405,000$173/sqft |
Source:  Bright MLS #PAFL2036346 Report a problem Bright MLS #PAFL2036346 Report a problem | ||
| 7/30/2026 | Listed for sale | $405,000+59.4%$173/sqft |
Source: Bright MLS #PAFL2036346 Report a problem | ||
| 8/24/2007 | Sold | $254,071$109/sqft |
Source: Public Record Report a problem | ||
Public tax history
| Year | Property taxes | Tax assessment |
|---|---|---|
| 2024 | $4,706 +6.5% | $28,890 |
| 2023 | $4,417 +2.4% | $28,890 |
| 2022 | $4,314 | $28,890 |
| 2021 | $4,314 +2.7% | $28,890 |
| 2020 | $4,201 +5.1% | $28,890 |
| 2018 | $3,995 +382.7% | $28,890 |
| 2017 | $828 | $28,890 |
| 2016 | $828 +7.3% | $28,890 |
| 2015 | $771 | $28,890 |
| 2014 | $771 | $28,890 |
| 2013 | $771 +2.9% | $28,890 |
| 2012 | $750 | $28,890 |
| 2011 | $750 | $28,890 |
| 2010 | $750 +2% | $28,890 |
| 2009 | $735 +16.7% | $28,890 +0.6% |
| 2008 | $630 | $28,710 |
Find assessor info on the county website
Monthly payment
Est. payment
Payment breakdown
Explore the cost of this home by adjusting the details. Changes won't be saved.Climate risks
Neighborhood: 17202
Nearby schools
GreatSchools rating
- 7/10Guilford Hills El SchoolGrades: K-5Distance: 0.1 mi
- 8/10Chambersburg Area Ms - NorthGrades: 6-8Distance: 3.8 mi
- 3/10Chambersburg Area Senior High SchoolGrades: 9-12Distance: 3.7 mi
Schools provided by the listing agent
- District: Chambersburg Area
Source: Bright MLS. This data may not be complete. We recommend contacting the local school district to confirm school assignments for this home.
- $389,2004 bd3 ba2.5k sqft1075 Crestwood Dr, Chambersburg, PA 17202Off Market
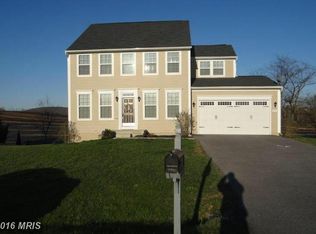
- $372,0006 bd6 ba3.4k sqft1087 Crestwood Dr, Chambersburg, PA 17202Sold

- $395,600-- bd3 ba2.4k sqft1070 Crestwood Dr, Chambersburg, PA 17202Off Market
- $396,800-- bd3 ba2.4k sqft1080 Crestwood Dr, Chambersburg, PA 17202Off Market
- $411,700-- bd2 ba2.7k sqft1060 Crestwood Dr, Chambersburg, PA 17202Off Market
- $403,400-- bd2 ba2.3k sqft1055 Crestwood Dr, Chambersburg, PA 17202Off Market
- $397,100-- bd2 ba2.4k sqft1095 Crestwood Dr, Chambersburg, PA 17202Off Market
- $420,000-- bd3 ba2.4k sqft1065 Alandale Dr, Chambersburg, PA 17202Off Market
A local agent can set up tours, give advice and negotiate with sellers.
A local lender can help you make sure your offer is ready when you are.
Similar homes
- $388,0004 bd3 ba2.1k sqft1046 Alandale Dr, Chambersburg, PA 17202For Sale
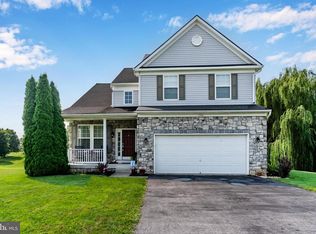
 MLS ID #PAFL2036588, David Houck, Howard Hanna Company-Carlisle. Bright MLS
 - $429,9004 bd3 ba2.1k sqft108 Bridle Hill Ct, Chambersburg, PA 17202For Sale
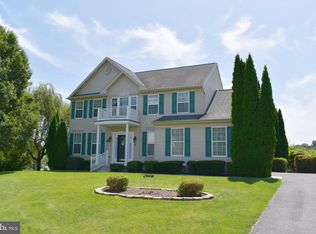 MLS ID #PAFL2032630, Doyle C Bryant, Coldwell Banker Realty. Bright MLS
 - $359,9004 bd3 ba2.2k sqft173 Colonial Dr, Chambersburg, PA 17202For Sale
 MLS ID #PAFL2036302, Christen Tribbitt, Keller Williams Elite. Bright MLS
 - $375,0005 bd4 ba2.6k sqft3118 Sundown Dr, Chambersburg, PA 17202For Sale
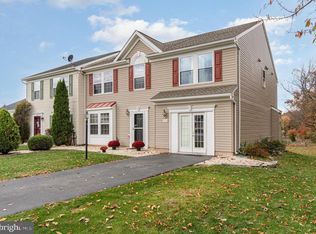 MLS ID #PAFL2033980, Jack Robertson, RE/MAX 1st Class. Bright MLS
 - $434,9004 bd3 ba2.1k sqft465 Winchester Dr, Chambersburg, PA 17202For SaleMLS ID #PAFL2035240, DAVID HOOKE, Keller Williams of Central PA. Bright MLS
- $368,0005 bd2 ba3k sqft146 Harvest Ln, Chambersburg, PA 17202For SaleMLS ID #PAFL2032190, Tabitha Durboraw, Samson Properties. Bright MLS
- $399,9002 bd2 ba1.8k sqft317 Woodvale Dr, Chambersburg, PA 17201For SaleMLS ID #PAFL2036856, Becky Nicklas, The Pineapple Group, LLC.. Bright MLS
- $359,9004 bd3 ba2k sqft1553 Vaughn Dr, Chambersburg, PA 17202For SaleMLS ID #PAFL2035854, Wes Strite, Cedar Spring Realty. Bright MLS
- $395,0004 bd3 ba2.8k sqft19 Obsidian Dr, Chambersburg, PA 17202For SaleMLS ID #PAFL2033402, Timothy Fisler, Keller Williams Keystone Realty. Bright MLS
- $354,5004 bd3 ba2k sqft215 Opal Dr, Chambersburg, PA 17202For SaleMLS ID #PAFL2036128, Josh Nelson, Iron Valley Real Estate of Chambersburg. Bright MLS
- $525,0004 bd4 ba3.4k sqft3437 Eagle Dr, Chambersburg, PA 17202For SaleMLS ID #PAFL2036764, Jim Nicklas, The Pineapple Group, LLC.. Bright MLS
- $499,9004 bd3 ba2.3k sqft1427 Hunters Chase #51, Chambersburg, PA 17202For SaleMLS ID #PAFL2036310, Steve Coover, Jalex Real Estate Services LLC. Bright MLS
- $429,9002 bd2 ba1.6k sqft312 Woodvale Dr, Chambersburg, PA 17201For SaleMLS ID #PAFL2036484, Bob Hickey, RE/MAX Realty Agency, Inc.. Bright MLS
- $314,9994 bd3 ba1.4k sqft749 Frey Rd, Chambersburg, PA 17202For SaleMLS ID #PAFL2036090, L'Erin Epps, EXP Realty, LLC. Bright MLS
- $365,0004 bd3 ba2.1k sqft50 Eisenhower Dr, Chambersburg, PA 17201For SaleMLS ID #PAFL2033878, Jake Scott, Turn Key Realty Group. Bright MLS
- $440,0003 bd3 ba2.2k sqft6099 Hot Springs Ct, Fayetteville, PA 17222For SaleMLS ID #PAFL2035594, Kelli Stouffer, RE/MAX Realty Agency, Inc.. Bright MLS
- $419,9003 bd2 ba1.8k sqft3593 Cascades Dr S, Fayetteville, PA 17222For SaleMLS ID #PAFL2035466, Nicholas Feudale, Keller Williams Keystone Realty. Bright MLS
- $385,0002 bd2 ba1.4k sqft261 Matthew Dr #306, Chambersburg, PA 17201For SaleMLS ID #PAFL2035462, KiKi Menal, RE/MAX Realty Agency, Inc.. Bright MLS
- $330,0003 bd2 ba1.3k sqft83 Grandview Ave, Chambersburg, PA 17201For SaleMLS ID #PAFL2036650, Bobbi Washabaugh, Berkshire Hathaway HomeServices Homesale Realty. Bright MLS
- $320,0004 bd2 ba1.2k sqft5483 Sutherland Ct, Chambersburg, PA 17202For SaleMLS ID #PAFL2036342, Brian Cramer, Iron Valley Real Estate of Chambersburg. Bright MLS
