Seller will pay $10,000 of the buyer's closing costs with an accepted offer that closes prior to Nov 17th. 83 Grandview Avenue, located in the Borough of Chambersburg. Step inside to discover a bright living room with gleaming hardwood floors. The fully remodeled eat-in kitchen serves as the heart of the home, beautifully equipped with Corian countertops, a custom ceramic tile backsplash, appliances included, a pantry, and maple cabinetry featuring soft-close hinges and convenient pull-out shelving. An adjacent three-season room offers the perfect spot to unwind while overlooking the expansive, fully fenced backyard, which features a generous 14x20 shed for extra storage. The primary bedroom and a full bathroom are situated on the main level for ease and comfort. Functionality continues through the dedicated laundry room, complete with a utility sink, washer and dryer, a collapsible folding counter, and direct access to the backyard. Just off the laundry room, step into an impressive recent addition featuring a flexible workshop room and an oversized 22x25 two-car garage. Upstairs, the second floor houses two additional bedrooms and another thoughtfully remodeled full bathroom. Storage is abundant throughout, offering attic access, plenty of closets, and a pantry to keep everything organized. To top it all off, enjoy the value and savings of affordable Borough utilities. Contact me today to schedule your private tour.
For sale
Price cut: $10K (8/30)
$320,000
83 Grandview Ave, Chambersburg, PA 17201
3beds
1,387sqft
Single Family Residence
Built in 2003
0.31 Acres Lot
$317,300 Zestimate®
$231/sqft
$-- HOA
What's special
Expansive fully fenced backyardAppliances includedAdjacent three-season roomFully remodeled eat-in kitchenCustom ceramic tile backsplashGleaming hardwood floorsCorian countertops
- 61 days
- 2,529
- 60
Likely to sell faster than
Zillow last checked:
Listing updated:
Listed by:
Bobbi Washabaugh 717-491-0690,
Berkshire Hathaway HomeServices Homesale Realty (800) 383-3535
Source: Bright MLS,MLS#: PAFL2036650
Facts & features
Interior
Bedrooms & bathrooms
- Bedrooms: 3
- Bathrooms: 2
- Full bathrooms: 2
- Main level bathrooms: 1
- Main level bedrooms: 1
Rooms
- Room types: Living Room, Primary Bedroom, Bedroom 2, Bedroom 3, Kitchen, Sun/Florida Room, Laundry, Workshop, Bathroom 1, Bathroom 2
Primary bedroom
- Features: Flooring - Carpet, Ceiling Fan(s)
- Level: Main
Bedroom 2
- Features: Flooring - HardWood, Ceiling Fan(s)
- Level: Upper
Bedroom 3
- Features: Flooring - Carpet, Ceiling Fan(s)
- Level: Upper
Bathroom 1
- Features: Flooring - Ceramic Tile, Bathroom - Tub Shower, Ceiling Fan(s)
- Level: Main
Bathroom 2
- Features: Flooring - Ceramic Tile, Granite Counters, Bathroom - Tub Shower
- Level: Upper
Kitchen
- Features: Flooring - Ceramic Tile, Kitchen - Electric Cooking, Eat-in Kitchen, Countertop(s) - Solid Surface, Pantry
- Level: Main
Laundry
- Features: Flooring - Vinyl
- Level: Main
Living room
- Features: Flooring - HardWood, Ceiling Fan(s)
- Level: Main
Other
- Features: Flooring - Concrete
- Level: Main
Workshop
- Features: Flooring - Concrete
- Level: Main
Heating
- Heat Pump, Electric
Cooling
- Central Air, Heat Pump, Electric
Appliances
- Included: Refrigerator, Oven/Range - Electric, Dishwasher, Disposal, Microwave, Dryer, Washer, Electric Water Heater
- Laundry: Main Level, Laundry Room
Features
- Attic, Breakfast Area, Ceiling Fan(s), Entry Level Bedroom, Floor Plan - Traditional, Eat-in Kitchen, Pantry, Upgraded Countertops
- Flooring: Carpet
- Windows: Window Treatments
- Has basement: No
- Has fireplace: No
Interior area
- Total structure area: 1,592
- Total interior livable area: 1,387 sqft
- Finished area above ground: 1,387
- Finished area below ground: 0
Property
Parking
- Total spaces: 2
- Parking features: Garage Faces Side, Garage Door Opener, Oversized, Asphalt, Attached, Driveway, On Street, Off Street
- Attached garage spaces: 2
- Has uncovered spaces: Yes
- Details: Garage Sqft: 374
Accessibility
- Accessibility features: Accessible Entrance
Features
- Levels: Two
- Stories: 2
- Patio & porch: Patio
- Exterior features: Lighting, Street Lights
- Pool features: None
- Fencing: Chain Link,Back Yard
Lot
- Size: 0.31 Acres
- Features: Corner Lot/Unit
Details
- Additional structures: Above Grade, Below Grade
- Parcel number: 051B55.059B000000
- Zoning: LDR
- Special conditions: Standard
Construction
Type & style
- Home type: SingleFamily
- Architectural style: Cape Cod
- Property subtype: Single Family Residence
Materials
- Vinyl Siding
- Foundation: Slab
Condition
- Very Good
- New construction: No
- Year built: 2003
Utilities & green energy
- Sewer: Public Septic
- Water: Public
Community & HOA
Community
- Subdivision: Chambersburg Borough
HOA
- Has HOA: No
Location
- Region: Chambersburg
- Municipality: CHAMBERSBURG BORO
Financial & listing details
- Price per square foot: $231/sqft
- Tax assessed value: $18,830
- Annual tax amount: $3,810
- Date on market: 8/17/2026
- Listing agreement: Exclusive Right To Sell
- Ownership: Fee Simple
Estimated market value
$317,300
$301,000 - $333,000
$1,761/mo
Price history
| Date | Event | Price |
|---|---|---|
| 8/30/2026 | Price change | $320,000-3%$231/sqft |
Source:  Bright MLS #PAFL2036650 Report a problem Bright MLS #PAFL2036650 Report a problem | ||
| 8/17/2026 | Listed for sale | $330,000+87.6%$238/sqft |
Source: Bright MLS #PAFL2036650 Report a problem | ||
| 10/13/2016 | Sold | $175,900-2.2%$127/sqft |
Source: Public Record Report a problem | ||
| 7/29/2016 | Listed for sale | $179,900+17.6%$130/sqft |
Source: Keller Williams - Hagerstown #FL9724403 Report a problem | ||
| 10/19/2015 | Sold | $153,000-3.2%$110/sqft |
Source: Public Record Report a problem | ||
| 7/31/2015 | Listed for sale | $158,000-12.2%$114/sqft |
Source: Berkshire Hathaway HomeServices Homesale Realty #FL8709631 Report a problem | ||
| 1/14/2010 | Listing removed | $179,900$130/sqft |
Source: Prudential Franklin Associates REALTORS #FL7036401 Report a problem | ||
| 8/25/2009 | Price change | $179,900-2.7%$130/sqft |
Source: Prudential Real Estate #Fl7036401 Report a problem | ||
| 4/23/2009 | Listed for sale | $184,900-1.1%$133/sqft |
Source: Prudential Real Estate #Fl7036401 Report a problem | ||
| 11/21/2008 | Listing removed | $186,900$135/sqft |
Source: Prudential Real Estate #Fl6843099 Report a problem | ||
| 8/13/2008 | Price change | $186,900-1.6%$135/sqft |
Source: Prudential Real Estate #Fl6843099 Report a problem | ||
| 5/14/2008 | Price change | $189,900-2.6%$137/sqft |
Source: ERA #FL6605331 Report a problem | ||
| 4/28/2008 | Price change | $194,900+2.6%$141/sqft |
Source: Visual Tour #FL6605331 Report a problem | ||
| 3/12/2008 | Price change | $189,900-2.6%$137/sqft |
Source: Homes & Land Report a problem | ||
| 12/15/2007 | Listed for sale | $194,900$141/sqft |
Source: ERA #FL6605331 Report a problem | ||
Public tax history
| Year | Property taxes | Tax assessment |
|---|---|---|
| 2026 | $3,811 +2% | $18,830 |
| 2025 | $3,736 +1.5% | $18,830 |
| 2024 | $3,679 +5.4% | $18,830 |
| 2023 | $3,491 +2.8% | $18,830 |
| 2022 | $3,396 +0.6% | $18,830 |
| 2021 | $3,377 +2.2% | $18,830 |
| 2020 | $3,303 +7.5% | $18,830 +3.5% |
| 2018 | $3,072 +489.2% | $18,200 |
| 2017 | $521 | $18,200 |
| 2016 | $521 +7.3% | $18,200 |
| 2015 | $486 | $18,200 |
| 2014 | $486 | $18,200 |
| 2013 | $486 +2.9% | $18,200 |
| 2012 | $472 | $18,200 |
| 2011 | $472 | $18,200 |
| 2010 | $472 +2% | $18,200 |
| 2009 | $463 +15.9% | $18,200 |
| 2008 | $399 +0.9% | $18,200 |
| 2007 | $396 | $18,200 |
| 2006 | $396 -68.1% | $18,200 |
| 2005 | $1,239 +306.6% | $18,200 |
| 2004 | $305 | $18,200 |
Find assessor info on the county website
Monthly payment
Est. payment
Payment breakdown
Explore the cost of this home by adjusting the details. Changes won't be saved.Climate risks
Neighborhood: 17201
Nearby schools
Schools provided by the listing agent
- Middle: Faust Junior High School
- High: Chambersburg Area Senior
- District: Chambersburg Area
Source: Bright MLS. This data may not be complete. We recommend contacting the local school district to confirm school assignments for this home.
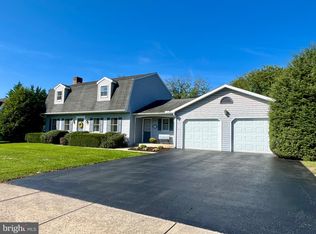
- $329,0003 bd2 ba2.1k sqft87 Grandview Ave, Chambersburg, PA 17201Sold
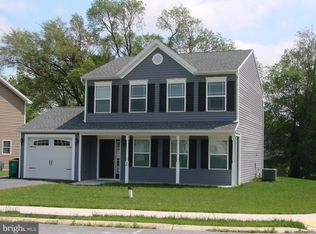
- $279,2003 bd2 ba1.4k sqft50 Dartmouth Green Ct, Chambersburg, PA 17201Off Market
- $290,000-- bd2 ba1.7k sqft610 Bishop Ave, Chambersburg, PA 17201Off Market
- $303,400-- bd2 ba1.7k sqft58 Dartmouth Green Ct, Chambersburg, PA 17201Off Market
Similar homes
- $285,0003 bd2 ba1.4k sqft253 Lantern Ln, Chambersburg, PA 17201For Sale

 MLS ID #PAFL2038078, JOY DANIELS, Joy Daniels Real Estate Group, Ltd. Bright MLS
 - $339,9003 bd2 ba1.4k sqft565 Stouffer Ave, Chambersburg, PA 17201For Sale
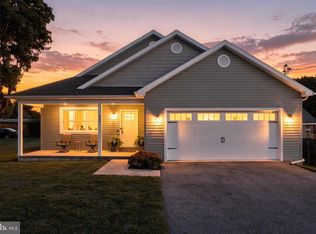 MLS ID #PAFL2037574, Heidi Shadle, Iron Valley Real Estate of Chambersburg. Bright MLS
 - $310,0003 bd2 ba1.3k sqft544 Mentzer Ave, Chambersburg, PA 17201For Sale
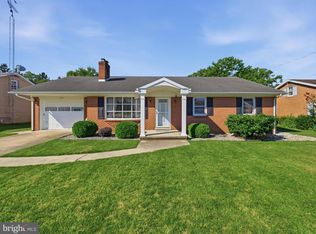 MLS ID #PAFL2036684, Daniel Toomey, Coldwell Banker Realty. Bright MLS
 - $317,9003 bd2 ba1.9k sqft439 S 8th St, Chambersburg, PA 17201For Sale
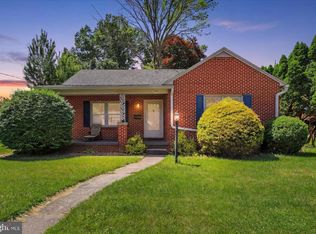 MLS ID #PAFL2035202, KiKi Menal, RE/MAX Realty Agency, Inc.. Bright MLS
 - $301,0003 bd2 ba1.1k sqft1541 Streamside Dr, Chambersburg, PA 17202For SaleMLS ID #PAFL2037520, Rebeccah Church, Contigo Real Estate. Bright MLS
- $279,9003 bd2 ba1.1k sqft1901 Clinton Ave, Chambersburg, PA 17201For SaleMLS ID #PAFL2036678, Shelley Layton, RE/MAX Realty Agency, Inc.. Bright MLS
- $300,0003 bd2 ba1.9k sqft4521 Fort McCord Rd, Chambersburg, PA 17202For SaleMLS ID #PAFL2037700, Josh Schoenly, EXP Realty, LLC. Bright MLS
- $350,0004 bd3 ba2k sqft215 Opal Dr, Chambersburg, PA 17202For SaleMLS ID #PAFL2036128, Josh Nelson, Iron Valley Real Estate of Chambersburg. Bright MLS
- $357,0003 bd3 ba1.6k sqft218 Meadow Ln, Chambersburg, PA 17202For SaleMLS ID #PAFL2037284, Daniel Byers, Coldwell Banker Realty. Bright MLS
- $339,9003 bd1 ba2k sqft30 Birchway Dr, Chambersburg, PA 17202For SaleMLS ID #PAFL2037618, Cara Sheaffer, RE/MAX 1st Advantage. Bright MLS
- $256,0003 bd3 ba1.5k sqft1053 Progress Rd, Chambersburg, PA 17201For SaleMLS ID #PAFL2037738, Selena Jetnarayan, Cedar Spring Realty. Bright MLS
- $385,0002 bd2 ba1.8k sqft317 Woodvale Dr, Chambersburg, PA 17201For SaleMLS ID #PAFL2036856, Becky Nicklas, The Pineapple Group, LLC.. Bright MLS
- $409,9002 bd2 ba1.6k sqft312 Woodvale Dr, Chambersburg, PA 17201For SaleMLS ID #PAFL2036484, Bob Hickey, RE/MAX Realty Agency, Inc.. Bright MLS
- $358,9003 bd2 ba1.3k sqft1668 Falcon Ln #243, Chambersburg, PA 17202New ConstructionMLS ID #PAFL2033094, Mark McIntyre, Joseph A Myers Real Estate, Inc.. Bright MLS
- $257,5003 bd2 ba1.3k sqft1464 Hollywell Ave, Chambersburg, PA 17201For SaleMLS ID #PAFL2037888, Alice Guy, Real Estate Innovations. Bright MLS
- $229,9003 bd2 ba1.1k sqft329 E Garfield St, Chambersburg, PA 17201For SaleMLS ID #PAFL2035710, Cara Sheaffer, RE/MAX 1st Advantage. Bright MLS
- $289,9003 bd2 ba1.6k sqft15 Lippizan Dr, Shippensburg, PA 17257For SaleMLS ID #PAFL2035472, Tim Smith, Samson Properties. Bright MLS
- $252,5003 bd2 ba1.4k sqft131 Camelot Dr, Chambersburg, PA 17202For SaleMLS ID #PAFL2037228, Katie Klenk, Keller Williams Legacy. Bright MLS
- $339,9003 bd3 ba1.5k sqft8895 Mentzer Gap Rd, Waynesboro, PA 17268For SaleMLS ID #PAFL2037060, Sharon Gunder, Coldwell Banker Realty. Bright MLS
- $229,9003 bd3 ba1.4k sqft1920 Powell Dr, Chambersburg, PA 17201For SaleMLS ID #PAFL2037170, Kelli Stouffer, RE/MAX Realty Agency, Inc.. Bright MLS
