Welcome to this 3 bedroom, 2.5 bath townhouse featuring comfortable living spaces and convenient amenities throughout. The main-level foyer has ceramic tile entry and the living room offers beautiful hardwood flooring, creating a warm and inviting first impression. The eat-in kitchen provides plenty of table space and is equipped with a gas stove and large stainless-steel sink, making meal preparation both practical and enjoyable. The laundry is conveniently located on the main level as is a powder room. Upstairs, you'll find three spacious bedrooms and two full bathrooms. The primary bedroom features a vaulted ceiling, a walk-in closet and a private bathroom with a tub/shower combination. The other two bedrooms are nice and bright, and the main bath offers a tub/shower. There is a nice size closet in the hallway for additional storage! An attached one-car garage provides convenient off-street parking and additional storage space. The HOA takes care of lawn maintenance, allowing you to enjoy a well-maintained exterior without the upkeep. This townhouse offers a great combination of comfort, convenience, and low-maintenance living. Located within the borough, this home offers the added benefit of borough utilities and convenient location to all that Chambersburg has to offer. Square footage and room sizes are estimated.
For sale
$244,900
1920 Powell Dr, Chambersburg, PA 17201
3beds
1,474sqft
Townhouse
Built in 2005
3,049 Square Feet Lot
$242,400 Zestimate®
$166/sqft
$45/mo HOA
What's special
Comfortable living spacesLarge stainless-steel sinkGas stove
- 10 days
- 339
- 12
Likely to sell faster than
Zillow last checked:
Listing updated:
Listed by:
Kelli Stouffer 717-658-2797,
RE/MAX Realty Agency, Inc. (717) 267-0011
Source: Bright MLS,MLS#: PAFL2037170
Facts & features
Interior
Bedrooms & bathrooms
- Bedrooms: 3
- Bathrooms: 3
- Full bathrooms: 2
- 1/2 bathrooms: 1
- Main level bathrooms: 1
Rooms
- Room types: Living Room, Primary Bedroom, Bedroom 2, Bedroom 3, Kitchen, Breakfast Room, Laundry, Bathroom 2, Primary Bathroom, Half Bath
Primary bedroom
- Features: Attached Bathroom, Cathedral/Vaulted Ceiling, Ceiling Fan(s), Flooring - Engineered Wood, Walk-In Closet(s)
- Level: Upper
- Area: 121 Square Feet
- Dimensions: 11 X 11
Bedroom 2
- Features: Flooring - Engineered Wood
- Level: Upper
- Area: 110 Square Feet
- Dimensions: 10 X 11
Bedroom 3
- Features: Flooring - Engineered Wood
- Level: Upper
- Area: 110 Square Feet
- Dimensions: 10 X 11
Primary bathroom
- Features: Bathroom - Tub Shower, Flooring - Ceramic Tile
- Level: Upper
Bathroom 2
- Level: Upper
Breakfast room
- Features: Flooring - Ceramic Tile
- Level: Main
- Area: 110 Square Feet
- Dimensions: 10 X 11
Half bath
- Features: Flooring - Ceramic Tile
- Level: Main
Kitchen
- Features: Flooring - Ceramic Tile, Eat-in Kitchen, Kitchen - Gas Cooking
- Level: Main
- Area: 130 Square Feet
- Dimensions: 10 X 13
Laundry
- Features: Flooring - Ceramic Tile
- Level: Main
Living room
- Features: Flooring - HardWood
- Level: Main
- Area: 187 Square Feet
- Dimensions: 11 X 17
Heating
- Heat Pump, Electric
Cooling
- Ceiling Fan(s), Central Air, Electric
Appliances
- Included: Microwave, Dishwasher, Dryer, Oven/Range - Electric, Refrigerator, Washer, Water Heater, Electric Water Heater
- Laundry: Main Level, Washer In Unit, Dryer In Unit, Laundry Room
Features
- Bathroom - Tub Shower, Breakfast Area, Ceiling Fan(s), Combination Kitchen/Dining, Eat-in Kitchen, Primary Bath(s), Walk-In Closet(s)
- Flooring: Hardwood, Ceramic Tile, Wood
- Has basement: No
- Has fireplace: No
Interior area
- Total structure area: 1,474
- Total interior livable area: 1,474 sqft
- Finished area above ground: 1,474
Video & virtual tour
Property
Parking
- Total spaces: 3
- Parking features: Garage Faces Rear, Garage Door Opener, Inside Entrance, Driveway, Attached, Off Street
- Attached garage spaces: 1
- Uncovered spaces: 2
Accessibility
- Accessibility features: None
Features
- Levels: Two
- Stories: 2
- Pool features: None
Lot
- Size: 3,049 Square Feet
Details
- Additional structures: Above Grade
- Parcel number: 021C07.009.000000
- Zoning: RESIDENTIAL
- Special conditions: Standard
Construction
Type & style
- Home type: Townhouse
- Architectural style: Traditional
- Property subtype: Townhouse
Materials
- Brick Front, Vinyl Siding
- Foundation: Crawl Space
Condition
- Good
- New construction: No
- Year built: 2005
Utilities & green energy
- Sewer: Public Sewer
- Water: Public
Community & HOA
Community
- Subdivision: Nicholson Square Village
HOA
- Has HOA: Yes
- Services included: Maintenance Grounds
- HOA fee: $45 monthly
- HOA name: NICHOLSON SQUARE VILLAGE
Location
- Region: Chambersburg
- Municipality: CHAMBERSBURG BORO
Financial & listing details
- Price per square foot: $166/sqft
- Tax assessed value: $19,220
- Annual tax amount: $3,889
- Date on market: 8/26/2026
- Listing agreement: Exclusive Right To Sell
- Listing terms: Cash,Conventional,FHA,USDA Loan,VA Loan
- Ownership: Fee Simple
Estimated market value
$242,400
$230,000 - $255,000
$1,743/mo
Price history
| Date | Event | Price |
|---|---|---|
| 8/26/2026 | Listed for sale | $244,900+16.6%$166/sqft |
Source:  Bright MLS #PAFL2037170 Report a problem Bright MLS #PAFL2037170 Report a problem | ||
| 7/22/2024 | Sold | $210,000+29.6%$142/sqft |
Source: Public Record Report a problem | ||
| 9/15/2021 | Sold | $162,000-4.6%$110/sqft |
Source: Bright MLS #PAFL2001334 Report a problem | ||
| 8/15/2021 | Pending sale | $169,900$115/sqft |
Source: Bright MLS #PAFL2001334 Report a problem | ||
| 8/4/2021 | Listed for sale | $169,900+30.7%$115/sqft |
Source: Bright MLS #PAFL2001334 Report a problem | ||
| 5/31/2018 | Sold | $130,000$88/sqft |
Source: Public Record Report a problem | ||
Public tax history
| Year | Property taxes | Tax assessment |
|---|---|---|
| 2025 | $3,813 +1.5% | $19,220 |
| 2024 | $3,755 +5.4% | $19,220 |
| 2023 | $3,563 +2.8% | $19,220 |
| 2022 | $3,466 +0.6% | $19,220 |
| 2021 | $3,447 +2.2% | $19,220 |
| 2020 | $3,372 +3.9% | $19,220 |
| 2018 | $3,244 +489.2% | $19,220 |
| 2017 | $551 | $19,220 |
| 2016 | $551 +7.3% | $19,220 |
| 2015 | $513 | $19,220 |
| 2014 | $513 | $19,220 |
| 2013 | $513 +2.9% | $19,220 |
| 2012 | $499 | $19,220 |
| 2011 | $499 | $19,220 |
| 2010 | $499 +2% | $19,220 |
| 2009 | $489 +15.9% | $19,220 |
| 2008 | $422 +0.9% | $19,220 |
| 2007 | $418 | $19,220 |
Find assessor info on the county website
Monthly payment
Est. payment
Payment breakdown
Explore the cost of this home by adjusting the details. Changes won't be saved.Climate risks
Neighborhood: 17201
Nearby schools
Schools provided by the listing agent
- District: Chambersburg Area
Source: Bright MLS. This data may not be complete. We recommend contacting the local school district to confirm school assignments for this home.

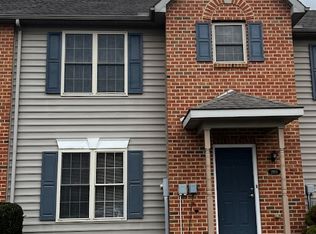
Similar homes
- $240,0003 bd3 ba1.8k sqft209 Meriweather Dr, Chambersburg, PA 17201For Sale
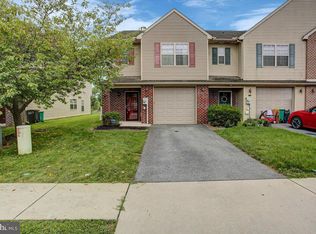
 MLS ID #PAFL2036948, Lane Thrush, Keller Williams Keystone Realty. Bright MLS
 - $286,0003 bd2 ba1.1k sqft1901 Clinton Ave, Chambersburg, PA 17201For Sale
 MLS ID #PAFL2036678, Shelley Layton, RE/MAX Realty Agency, Inc.. Bright MLS
 - $254,9003 bd3 ba2.1k sqft334 Lantern Ln, Chambersburg, PA 17201For Sale
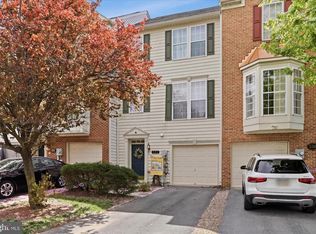 MLS ID #PAFL2034278, Wes Strite, Cedar Spring Realty. Bright MLS
 - $260,0003 bd4 ba1.7k sqft1553 Brechbill Rd, Chambersburg, PA 17202For Sale
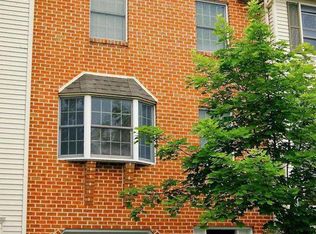 MLS ID #PAFL2035418, Jim Spadaccino, Berkshire Hathaway HomeServices Homesale Realty. Bright MLS
 - $310,0003 bd2 ba1.3k sqft544 Mentzer Ave, Chambersburg, PA 17201For SaleMLS ID #PAFL2036684, Daniel Toomey, Coldwell Banker Realty. Bright MLS
- $224,9003 bd1 ba1k sqft216 High St, Chambersburg, PA 17201For SaleMLS ID #PAFL2037288, Heidi Shadle, Iron Valley Real Estate of Chambersburg. Bright MLS
- $247,5002 bd2 ba1.3k sqft2355 Majestic Ct, Chambersburg, PA 17202For SaleMLS ID #PAFL2036444, Christy Lautenslager, Coldwell Banker Realty. Bright MLS
- $225,0001 bd2 ba1.4k sqft351 Stonegate Ct, Chambersburg, PA 17201For SaleMLS ID #PAFL2036696, Lane Thrush, Keller Williams Keystone Realty. Bright MLS
- $215,0003 bd2 ba1.3k sqft841 Woodlawn Dr, Chambersburg, PA 17201For SaleMLS ID #PAFL2035320, Joyce Hemperly, Coldwell Banker Realty. Bright MLS
- $229,9003 bd2 ba1.1k sqft329 E Garfield St, Chambersburg, PA 17201For SaleMLS ID #PAFL2035710, Cara Sheaffer, RE/MAX 1st Advantage. Bright MLS
- $284,9003 bd3 ba1.6k sqft3381 Landmark Ct, Chambersburg, PA 17201For SaleMLS ID #PAFL2030384, Mini Yarlagadda, RSR, REALTORS, LLC. Bright MLS
- $270,0002 bd2 ba1.4k sqft2374 Majestic Ct, Chambersburg, PA 17202For SaleMLS ID #PAFL2036376, BRYCE BARNES, Coldwell Banker Realty. Bright MLS
- $228,9003 bd2 ba1.3k sqft3598 Pinecrest Ct, Fayetteville, PA 17222For SaleMLS ID #PAFL2035712, Ashley Itnyre, Coldwell Banker Realty. Bright MLS
- $320,0003 bd2 ba1.3k sqft83 Grandview Ave, Chambersburg, PA 17201For SaleMLS ID #PAFL2036650, Bobbi Washabaugh, Berkshire Hathaway HomeServices Homesale Realty. Bright MLS
- $226,5003 bd2 ba1.9k sqft343 W Queen St, Chambersburg, PA 17201For SaleMLS ID #PAFL2036314, Donovan Mason, LUX+. Bright MLS
- $229,9003 bd3 ba1.1k sqft287 Verdier St, Mont Alto, PA 17237For SaleMLS ID #PAFL2036760, Nicole Gambacurta, Coldwell Banker Realty. Bright MLS
- $349,9004 bd3 ba2.2k sqft173 Colonial Dr, Chambersburg, PA 17202For SaleMLS ID #PAFL2037416, Christen Tribbitt, Keller Williams Elite. Bright MLS
- $317,9003 bd2 ba1.9k sqft439 S 8th St, Chambersburg, PA 17201For SaleMLS ID #PAFL2035202, KiKi Menal, RE/MAX Realty Agency, Inc.. Bright MLS
- $289,0004 bd2 ba1.7k sqft85 Garber St, Chambersburg, PA 17201For SaleMLS ID #PAFL2034914, Pete Peterson, Berkshire Hathaway HomeServices Homesale Realty. Bright MLS
- $267,9003 bd3 ba1.6k sqft132 Antietam Dr, Waynesboro, PA 17268For SaleMLS ID #PAFL2037134, Kimberly Lewis, Real Estate Innovations. Bright MLS
