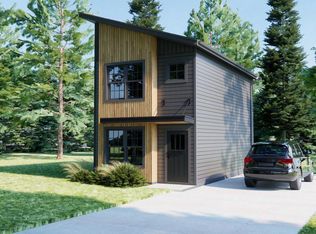
This two-story home offers 3 bedrooms, 2.5 baths and a 1 car garage. The home beautifully balances modern design with the practical comforts of everyday living. The exterior features a blend of stone, vinyl siding, dark framed windows and architectural details that boasts excellent curb appeal. The inside of this home is bright and inviting with an open-concept layout designed for effortless living and entertaining. The main level features a spacious living area, a well-appointed kitchen with abundant cabinetry and counterspace and a half bath. Upstairs, the private primary suite offers a relaxing retreat complete with an ensuite bathroom and generous walk-in closet. Two additional bedrooms and a full bathroom provide room for family, guests or a home office. With the property's custom architectural details and unparalleled design this home stands completely in a class of its own.
For sale
$329,900
8652 Mormon Church Rd, Waynesboro, PA 17268
3beds
1,288sqft
Single Family Residence
Built in 2025
0.38 Acres Lot
$329,400 Zestimate®
$256/sqft
$-- HOA
What's special
Excellent curb appealCustom architectural detailsGenerous walk-in closetEnsuite bathroomTwo additional bedrooms
- 25 days
- 1,390
- 108
Likely to sell faster than
Zillow last checked:
Listing updated:
Listed by:
Tyler Geesaman 717-552-1184,
Coldwell Banker Realty 717-264-7999
Source: Bright MLS,MLS#: PAFL2038468
Facts & features
Interior
Bedrooms & bathrooms
- Bedrooms: 3
- Bathrooms: 3
- Full bathrooms: 2
- 1/2 bathrooms: 1
- Main level bathrooms: 1
Heating
- Heat Pump, Electric
Cooling
- Central Air, Ceiling Fan(s), Electric
Appliances
- Included: Microwave, Dishwasher, Oven/Range - Electric, Refrigerator, Stainless Steel Appliance(s), Washer/Dryer Stacked, Water Heater, Electric Water Heater
Features
- Bathroom - Tub Shower, Bathroom - Walk-In Shower, Ceiling Fan(s), Combination Kitchen/Living, Open Floorplan, Kitchen Island, Pantry, Recessed Lighting, Upgraded Countertops, Walk-In Closet(s), Dry Wall
- Flooring: Luxury Vinyl, Carpet
- Has basement: No
- Has fireplace: No
Interior area
- Total structure area: 1,288
- Total interior livable area: 1,288 sqft
- Finished area above ground: 1,288
Property
Parking
- Total spaces: 2
- Parking features: Garage Faces Front, Garage Door Opener, Built In, Driveway, Attached
- Attached garage spaces: 1
- Uncovered spaces: 1
Accessibility
- Accessibility features: None
Features
- Levels: Two
- Stories: 2
- Patio & porch: Deck
- Exterior features: Lighting, Rain Gutters
- Pool features: None
- Has view: Yes
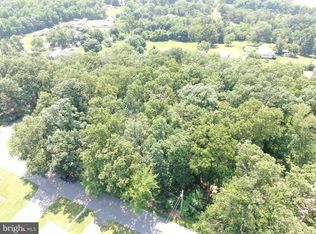
- View description: Trees/Woods
Lot
- Size: 0.38 Acres
- Features: Backs to Trees, Front Yard, Wooded, Rear Yard
Details
- Additional structures: Above Grade
- Parcel number: 190L13Q004A000000
- Zoning: RESIDENTIAL
- Special conditions: Standard
Construction
Type & style
- Home type: SingleFamily
- Architectural style: Contemporary
- Property subtype: Single Family Residence
Materials
- Stick Built, Vinyl Siding, CPVC/PVC, Stone, Other, Blown-In Insulation, Batts Insulation
- Foundation: Slab, Block
- Roof: Architectural Shingle
Condition
- Excellent
- New construction: No
- Year built: 2025
Utilities & green energy
- Electric: 200+ Amp Service
- Sewer: Public Sewer
- Water: Public
Community & HOA
Community
- Subdivision: Tomstown
HOA
- Has HOA: No
Location
- Region: Waynesboro
- Municipality: QUINCY TWP
Financial & listing details
- Price per square foot: $256/sqft
- Tax assessed value: $25,240
- Annual tax amount: $3,150
- Date on market: 10/23/2026
- Listing agreement: Exclusive Right To Sell
- Listing terms: Cash,Conventional,FHA,PHFA,USDA Loan,VA Loan
- Ownership: Fee Simple
Estimated market value
$329,400
$313,000 - $346,000
$1,830/mo
Price history
| Date | Event | Price |
|---|---|---|
| 10/21/2026 | Listing removed | $337,900$262/sqft |
Source:  Bright MLS #PAFL2036922 Report a problem | ||
| 9/21/2026 | Price change | $337,900-2.9%$262/sqft |
Source: Bright MLS #PAFL2036922 Report a problem | ||
| 8/15/2026 | Listed for sale | $347,900+10.5%$270/sqft |
Source: Bright MLS #PAFL2036922 Report a problem | ||
| 12/30/2025 | Sold | $314,900$244/sqft |
Source: Bright MLS #PAFL2030494 Report a problem | ||
| 10/23/2025 | Pending sale | $314,900$244/sqft |
Source: Bright MLS #PAFL2030494 Report a problem | ||
| 10/8/2025 | Listed for sale | $314,900$244/sqft |
Source: Bright MLS #PAFL2030494 Report a problem | ||
Public tax history
| Year | Property taxes | Tax assessment |
|---|---|---|
| 2026 | -- | -- |
| 2025 | -- | -- |
Find assessor info on the county website
Monthly payment
Est. payment
Payment breakdown
Explore the cost of this home by adjusting the details. Changes won't be saved.Climate risks
Neighborhood: 17268
Nearby schools
Schools provided by the listing agent
- Elementary: Mowrey
- Middle: Waynesboro Area
- High: Waynesboro Area Senior
- District: Waynesboro Area
Source: Bright MLS. This data may not be complete. We recommend contacting the local school district to confirm school assignments for this home.
Similar homes
- $325,0003 bd1 ba1.7k sqft829 Summit Ave, Waynesboro, PA 17268For Sale

 MLS ID #PAFL2038660, Brittney Flanagan, Berkshire Hathaway HomeServices Homesale Realty. Bright MLS
- $364,9003 bd3 ba1.8k sqft11797 Mystic Rock Ln S, Waynesboro, PA 17268New Construction
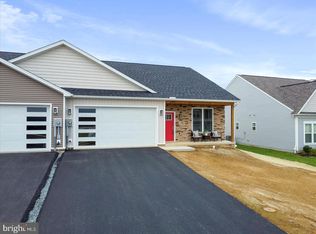 MLS ID #PAFL2037890, Alice Guy, Real Estate Innovations. Bright MLS
- $334,9004 bd2 ba1.6k sqft19 Park St, Mont Alto, PA 17237For Sale
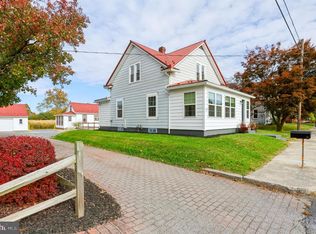 MLS ID #PAFL2038404, Angela Fairchild, Coldwell Banker Realty. Bright MLS
- $374,8883 bd2 ba1.9k sqft519 Evangeline Dr, Waynesboro, PA 17268New Construction
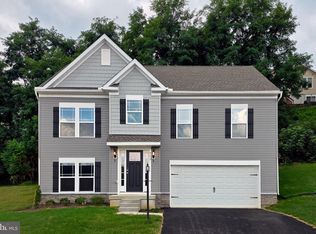 MLS ID #PAFL2034066, Mary Ann Hammel, Mary Ann Hammel. Bright MLS
- $299,0003 bd3 ba1.6k sqft505 Meadowview Cir, Greencastle, PA 17225AuctionMLS ID #PAFL2038680, Kaleb Hurley, Hurley Real Estate & Auctions. Bright MLS
- $355,0003 bd3 ba1.5k sqft957 Kasinof Ave, Hagerstown, MD 21742For SaleMLS ID #MDWA2041208, Bob Chew, Samson Properties. Bright MLS
- $369,8884 bd3 ba1.6k sqft5404 Harrier Way, Waynesboro, PA 17268New ConstructionMLS ID #PAFL2034052, Mary Ann Hammel, Mary Ann Hammel. Bright MLS
- $301,9003 bd2 ba1.7k sqft505 Bartholomew Dr, Waynesboro, PA 17268New ConstructionMLS ID #PAFL2038526, Martha Rose, LGI Realty - Pennsylvania, LLC. Bright MLS
- $331,9003 bd3 ba1.7k sqft539 Bartholomew Dr, Waynesboro, PA 17268New ConstructionBright MLS
- $349,9003 bd2 ba1.6k sqft6342 Penn National Dr, Fayetteville, PA 17222New ConstructionMLS ID #PAFL2033152, Doyle C Bryant, Coldwell Banker Realty. Bright MLS
- $329,9003 bd2 ba1.4k sqft565 Stouffer Ave, Chambersburg, PA 17201For SaleMLS ID #PAFL2037574, Heidi Shadle, Iron Valley Real Estate of Chambersburg. Bright MLS
- $219,9003 bd1 ba1.4k sqft241 W North St, Waynesboro, PA 17268For SaleMLS ID #PAFL2036540, Kim Mills, Coldwell Banker Realty. Bright MLS
- $339,0004 bd2 ba1.7k sqft552 N Allison St, Greencastle, PA 17225For SaleMLS ID #PAFL2035756, Kristyn Martin, Kandor Real Estate. Bright MLS
- $301,9003 bd3 ba1.7k sqft507 Bartholomew Dr, Waynesboro, PA 17268New ConstructionBright MLS
- $295,0003 bd1 ba1.5k sqft7009 Chambersburg Rd, Fayetteville, PA 17222For SaleMLS ID #PAAD2025126, Denise Newnam, Berkshire Hathaway HomeServices Homesale Realty. Bright MLS
- $364,9993 bd2 ba1.6k sqft19658 Longmeadow Rd, Hagerstown, MD 21742For SaleMLS ID #MDWA2041014, Brandon Thomas, LPT Realty, LLC. Bright MLS
- $269,9004 bd3 ba1.8k sqft3995 Ricklyn Dr, Chambersburg, PA 17202For SaleMLS ID #PAFL2038538, Herschel Miller, Charis Realty Group. Bright MLS
- $299,9993 bd2 ba1.1k sqft1541 Streamside Dr, Chambersburg, PA 17202For SaleMLS ID #PAFL2037520, Rebeccah Church, Contigo Real Estate. Bright MLS
- $379,9003 bd2 ba1.6k sqft848 Shadyside Dr, Chambersburg, PA 17202New ConstructionMLS ID #PAFL2038632, Doyle C Bryant, Coldwell Banker Realty. Bright MLS
