THIS HOME IS UNDER CONSTRUCTION!!! The Pearl home design is a single-family home, from our signature Gem Series, with 4 bedrooms, 2.5 baths, and a 2-car garage. As you walk in the first floor is an expansive living area with an open floorplan of the great room, kitchen, and breakfast nook. A wide glass sliding door provides an abundance of natural light giving the breakfast nook an airy and fresh atmosphere. As you climb up the stairs to the second floor you find a generous owner's suite with a walk-in closet and a bathroom with a shower and private water closet. The owner's suite shares the level with three additional bedrooms, a laundry closet, and a full hall bath.
New construction
Price cut: $5K (9/25)
$384,888
5404 Harrier Way, Waynesboro, PA 17268
4beds
1,680sqft
Single Family Residence
Built in 2026
10,454 Square Feet Lot
$384,600 Zestimate®
$229/sqft
$-- HOA
What's special
Great roomFull hall bathBreakfast nookLaundry closet
- 108 days
- 118
- 9
Zillow last checked:
Listing updated:
Listed by:
Mary Ann Hammel 410-960-0006,
Mary Ann Hammel (410) 705-2565
Source: Bright MLS,MLS#: PAFL2034052
Facts & features
Interior
Bedrooms & bathrooms
- Bedrooms: 4
- Bathrooms: 3
- Full bathrooms: 2
- 1/2 bathrooms: 1
- Main level bathrooms: 1
Rooms
- Room types: Primary Bedroom, Bedroom 2, Bedroom 3, Bedroom 4, Kitchen, Breakfast Room, Great Room
Primary bedroom
- Features: Attached Bathroom, Walk-In Closet(s)
- Level: Upper
- Area: 210 Square Feet
- Dimensions: 14 X 15
Bedroom 2
- Level: Upper
- Area: 150 Square Feet
- Dimensions: 10 X 15
Bedroom 3
- Level: Upper
- Area: 108 Square Feet
- Dimensions: 9 X 12
Bedroom 4
- Level: Upper
- Area: 121 Square Feet
- Dimensions: 11 X 11
Breakfast room
- Level: Main
- Area: 96 Square Feet
- Dimensions: 12 X 8
Great room
- Level: Main
- Area: 288 Square Feet
- Dimensions: 16 X 18
Kitchen
- Level: Main
- Area: 120 Square Feet
- Dimensions: 12 X 10
Heating
- Forced Air, Propane
Cooling
- Central Air, Electric
Appliances
- Included: Dishwasher, Microwave, Oven/Range - Electric, Electric Water Heater
Features
- Bathroom - Stall Shower, Bathroom - Tub Shower, Breakfast Area, Family Room Off Kitchen, Open Floorplan, Kitchen Island, Pantry, Upgraded Countertops, Walk-In Closet(s)
- Flooring: Carpet
- Basement: Full,Unfinished
- Has fireplace: No
Interior area
- Total structure area: 1,680
- Total interior livable area: 1,680 sqft
- Finished area above ground: 1,680
Property
Parking
- Total spaces: 2
- Parking features: Covered, Attached
- Attached garage spaces: 2
Accessibility
- Accessibility features: None
Features
- Levels: Two
- Stories: 2
- Pool features: None
Lot
- Size: 10,454 Square Feet
Details
- Additional structures: Above Grade
- Parcel number: NO TAX RECORD
- Zoning: RESIDENTIAL
- Special conditions: Standard
Construction
Type & style
- Home type: SingleFamily
- Architectural style: Colonial
- Property subtype: Single Family Residence
Materials
- Blown-In Insulation, CPVC/PVC, Stick Built, Vinyl Siding
- Foundation: Concrete Perimeter, Passive Radon Mitigation
- Roof: Architectural Shingle
Condition
- Excellent
- New construction: Yes
- Year built: 2026
Details
- Builder model: Pearl
- Builder name: Gemcraft Homes
Utilities & green energy
- Electric: 200+ Amp Service
- Sewer: Public Sewer
- Water: Public
Community & HOA
Community
- Subdivision: Pheasant Run
HOA
- Has HOA: No
Location
- Region: Waynesboro
- Municipality: WAYNESBORO BORO
Financial & listing details
- Price per square foot: $229/sqft
- Date on market: 6/15/2026
- Listing agreement: Exclusive Right To Sell
- Listing terms: Cash,Conventional,FHA,VA Loan
- Ownership: Fee Simple
Estimated market value
$384,600
$365,000 - $404,000
$2,243/mo
Price history
| Date | Event | Price |
|---|---|---|
| 9/25/2026 | Price change | $384,888-1.3%$229/sqft |
Source:  Bright MLS #PAFL2034052 Report a problem Bright MLS #PAFL2034052 Report a problem | ||
| 8/6/2026 | Price change | $389,888-2.5%$232/sqft |
Source: Bright MLS #PAFL2034052 Report a problem | ||
| 6/15/2026 | Listed for sale | $399,990$238/sqft |
Source: Bright MLS #PAFL2034052 Report a problem | ||
Public tax history
Tax history is unavailable.
Monthly payment
Est. payment
Payment breakdown
Explore the cost of this home by adjusting the details. Changes won't be saved.Climate risks
Neighborhood: 17268
Nearby schools
Schools provided by the listing agent
- Elementary: Fairview Avenue
- Middle: Waynesboro Area
- High: Waynesboro Area Senior
- District: Waynesboro Area
Source: Bright MLS. This data may not be complete. We recommend contacting the local school district to confirm school assignments for this home.
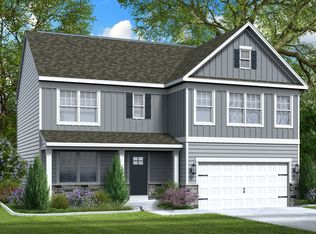
- $419,8004 bd3 ba2.2k sqft5377 Harrier Way HOMESITE 51, Waynesboro, PA 17268Off Market

- $419,9904 bd3 ba2.2k sqft5377 Harrier Way, Waynesboro, PA 17268Sold
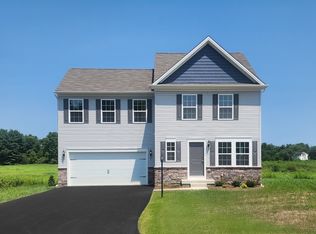
- $371,5004 bd3 ba1.6k sqft5385 Harrier Way HOMESITE 52, Waynesboro, PA 17268Off Market
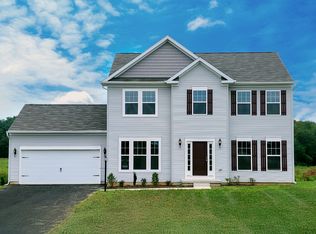
- $434,3004 bd3 ba2k sqft5393 Harrier Way HOMESITE 53, Waynesboro, PA 17268Off Market
Similar homes
- from $387,9904 bd3 ba1.9k sqftTopaz Plan, Pheasant Run, Waynesboro, PA 17268New Construction
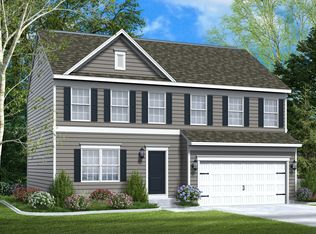 Gemcraft Homes
 - from $375,9904 bd3 ba1.6k sqftPearl Plan, Pheasant Run, Waynesboro, PA 17268New Construction
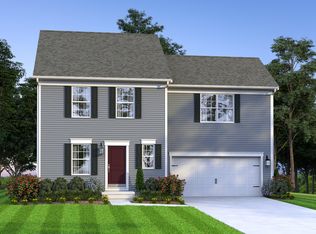 Gemcraft Homes
 - from $401,9904 bd3 ba2.2k sqftRuby Plan, Pheasant Run, Waynesboro, PA 17268New Construction
 Gemcraft Homes
 - $384,9004 bd3 ba2k sqft12192 Red Hawk Dr, Waynesboro, PA 17268For Sale

 MLS ID #PAFL2037246, Heidi Shadle, Iron Valley Real Estate of Chambersburg. Bright MLS
 - $364,9993 bd3 ba2.1k sqft8545 Crescent Dr, Waynesboro, PA 17268For SaleMLS ID #PAFL2036298, Cory Wilson, Keller Williams Realty Centre. Bright MLS
- $364,9003 bd3 ba1.8k sqft11797 Mystic Rock Ln S, Waynesboro, PA 17268New ConstructionMLS ID #PAFL2037890, Alice Guy, Real Estate Innovations. Bright MLS
- $434,9904 bd4 ba2.4k sqft506 Creekside Blvd, Waynesboro, PA 17268New ConstructionMLS ID #PAFL2037240, Mary Ann Hammel, Mary Ann Hammel. Bright MLS
- $399,9903 bd2 ba1.3k sqft20122 Regent Cir, Hagerstown, MD 21742New ConstructionBright MLS
- $374,0004 bd3 ba2.1k sqft1046 Alandale Dr, Chambersburg, PA 17202For SaleMLS ID #PAFL2036588, David Houck, Howard Hanna Company-Carlisle. Bright MLS
- $425,0004 bd3 ba2.2k sqft123 Sherris Way, Smithsburg, MD 21783For SaleMLS ID #MDWA2038152, Jay Day, LPT Realty, LLC. Bright MLS
- $419,0003 bd3 ba2.2k sqft6099 Hot Springs Ct, Fayetteville, PA 17222For SaleMLS ID #PAFL2035594, Kelli Stouffer, RE/MAX Realty Agency, Inc.. Bright MLS
- $419,0003 bd3 ba2.3k sqft3690 Cascades Dr, Fayetteville, PA 17222For SaleMLS ID #PAFL2037560, Diane Boock, White Rock, Inc.. Bright MLS
- $388,0004 bd3 ba1.9k sqft145 Peridot Dr, Chambersburg, PA 17202For SaleMLS ID #PAFL2036214, Kelli Stouffer, RE/MAX Realty Agency, Inc.. Bright MLS
- $369,9904 bd3 ba1.9k sqftWind River Dr #Ii, Chambersburg, PA 17202New ConstructionMLS ID #PAFL2033848, Brittany Newman, DRB Group Realty, LLC. Bright MLS
- $379,9004 bd3 ba2.2k sqft1914 Mandarin Dr #249, Chambersburg, PA 17202New ConstructionMLS ID #PAFL2032742, Mr. Richard Rudy, Joseph A Myers Real Estate, Inc.. Bright MLS
- $410,0004 bd3 ba1.6k sqft11 Charlotte St, Hagerstown, MD 21740For SaleMLS ID #MDWA2039296, Reed Jimenez, LPT Realty, LLC. Bright MLS
- $358,9003 bd2 ba1.3k sqft1668 Falcon Ln #243, Chambersburg, PA 17202New ConstructionMLS ID #PAFL2033094, Mr. Richard Rudy, Joseph A Myers Real Estate, Inc.. Bright MLS
- $396,9004 bd3 ba2.3k sqft1947 Mandarin Dr #235, Chambersburg, PA 17202New ConstructionMLS ID #PAFL2037226, Mr. Richard Rudy, Joseph A Myers Real Estate, Inc.. Bright MLS
