GEMCRAFT HOMES- MOVE IN READY!!! Situated just minutes from the heart of Waynesboro, Pennsylvania lies one of our new home communities at Gemcraft Homes, Pheasant Run. Surrounded by the picturesque rural countryside, our new homes in Franklin County, PA exude effortless charm and Pheasant Run is committed to enhancing the quality of life for all of its residents. The town of Waynesboro offers an array of attractions for homeowners to enjoy, including five beautiful parks, a public-accessible pool, year-round kid-friendly activities, and much more. The bustling downtown, known as The Square, serves as a hub for entertainment in the area, featuring concerts, festivals, and a delightful array of small local businesses. Finding new homes in Franklin County, PA, especially within our Pheasant Run community, ensures that you will have convenient proximity to numerous metropolitan areas. Homeowners in Waynesboro will be able to reach Gettysburg in just 40 minutes, Hagerstown in 30 minutes, Frederick in one hour, and cities such as Baltimore and Philadelphia in 1.5 hours. Whether you’re commuting or simply seeking nearby urban attractions, our new homes in Waynesboro, PA offer an ideal location for all of our potential residents. Within Pheasant Run, homeowners will be able to choose from a diverse selection of floor plans and designs—crafted to cater to their unique needs and preferences. Don’t miss this extraordinary opportunity to find your new home in Franklin County, PA within Pheasant Run—a community that combines the tranquility of rural living with the convenience of endless amenities nearby. This Bristol II stands proud with its classic colonial facade with a modern floor plan inside. The first floor features a formal Living Room and dining room that are large and designed with the potential for use beyond their intention. These rooms could be converted for use as an office, playroom, or library. Beyond that, to the rear of the home, the combined Great Room, Breakfast Room, and Kitchen space offer multiple windows and a glass sliding door that allows you to take in the backyard with the boundless potential for outdoor entertainment. The Kitchen features a plethora of cabinet and pantry space, and the island, makes storage and counter space plenty. The Great Room makes the perfect space for entertaining and spending time with family and friends. The second floor features a large Owner's Bedroom with a private ensuite bathroom with double vanity sinks that provides ample private space for partners. The Owner's Suite amenities include a large private walk-in and linen closet. The second floor also features 3 additional bedrooms and a laundry closet, centrally located for convenience and ease. Explore more of what this splendid home has to offer!
Sold for $439,888
Zillow last checked:
Listing updated:
Bought with:
NON MEMBER, 0225194075
Non Subscribing Office
Source: Bright MLS,MLS#: PAFL2021952
Price history
| Date | Event | Price |
|---|---|---|
| 12/27/2024 | Sold | $439,888$210/sqft |
Source:  Bright MLS #PAFL2021952 Report a problem Bright MLS #PAFL2021952 Report a problem | ||
| 10/4/2024 | Price change | $439,888-2.2%$210/sqft |
Source: Bright MLS #PAFL2021952 Report a problem | ||
| 9/25/2024 | Price change | $449,888-2.2%$215/sqft |
Source: Bright MLS #PAFL2021952 Report a problem | ||
| 8/22/2024 | Price change | $459,8880%$220/sqft |
Source: Bright MLS #PAFL2021952 Report a problem | ||
| 8/13/2024 | Listed for sale | $459,990$220/sqft |
Source: Bright MLS #PAFL2021952 Report a problem | ||
Nearby homes
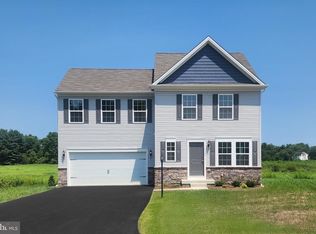
- $389,8884 bd3 ba1.9k sqft5407 Harrier Way, Waynesboro, PA 17268New Construction

- $358,8884 bd3 ba1.6k sqft5385 Harrier Way, Waynesboro, PA 17268Sold
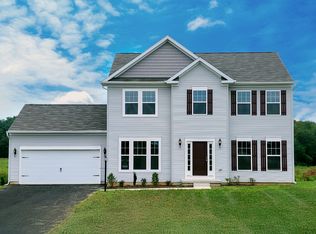
- $428,3004 bd3 ba2k sqft5393 Harrier Way HOMESITE 53, Waynesboro, PA 17268Off Market
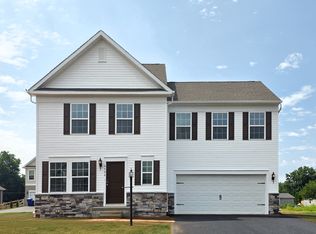
- $389,8884 bd3 ba1.6k sqft4504 Harrier Way HOMESITE 44, Waynesboro, PA 17268New Construction
Sell for more on Zillow
Get a Zillow Showcase℠ listing at no additional cost and you could sell for .
$431,700
2% more
+$8,634
With Zillow Showcase(estimated)
$440,334
