THIS HOME IS UNDER CONSTRUCTION!!! As you walk in the first floor is an expansive, open floorplan of the Choice Room, Great Room, Breakfast Nook, and kitchen. The openness of these areas offers plenty of space and ease for informal dining and entertaining. The choice room has the option of substituting it with a private library that can be used as a home office or playroom. The Kitchen has a tremendous amount of space, plenty of cabinets, and a deep pantry, making storage plentiful and organization easy. Add to the Kitchen's counter space and cabinet storage with an optional kitchen island. As you climb up the stairs to the second floor you find a generous Owner's Suite with a walk-in closet and a private bathroom with a large shower, double vanity, and private water closet. The Owner's Suite shares the level with three additional bedrooms, a laundry room, a full hall bath, and a large loft area. The loft area may be optionally converted to a fifth bedroom. Situated just minutes from the heart of Waynesboro, Pennsylvania lies one of our new home communities at Gemcraft Homes, Pheasant Run. Surrounded by the picturesque rural countryside, our new homes in Franklin County, PA exude effortless charm and Pheasant Run is committed to enhancing the quality of life for all of its residents. The town of Waynesboro offers an array of attractions for homeowners to enjoy, including five beautiful parks, a public-accessible pool, year-round kid-friendly activities, and much more. The bustling downtown, known as The Square, serves as a hub for entertainment in the area, featuring concerts, festivals, and a delightful array of small local businesses. Finding new homes in Franklin County, PA, especially within our Pheasant Run community, ensures that you will have convenient proximity to numerous metropolitan areas. Homeowners in Waynesboro will be able to reach Gettysburg in just 40 minutes, Hagerstown in 30 minutes, Frederick in one hour, and cities such as Baltimore and Philadelphia in 1.5 hours. Whether you’re commuting or simply seeking nearby urban attractions, our new homes in Waynesboro, PA offer an ideal location for all of our potential residents. Within Pheasant Run, homeowners will be able to choose from a diverse selection of floor plans and designs—crafted to cater to their unique needs and preferences. Don’t miss this extraordinary opportunity to find your new home in Franklin County, PA within Pheasant Run—a community that combines the tranquility of rural living with the convenience of endless amenities nearby.
Sold for $419,990
$419,990
5377 Harrier Way, Waynesboro, PA 17268
4beds
2,217sqft
Single Family Residence
Built in ----
10,018 Square Feet Lot
$420,700 Zestimate®
$189/sqft
$2,185 Estimated rent
Home value
$420,700
$387,000 - $459,000
$2,185/mo
Zestimate® history
Owner options
List your home for rent
$2,185/mo
Rent Zestimate®
Find your next renter with Zillow Rental Manager. Plus, with online applications, you can quickly screen prospective tenants – for free.
$2,185/mo
Rent Zestimate®
Refinance and save
$2,638/mo
Est. payment
Refinancing to a lower rate could help reduce your monthly payments and save thousands over the life of the loan.
$2,638/mo
Est. payment
Explore your selling options
Work with a Zillow partner agent
Leverage their expertise and Zillow's premium Showcase listings to get your home seen by more buyers.
Get startedList with your own agent
Get your home in front of millions of buyers by listing it on Zillow.
Learn how to do itSell it yourself
Take full control of how buyers see your home on Zillow by listing For Sale by Owner (FSBO).
List your homeWhat's special
Large loft areaPrivate water closetLaundry roomDeep pantryExpansive open floorplanWalk-in closetDouble vanity
Zillow last checked:
Listing updated:
Listed by:
Mary Ann Hammel 410-960-0006,
Mary Ann Hammel
Bought with:
Nicole Gambacurta, RS356366
Coldwell Banker Realty
Source: Bright MLS,MLS#: PAFL2028592
Facts & features
Interior
Bedrooms & bathrooms
- Bedrooms: 4
- Bathrooms: 3
- Full bathrooms: 2
- 1/2 bathrooms: 1
- Main level bathrooms: 1
Rooms
- Room types: Bedroom 2, Bedroom 3, Bedroom 4, Kitchen, Bedroom 1, Study, Great Room
Bedroom 1
- Features: Attached Bathroom, Walk-In Closet(s)
- Level: Upper
- Area: 208 Square Feet
- Dimensions: 16 X 13
Bedroom 2
- Level: Upper
- Area: 144 Square Feet
- Dimensions: 12 X 12
Bedroom 3
- Level: Upper
- Area: 120 Square Feet
- Dimensions: 10 X 12
Bedroom 4
- Level: Upper
- Area: 132 Square Feet
- Dimensions: 12 X 11
Great room
- Level: Main
- Area: 256 Square Feet
- Dimensions: 16 X 16
Kitchen
- Level: Main
- Area: 132 Square Feet
- Dimensions: 12 X 11
Study
- Level: Main
- Area: 156 Square Feet
- Dimensions: 13 X 12
Heating
- Forced Air, Propane
Cooling
- Central Air, Electric
Appliances
- Included: Dishwasher, Oven/Range - Electric, Microwave, Electric Water Heater
Features
- Breakfast Area, Family Room Off Kitchen, Open Floorplan, Bathroom - Stall Shower, Kitchen Island, Upgraded Countertops
- Flooring: Carpet
- Basement: Full,Unfinished,Rough Bath Plumb
- Has fireplace: No
Interior area
- Total structure area: 2,217
- Total interior livable area: 2,217 sqft
- Finished area above ground: 2,217
Property
Parking
- Total spaces: 2
- Parking features: Garage Faces Front, Attached
- Attached garage spaces: 2
Accessibility
- Accessibility features: None
Features
- Levels: Two
- Stories: 2
- Pool features: None
Lot
- Size: 10,018 Square Feet
Details
- Additional structures: Above Grade
- Parcel number: NO TAX RECORD
- Zoning: RESIDENTIAL
- Special conditions: Standard
Construction
Type & style
- Home type: SingleFamily
- Architectural style: Colonial
- Property subtype: Single Family Residence
Materials
- Stick Built, Blown-In Insulation, CPVC/PVC
- Foundation: Concrete Perimeter, Passive Radon Mitigation
Condition
- Excellent
- New construction: Yes
Details
- Builder model: Ruby
- Builder name: Gemcraft Homes
Utilities & green energy
- Electric: 200+ Amp Service
- Sewer: Public Sewer
- Water: Public
Community & HOA
Community
- Subdivision: Pheasant Run
HOA
- Has HOA: No
Location
- Region: Waynesboro
- Municipality: WAYNESBORO BORO
Financial & listing details
- Price per square foot: $189/sqft
- Date on market: 7/17/2025
- Listing agreement: Exclusive Right To Sell
- Listing terms: Cash,Conventional,FHA,USDA Loan,VA Loan
- Ownership: Fee Simple
Price history
| Date | Event | Price |
|---|---|---|
| 6/30/2026 | Sold | $419,990$189/sqft |
Source:  Bright MLS #PAFL2028592 Report a problem Bright MLS #PAFL2028592 Report a problem | ||
| 6/15/2026 | Pending sale | $419,990$189/sqft |
Source: Bright MLS #PAFL2028592 Report a problem | ||
| 1/9/2026 | Price change | $419,990-2.3%$189/sqft |
Source: Bright MLS #PAFL2028592 Report a problem | ||
| 11/21/2025 | Price change | $429,990-2.1%$194/sqft |
Source: Bright MLS #PAFL2028592 Report a problem | ||
| 11/5/2025 | Price change | $438,990+2.1%$198/sqft |
Source: Bright MLS #PAFL2028592 Report a problem | ||
| 10/23/2025 | Price change | $429,990-1.4%$194/sqft |
Source: Bright MLS #PAFL2028592 Report a problem | ||
| 7/17/2025 | Listed for sale | $435,990$197/sqft |
Source: Bright MLS #PAFL2028592 Report a problem | ||
Public tax history
Tax history is unavailable.
Neighborhood: 17268
Nearby homes
- $377,8004 bd3 ba1.6k sqft5385 Harrier Way HOMESITE 52, Waynesboro, PA 17268Off Market
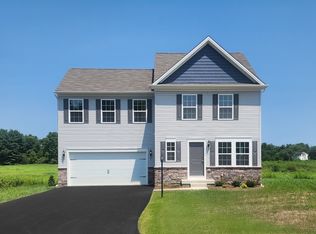
- $419,8004 bd3 ba2.2k sqft5377 Harrier Way HOMESITE 51, Waynesboro, PA 17268Off Market
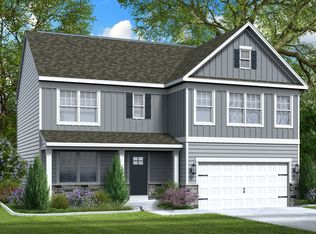
- $429,6004 bd3 ba2k sqft5393 Harrier Way HOMESITE 53, Waynesboro, PA 17268Off Market
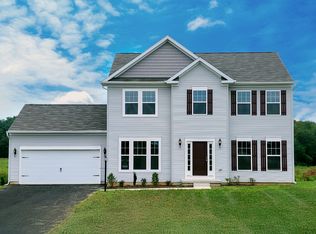
- $439,8884 bd3 ba2k sqft5393 Harrier Way, Waynesboro, PA 17268Sold
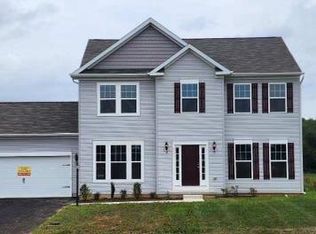
- $389,8884 bd3 ba1.9k sqft5407 Harrier Way, Waynesboro, PA 17268New Construction
- $358,8884 bd3 ba1.6k sqft5385 Harrier Way, Waynesboro, PA 17268Sold
- $377,9903 bd2 ba1.2k sqftHarrier Way, Waynesboro, PA 17268New Construction
- $408,2004 bd3 ba1.9k sqft5407 Harrier Way HOMESITE 54, Waynesboro, PA 17268Off Market
Nearby schools
GreatSchools rating
- 4/10Fairview Avenue El SchoolGrades: K-5Distance: 1.6 mi
- 6/10Waynesboro Area Middle SchoolGrades: 6-8Distance: 2.9 mi
- 5/10Waynesboro Area Senior High SchoolGrades: 9-12Distance: 2.7 mi
Schools provided by the listing agent
- District: Waynesboro Area
Source: Bright MLS. This data may not be complete. We recommend contacting the local school district to confirm school assignments for this home.


Get pre-qualified for a loan
At Zillow Home Loans, we can pre-qualify you in as little as 5 minutes with no impact to your credit score.An equal housing lender. NMLS #10287.
- Pennsylvania
- Franklin County
- Waynesboro
- 17268
- 5377 Harrier Way
Nearby cities
Nearby neighborhoods
Nearby zip codes
Other Waynesboro Topics
