Stop renting! Why settle for a townhome when you can own a single-family home? Walk-out basements available in the North High School District! Closing cost assistance with the use of preferred lender! Own a new single-family home for less than you think! Own More. Spend Less. Live Easier. Welcome to the Aspen at Hager Meadows, one of the area's most affordable opportunities to own a brand-new single-family home. Designed for convenience and modern living, this thoughtfully crafted home offers 3 bedrooms, 2 bathrooms, a 2-car garage, and an open-concept design that maximizes both space and functionality. The main level seamlessly connects the great room, kitchen, and dining area, creating a bright and inviting space for everyday living and entertaining. Upstairs, the private owner's suite features a spacious walk-in closet and en-suite bath, while two additional bedrooms, a full bath, and conveniently located laundry room provide flexibility for family, guests, or a home office. Located just minutes from I-70 and I-81, Hager Meadows offers easy access to Frederick, shopping, dining, and everyday conveniences while providing exceptional value compared to neighboring markets. Homeowners will enjoy the benefits of brand-new construction, energy-efficient features, new appliances, comprehensive warranty coverage, and the opportunity to personalize their home with available design options. Whether you're purchasing your first home, moving up from a townhome, or looking for more space at an affordable price, the Aspen offers the perfect combination of affordability, convenience, and modern living.
New construction
$359,990
121 Quickstream Dr, Hagerstown, MD 21740
3beds
1,440sqft
Single Family Residence
Built in 2026
10,454 Square Feet Lot
$-- Zestimate®
$250/sqft
$40/mo HOA
What's special
Spacious walk-in closetOpen-concept designNew appliancesEn-suite bathConveniently located laundry room
- 1 day
- 64
- 4
Zillow last checked:
Listing updated:
Listed by:
Erica Stevenson 240-248-9782,
NVR, INC. 4108787465
Source: Bright MLS,MLS#: MDWA2041352
Facts & features
Interior
Bedrooms & bathrooms
- Bedrooms: 3
- Bathrooms: 2
- Full bathrooms: 2
Heating
- Heat Pump, Forced Air, Electric
Cooling
- Central Air, Electric
Appliances
- Included: Electric Water Heater
Features
- Has basement: No
- Has fireplace: No
Interior area
- Total structure area: 1,440
- Total interior livable area: 1,440 sqft
- Finished area above ground: 1,440
Property
Parking
- Total spaces: 2
- Parking features: Garage Faces Front, Driveway, Attached
- Attached garage spaces: 2
- Has uncovered spaces: Yes
Accessibility
- Accessibility features: None
Features
- Levels: Two
- Stories: 2
- Pool features: None
Lot
- Size: 10,454 Square Feet
Details
- Additional structures: Above Grade
- Parcel number: WFNHC*
- Zoning: RESIDENTIAL
- Special conditions: Standard
Construction
Type & style
- Home type: SingleFamily
- Architectural style: Colonial
- Property subtype: Single Family Residence
Materials
- Mixed
- Foundation: Slab
- Roof: Architectural Shingle
Condition
- Excellent
- New construction: Yes
- Year built: 2026
Details
- Builder model: Aspen
- Builder name: Ryan Homes
Utilities & green energy
- Electric: 200+ Amp Service
- Sewer: Public Sewer
- Water: Public
Community & HOA
Community
- Subdivision: Hagers Crossing
HOA
- Has HOA: Yes
- HOA fee: $40 monthly
Location
- Region: Hagerstown
Financial & listing details
- Price per square foot: $250/sqft
- Date on market: 11/6/2026
- Listing agreement: Exclusive Right To Sell
- Ownership: Fee Simple
Estimated market value
Not available
Estimated sales range
Not available
Not available
Price history
| Date | Event | Price |
|---|---|---|
| 11/6/2026 | Listed for sale | $359,990$250/sqft |
Source:  Bright MLS #MDWA2041352 Report a problem | ||
Public tax history
Tax history is unavailable.
Monthly payment
Est. payment
Payment breakdown
Explore the cost of this home by adjusting the details. Changes won't be saved.Climate risks
Neighborhood: 21740
Nearby schools
Schools provided by the listing agent
- High: North Hagerstown
- District: Washington County Public Schools
Source: Bright MLS. This data may not be complete. We recommend contacting the local school district to confirm school assignments for this home.
- $399,9903 bd2 ba1.5k sqft17458 Quickstream Dr, Hagerstown, MD 21740New Construction

- $384,9903 bd2 ba1.3k sqft17456 Quickstream Dr, Hagerstown, MD 21740New Construction
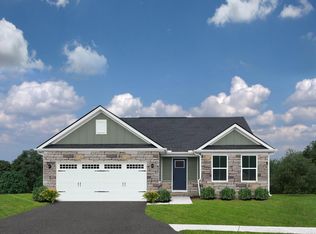
- $364,9902 bd2 ba1.1k sqft17450 Quickstream Dr, Hagerstown, MD 21740New Construction

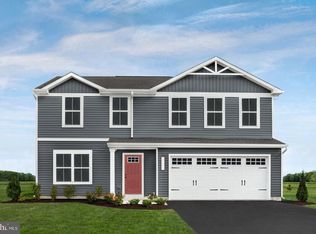
- $477,0654 bd3 ba1.9k sqft17434 Quickstream Dr #PE9Z4O, Hagerstown, MD 21740New Construction
Similar homes
- $384,9903 bd2 ba1.3k sqft17456 Quickstream Dr, Hagerstown, MD 21740New Construction
 MLS ID #MDWA2041368, Erica Stevenson, NVR, INC.. Bright MLS
- $364,9902 bd2 ba1.1k sqft17450 Quickstream Dr, Hagerstown, MD 21740New ConstructionMLS ID #MDWA2041364, Erica Stevenson, NVR, INC.. Bright MLS
- $399,9903 bd2 ba1.5k sqft17458 Quickstream Dr, Hagerstown, MD 21740New ConstructionMLS ID #MDWA2041370, Erica Stevenson, NVR, INC.. Bright MLS
- $379,9904 bd3 ba1.6k sqft124 Nelson Dr, Hagerstown, MD 21740New Construction
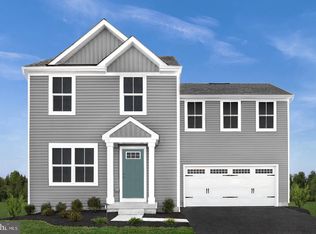 MLS ID #MDWA2041356, Erica Stevenson, NVR, INC.. Bright MLS
- $409,9903 bd2 ba1.6k sqft17560 Quickstream Dr, Hagerstown, MD 21740New ConstructionMLS ID #MDWA2041374, Erica Stevenson, NVR, INC.. Bright MLS
- $394,9904 bd3 ba1.9k sqft122 Nelson Dr, Hagerstown, MD 21740New ConstructionMLS ID #MDWA2041354, Erica Stevenson, NVR, INC.. Bright MLS
- $300,0003 bd4 ba1.9k sqft17605 Basalt Way, Hagerstown, MD 21740For SaleMLS ID #MDWA2041202, Caron Prideaux, Redfin Corp. Bright MLS
- $349,9003 bd2 ba2k sqft1321 Marshall St, Hagerstown, MD 21740For SaleMLS ID #MDWA2040382, Rigoberto Ramirez, Samson Properties. Bright MLS
- $309,9003 bd2 ba1.2k sqft216 Nottingham Rd, Hagerstown, MD 21740For SaleMLS ID #MDWA2040842, Tabitha Durboraw, Samson Properties. Bright MLS
- $369,0004 bd3 ba2k sqft16726 Broadfording Rd, Hagerstown, MD 21740For SaleMLS ID #MDWA2038356, Angela Fairchild, Coldwell Banker Realty. Bright MLS
- $350,0002 bd1 ba1.8k sqft12922 Salem Ave, Hagerstown, MD 21740For SaleMLS ID #MDWA2039852, Paul Smith, Great Atlantic Real Estate, Smith Group P.C.. Bright MLS
- $335,0003 bd1 ba1.1k sqft12207 W Lawn Ln, Hagerstown, MD 21740For SaleMLS ID #MDWA2033438, Liz London, Signature Home Realty LLC. Bright MLS
- $324,9003 bd2 ba1.8k sqft725 Sunset Ave, Hagerstown, MD 21740For SaleMLS ID #MDWA2040828, Kristyn Martin, Kandor Real Estate. Bright MLS
- $285,0003 bd2 ba1.2k sqft1254 Pinecrest Ave, Hagerstown, MD 21740For SaleMLS ID #MDWA2040922, Amy Diggs, Bach Real Estate. Bright MLS
- $195,0003 bd3 ba1.6k sqft131 W Church St, Hagerstown, MD 21740For SaleMLS ID #MDWA2041388, Ferhana Desai, Realty Advantage of Maryland LLC. Bright MLS
- $384,9903 bd2 ba1.3k sqft1110 Sherman Ave, Hagerstown, MD 21740For SaleMLS ID #MDWA2038620, Denisse Rodriguez, Independent Realty, Inc. Bright MLS
- $350,0004 bd3 ba1.7k sqft419 Brewer Ave, Hagerstown, MD 21740New ConstructionMLS ID #MDWA2040994, Craig Marsh, Marsh Realty. Bright MLS
