Your wait is over! Perfect location, backs to open parkland and woodlands, easy and plentiful parking, and close to commuter routes, this townhome has it all! Three bedrooms, 3 full baths, 1 half bath on main level, walk out finished lower level with its own full bath, and plenty of storage. Hard flooring on the whole first level. Kitchen well equipped with stainless steel appliances, walkout onto nice deck, plenty of room to stretch out! Relocating sellers welcome all offers! Don't miss the open houses - this Saturday and Sunday, 12-2pm!
For sale
$300,000
17605 Basalt Way, Hagerstown, MD 21740
3beds
1,920sqft
Townhouse
Built in 2004
2,178 Square Feet Lot
$295,500 Zestimate®
$156/sqft
$75/mo HOA
What's special
Plenty of storageWalkout onto nice deckEasy and plentiful parkingThree bedrooms
- 21 hours
- 97
- 16
Zillow last checked:
Listing updated:
Listed by:
Caron Prideaux 301-467-1249,
Redfin Corp 3016586186
Source: Bright MLS,MLS#: MDWA2041202
Facts & features
Interior
Bedrooms & bathrooms
- Bedrooms: 3
- Bathrooms: 4
- Full bathrooms: 3
- 1/2 bathrooms: 1
- Main level bathrooms: 1
Basement
- Area: 640
Heating
- Forced Air, Natural Gas
Cooling
- Central Air, Electric
Appliances
- Included: Stainless Steel Appliance(s), Refrigerator, Microwave, Built-In Range, Dishwasher, Disposal, Dryer, Exhaust Fan, Ice Maker, Washer, Gas Water Heater
- Laundry: Lower Level
Features
- Attic, Soaking Tub, Breakfast Area, Ceiling Fan(s), Dining Area, Family Room Off Kitchen, Open Floorplan, Kitchen - Country, Walk-In Closet(s)
- Flooring: Luxury Vinyl
- Basement: Walk-Out Access,Sump Pump,Interior Entry,Exterior Entry,Heated,Finished
- Has fireplace: No
Interior area
- Total structure area: 1,920
- Total interior livable area: 1,920 sqft
- Finished area above ground: 1,280
- Finished area below ground: 640
Property
Parking
- Total spaces: 2
- Parking features: Assigned, Parking Lot, Off Street
- Details: Assigned Parking
Accessibility
- Accessibility features: None
Features
- Levels: Three
- Stories: 3
- Patio & porch: Deck
- Exterior features: Sidewalks
- Pool features: Community
- Has view: Yes
- View description: Trees/Woods, Pasture, Park/Greenbelt
Lot
- Size: 2,178 Square Feet
Details
- Additional structures: Above Grade, Below Grade
- Parcel number: 2225035798
- Zoning: PUD
- Special conditions: Standard
Construction
Type & style
- Home type: Townhouse
- Architectural style: Traditional
- Property subtype: Townhouse
Materials
- Combination
- Foundation: Other
- Roof: Asphalt
Condition
- Very Good
- New construction: No
- Year built: 2004
Utilities & green energy
- Sewer: Public Septic
- Water: Public
Community & HOA
Community
- Subdivision: Hagers Crossing
HOA
- Has HOA: Yes
- Amenities included: Community Center, Pool, Party Room, Picnic Area, Common Grounds, Tot Lots/Playground, Tennis Court(s)
- Services included: Common Area Maintenance, Management, Pool(s), Recreation Facility, Snow Removal
- HOA fee: $75 monthly
- HOA name: HAGER'S CROSSING
Location
- Region: Hagerstown
- Municipality: Hagerstown
Financial & listing details
- Price per square foot: $156/sqft
- Tax assessed value: $254,933
- Annual tax amount: $5,027
- Date on market: 11/5/2026
- Listing agreement: Exclusive Right To Sell
- Listing terms: Cash,Conventional,Other,VA Loan,FHA
- Ownership: Fee Simple
Estimated market value
$295,500
$281,000 - $310,000
$2,144/mo
Price history
| Date | Event | Price |
|---|---|---|
| 11/5/2026 | Listed for sale | $300,000+54.2%$156/sqft |
Source:  Bright MLS #MDWA2041202 Report a problem | ||
| 10/21/2020 | Sold | $194,500$101/sqft |
Source: Public Record Report a problem | ||
| 7/21/2020 | Sold | $194,500+2.4%$101/sqft |
Source: Agent Provided Report a problem | ||
| 6/5/2020 | Listed for sale | $190,000+3.8%$99/sqft |
Source: Welcome Home Realty Group #MDWA172558 Report a problem | ||
| 2/27/2019 | Sold | $183,000-3.6%$95/sqft |
Source: Public Record Report a problem | ||
| 1/27/2019 | Pending sale | $189,900$99/sqft |
Source: RE/MAX ACHIEVERS #MDWA136558 Report a problem | ||
| 1/8/2019 | Listed for sale | $189,900+72.6%$99/sqft |
Source: RE/MAX Achievers #MDWA136558 Report a problem | ||
| 5/8/2014 | Sold | $110,000-3.5%$57/sqft |
Source: Public Record Report a problem | ||
| 3/15/2014 | Price change | $114,000-7.3%$59/sqft |
Source: Re/Max All Pro #WA8022312 Report a problem | ||
| 2/25/2014 | Listed for sale | $123,000+23%$64/sqft |
Source: Re/Max All Pro #WA8022312 Report a problem | ||
| 3/12/2013 | Listing removed | $100,000$52/sqft |
Source: Re/Max All Pro #WA8022312 Report a problem | ||
| 3/5/2013 | Listed for sale | $100,000-46.8%$52/sqft |
Source: Re/Max All Pro #WA8022312 Report a problem | ||
| 5/20/2008 | Sold | $188,000-11.9%$98/sqft |
Source: Public Record Report a problem | ||
| 11/5/2007 | Sold | $213,500-4.7%$111/sqft |
Source: Public Record Report a problem | ||
| 4/30/2007 | Sold | $224,000+33.5%$117/sqft |
Source: Public Record Report a problem | ||
| 12/17/2004 | Sold | $167,851$87/sqft |
Source: Public Record Report a problem | ||
Public tax history
| Year | Property taxes | Tax assessment |
|---|---|---|
| 2026 | $1,922 +5.7% | $254,933 +7.2% |
| 2025 | $1,819 -56.1% | $237,900 +10.1% |
| 2024 | $4,143 +11.2% | $216,100 +11.2% |
| 2023 | $3,725 +12.6% | $194,300 +12.6% |
| 2022 | $3,307 +6.7% | $172,500 +7.8% |
| 2021 | $3,099 +8.5% | $159,967 +8.5% |
| 2020 | $2,856 +9.3% | $147,433 +9.3% |
| 2019 | $2,613 +3.8% | $134,900 +3.8% |
| 2018 | $2,516 +66.2% | $129,900 +4% |
| 2017 | $1,514 -53.3% | $124,900 +4.2% |
| 2016 | $3,239 | $119,900 |
| 2015 | $3,239 | $119,900 |
| 2014 | $3,239 | $119,900 -1.2% |
| 2013 | -- | $121,400 |
| 2012 | -- | $121,400 |
| 2011 | -- | $121,400 -35.7% |
| 2010 | -- | $188,890 +0.8% |
| 2009 | -- | $187,370 +0.8% |
| 2008 | -- | $185,850 +0.8% |
| 2007 | -- | $184,330 +7.1% |
| 2006 | -- | $172,142 +7.6% |
| 2005 | -- | $159,956 +1677.3% |
| 2004 | -- | $9,000 |
| 2003 | -- | $9,000 |
Find assessor info on the county website
Monthly payment
Est. payment
Payment breakdown
Explore the cost of this home by adjusting the details. Changes won't be saved.Climate risks
Neighborhood: 21740
Nearby schools
Schools provided by the listing agent
- District: Washington County Public Schools
Source: Bright MLS. This data may not be complete. We recommend contacting the local school district to confirm school assignments for this home.

Similar homes
- $299,9003 bd4 ba1.9k sqft17724 Perlite Way, Hagerstown, MD 21740For Sale
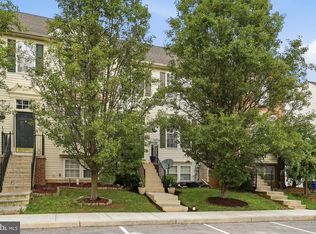
 MLS ID #MDWA2039386, Kenny Downs, Mackintosh, Inc.. Bright MLS
- $294,6003 bd3 ba1.8k sqft18339 Roy Croft Dr, Hagerstown, MD 21740For Sale
 MLS ID #MDWA2040356, Shawn Kelly, Compass. Bright MLS
- $309,0004 bd2 ba2.2k sqft1089 Marshall St, Hagerstown, MD 21740For Sale
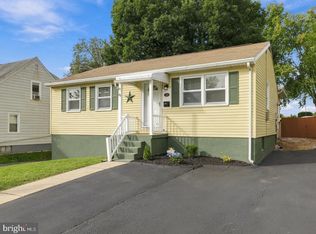 MLS ID #MDWA2041166, Alice Guy, Real Estate Innovations. Bright MLS
- $300,0003 bd2 ba1.8k sqft17615 Crest Dr, Hagerstown, MD 21740For Sale
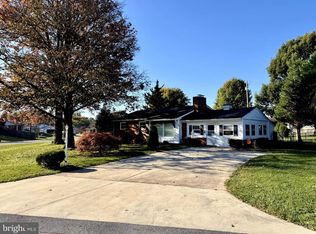 MLS ID #MDWA2040920, Ben Mellott, Long & Foster Real Estate, Inc.. Bright MLS
- $349,9994 bd4 ba2.3k sqft18245 Hurricane Ct, Hagerstown, MD 21740For SaleMLS ID #MDWA2041004, Yi Wu, Hometown Elite Realty LLC. Bright MLS
- $299,9003 bd4 ba1.9k sqft1006 Lindsay Ln, Hagerstown, MD 21742For SaleMLS ID #MDWA2038864, Kari Shank, Samson Properties. Bright MLS
- $285,0003 bd2 ba1.2k sqft1254 Pinecrest Ave, Hagerstown, MD 21740For SaleMLS ID #MDWA2040922, Amy Diggs, Bach Real Estate. Bright MLS
- $310,0004 bd4 ba1.9k sqft1307 Lindsay Ln, Hagerstown, MD 21742For SaleMLS ID #MDWA2039676, Todd Anderson, The KW Collective. Bright MLS
- $299,9002 bd2 ba1.7k sqft1604 Langley Dr, Hagerstown, MD 21740For SaleMLS ID #MDWA2040060, Kimberly Lewis, Real Estate Innovations. Bright MLS
- $339,0003 bd3 ba1.6k sqft10328 Bridle Ct, Hagerstown, MD 21740For SaleMLS ID #MDWA2040120, Rob Krop, Keller Williams Realty Centre. Bright MLS
- $270,0002 bd2 ba1.1k sqft119 Buttercup Dr, Hagerstown, MD 21740For SaleMLS ID #MDWA2040178, Jay Day, LPT Realty, LLC. Bright MLS
- $280,0002 bd2 ba1.1k sqft150 Chantilly Ct, Hagerstown, MD 21740For SaleMLS ID #MDWA2039564, Sandy Snyder, eXp Realty LLC. Bright MLS
- $310,0002 bd3 ba1.9k sqft18909 Dover Dr, Hagerstown, MD 21742For SaleMLS ID #MDWA2040684, Jeanine McVicker, AEK Real Estate, LLC. Bright MLS
- $299,0003 bd3 ba1.7k sqftWhispering Ridge, Smithsburg, MD 21783For SaleMLS ID #MDWA2040250, Barbie Harshman, RE/MAX Results. Bright MLS
- $285,9001 bd2 ba1.3k sqft202 Winding Oak Dr, Hagerstown, MD 21740For SaleMLS ID #MDWA2039332, Amanda Llewellyn-Chaney, Keller Williams Realty Advantage. Bright MLS
- $299,0003 bd3 ba1.7k sqft124 Sentry Rdg, Smithsburg, MD 21783For SaleMLS ID #MDWA2040254, Barbie Harshman, RE/MAX Results. Bright MLS
- $306,9002 bd2 ba1.7k sqftCortland Manor, Hagerstown, MD 21742For SaleMLS ID #MDWA2040020, Mary Llewellyn, The KW Collective. Bright MLS
- $290,0003 bd4 ba1.9k sqft114 Gauley River Path, Falling Waters, WV 25419For SaleMLS ID #WVBE2055310, Melissa Lippy, Samson Properties. Bright MLS
- $232,0002 bd2 ba1.1k sqft309 E Ridge Dr, Hagerstown, MD 21740For SaleMLS ID #MDWA2039596, Alice Guy, Real Estate Innovations. Bright MLS
- $399,9003 bd3 ba2k sqft17907 Constitution Cir, Hagerstown, MD 21740For SaleMLS ID #MDWA2036798, Susan Dattilio, Real Estate Innovations. Bright MLS
