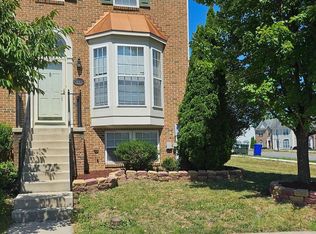
USDA FINANCING APPROVED! Welcome home to this lovingly maintained three-bedroom, two-and-a-half-bath townhome with a one-car garage in the desirable Seneca Ridge community. Exceptionally clean and move-in ready, this home offers abundant space, comfort, and convenience across three finished levels. The entry level features hardwood flooring, a welcoming foyer with a coat closet, interior access to the garage, and a finished recreation room with a laundry area. Sliding glass doors provide direct access to the backyard, while the flexible layout is ideal for a second living area, home office, playroom, or fitness space. Upstairs, the main living level features luxury vinyl plank flooring and an open, inviting floor plan. A charming bay window fills the front family room with natural light, creating a bright and welcoming space. The spacious eat-in kitchen includes a center island, pantry, and sliding glass doors leading to the future deck area—perfect for outdoor entertaining or enjoying your morning coffee. A conveniently located powder room completes this level. The upper level offers three bedrooms, including a spacious primary suite with vaulted ceilings and a private en suite bathroom featuring a walk-in shower and dual-sink vanity. Two additional bedrooms share a full hall bathroom, and the second bedroom features a boxed bay window that adds valuable space and character to the room. The backyard overlooks open space with no homes directly behind the property, providing additional privacy and a peaceful setting. Don’t miss the opportunity to make this beautiful townhome your own!
For sale
$298,900
18339 Roy Croft Dr, Hagerstown, MD 21740
3beds
1,828sqft
Townhouse
Built in 2006
1,680 Square Feet Lot
$296,700 Zestimate®
$164/sqft
$99/mo HOA
What's special
One-car garageThree-bedroom two-and-a-half-bath townhomeHardwood flooringLuxury vinyl plank flooringConveniently located powder roomOpen inviting floor plan
- 13 days
- 344
- 26
Likely to sell faster than
Zillow last checked:
Listing updated:
Listed by:
Shawn Kelly 240-440-8838,
Compass (240) 335-7355
Source: Bright MLS,MLS#: MDWA2039680
Facts & features
Interior
Bedrooms & bathrooms
- Bedrooms: 3
- Bathrooms: 3
- Full bathrooms: 2
- 1/2 bathrooms: 1
- Main level bathrooms: 1
Basement
- Area: 0
Heating
- Heat Pump, Electric
Cooling
- Central Air, Ceiling Fan(s), Electric
Appliances
- Included: Electric Water Heater
Features
- Has basement: No
- Has fireplace: No
Interior area
- Total structure area: 1,828
- Total interior livable area: 1,828 sqft
- Finished area above ground: 1,828
- Finished area below ground: 0
Property
Parking
- Total spaces: 2
- Parking features: Garage Faces Front, Attached, Driveway, Parking Lot
- Attached garage spaces: 1
- Uncovered spaces: 1
Accessibility
- Accessibility features: Other
Features
- Levels: Three
- Stories: 3
- Pool features: None
Lot
- Size: 1,680 Square Feet
Details
- Additional structures: Above Grade, Below Grade
- Parcel number: 2213032661
- Zoning: RM
- Special conditions: Standard
Construction
Type & style
- Home type: Townhouse
- Architectural style: Colonial
- Property subtype: Townhouse
Materials
- Vinyl Siding
- Foundation: Slab
Condition
- New construction: No
- Year built: 2006
Utilities & green energy
- Sewer: Public Septic, Public Sewer
- Water: Public
Community & HOA
Community
- Subdivision: Seneca Ridge
HOA
- Has HOA: Yes
- HOA fee: $99 monthly
Location
- Region: Hagerstown
Financial & listing details
- Price per square foot: $164/sqft
- Tax assessed value: $246,167
- Annual tax amount: $2,277
- Date on market: 8/28/2026
- Listing agreement: Exclusive Agency
- Ownership: Fee Simple
Estimated market value
$296,700
$282,000 - $312,000
$1,921/mo
Price history
| Date | Event | Price |
|---|---|---|
| 8/28/2026 | Listed for sale | $298,900+105.9%$164/sqft |
Source:  Bright MLS #MDWA2039680 Report a problem Bright MLS #MDWA2039680 Report a problem | ||
| 6/14/2013 | Sold | $145,200-36.9%$79/sqft |
Source: Public Record Report a problem | ||
| 5/4/2006 | Sold | $229,990$126/sqft |
Source: Public Record Report a problem | ||
Public tax history
| Year | Property taxes | Tax assessment |
|---|---|---|
| 2025 | $2,277 +9.8% | $218,900 +9.8% |
| 2024 | $2,073 +10.9% | $199,333 +10.9% |
| 2023 | $1,870 +12.2% | $179,767 +12.2% |
| 2022 | $1,666 -1.6% | $160,200 +0.3% |
| 2021 | $1,693 +0.3% | $159,733 +0.3% |
| 2020 | $1,688 +0.3% | $159,267 +0.3% |
| 2019 | $1,683 +5.2% | $158,800 +5.2% |
| 2018 | $1,600 -7.7% | $150,900 +5.5% |
| 2017 | $1,733 -20.1% | $143,000 +5.8% |
| 2016 | $2,170 | $135,100 |
| 2015 | $2,170 | $135,100 |
| 2014 | $2,170 | $135,100 -7% |
| 2013 | -- | $145,200 |
| 2012 | -- | $145,200 |
| 2011 | -- | $145,200 -29.4% |
| 2010 | -- | $205,670 +0.9% |
| 2009 | -- | $203,886 +0.9% |
| 2008 | -- | $202,103 +0.9% |
| 2007 | -- | $200,320 +1838.8% |
| 2006 | -- | $10,332 +6.9% |
| 2005 | -- | $9,666 |
Find assessor info on the county website
Monthly payment
Est. payment
Payment breakdown
Explore the cost of this home by adjusting the details. Changes won't be saved.Climate risks
Neighborhood: 21740
Nearby schools
Schools provided by the listing agent
- District: Washington County Public Schools
Source: Bright MLS. This data may not be complete. We recommend contacting the local school district to confirm school assignments for this home.
- $289,1003 bd3 ba1.8k sqft18337 Roy Croft Dr, Hagerstown, MD 21740Off Market
- $295,2003 bd4 ba1.8k sqft18341 Roy Croft Dr, Hagerstown, MD 21740Off Market

- $293,900-- bd2 ba1.8k sqft18343 Roy Croft Dr, Hagerstown, MD 21740Off Market
- $274,1003 bd3 ba1.6k sqft18335 Roy Croft Dr, Hagerstown, MD 21740Off Market

Similar homes
- $310,0003 bd4 ba1.7k sqft18258 Roy Croft Dr, Hagerstown, MD 21740For Sale

 MLS ID #MDWA2039684, Jerry Smelgus, Accurate Management & Sales LLC. Bright MLS
 - $309,9003 bd4 ba1.9k sqft17724 Perlite Way, Hagerstown, MD 21740For Sale
 MLS ID #MDWA2039386, Kenny Downs, Mackintosh, Inc.. Bright MLS
 - $325,0002 bd2 ba1.4k sqft143 Buttercup Dr, Hagerstown, MD 21740For Sale
 MLS ID #MDWA2039758, Josh Watson, Samson Properties. Bright MLS
 - $322,9004 bd4 ba2.3k sqft17682 Potter Bell Way, Hagerstown, MD 21740For Sale
 MLS ID #MDWA2039128, Taylor Mentzer, RE/MAX Premier Executives. Bright MLS
 - $299,9003 bd4 ba2.2k sqft1257 Lindsay Ln, Hagerstown, MD 21742For SaleMLS ID #MDWA2038020, Melissa Shank, Long & Foster Real Estate, Inc.. Bright MLS
- $299,0005 bd3 ba1.7k sqft257 S Mulberry St, Hagerstown, MD 21740For SaleMLS ID #MDWA2039958, NWABUEZE OKWODU, Samson Properties. Bright MLS
- $299,9004 bd4 ba1.9k sqft1153 Lindsay Ln, Hagerstown, MD 21742For SaleMLS ID #MDWA2037410, David Friedrich, Coldwell Banker Realty. Bright MLS
- $309,9003 bd4 ba1.9k sqft1006 Lindsay Ln, Hagerstown, MD 21742For SaleMLS ID #MDWA2038864, Kari Shank, Samson Properties. Bright MLS
- $339,0004 bd4 ba1.7k sqft17619 Potter Bell Way, Hagerstown, MD 21740For SaleMLS ID #MDWA2038230, David Goldberg, Goldberg Group Real Estate. Bright MLS
- $284,9002 bd2 ba1.2k sqft1236 Grand Legacy Dr, Hagerstown, MD 21740For SaleMLS ID #MDWA2039440, Ron Wolfe, Charis Realty Group. Bright MLS
- $299,9003 bd2 ba1.2k sqft1254 Pinecrest Ave, Hagerstown, MD 21740For SaleMLS ID #MDWA2034938, Dan Hozhabri, Keller Williams Realty Centre. Bright MLS
- $329,0004 bd3 ba1.7k sqft14103 Shelby Cir, Hagerstown, MD 21740For SaleMLS ID #MDWA2037450, Bob Ge, Long River Realty LLC. Bright MLS
- $419,9003 bd3 ba2k sqft17907 Constitution Cir, Hagerstown, MD 21740For SaleMLS ID #MDWA2036798, Susan Dattilio, Real Estate Innovations. Bright MLS
- $309,9002 bd2 ba1.3k sqft1025 Matthew Ct, Hagerstown, MD 21742For SaleMLS ID #MDWA2036804, Steve L Powell, Samson Properties. Bright MLS
- $319,9003 bd3 ba2.1k sqft549 Pangborn Blvd, Hagerstown, MD 21742For SaleMLS ID #MDWA2036898, Cynthia Sullivan, Berkshire Hathaway HomeServices Homesale Realty. Bright MLS
- $420,5003 bd3 ba2.4k sqft17927 Constitution Cir, Hagerstown, MD 21740For SaleMLS ID #MDWA2039560, Laura D johnson, Berkshire Hathaway HomeServices Homesale Realty. Bright MLS
- $336,0003 bd2 ba1.5k sqft18757 Mesa Ter, Hagerstown, MD 21742For SaleMLS ID #MDWA2039414, Liz MacLaren, RE/MAX Results. Bright MLS
- $329,9002 bd2 ba1.4k sqft13874 Patriot Way, Hagerstown, MD 21740New ConstructionMLS ID #MDWA2039502, Megan Harnish, Samson Properties. Bright MLS
- $289,9003 bd3 ba1.6k sqft138 Harvard Rd, Hagerstown, MD 21742For SaleMLS ID #MDWA2039050, Carol McNamee, The Glocker Group Realty Results. Bright MLS
- $319,9902 bd2 ba1.7k sqft1604 Langley Dr, Hagerstown, MD 21740For SaleMLS ID #MDWA2036764, Kimberly Lewis, Real Estate Innovations. Bright MLS
