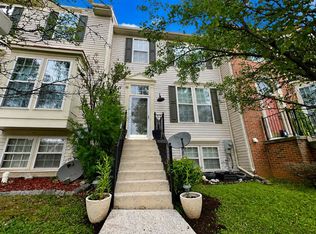
REDUCED $35K & READY: Over $50K spent in Getting this hoe ready for you!! TRUE 4 Bed + 3.5 Baths ------ MOVE IN READY !!! TOTAL REFRESH -- - All you have to do is move in --- READY TO GO -- Welcome to to your NEW --END UNIT ---- TOTAL REFRESH INSIDE: NEW LUXURY VINYL PLANK FLOORING, NEW UPGRADED KITCHEN, NEW GRANITE, NEW CARPET, NEW LIGHT FIXTURES, NEW APPLIANCES, NEW FRESH PAINT ON ALL LEVELS, New CARPET, NEW UPDATED BATHROOMS WITH DUAL VANITY SINK in OWNERS SUITE -- all new , TRUE 4 Bed + 3.5 Baths - LARGE LIVING SPACES - END UNIT - LOTS OF NATURAL LIGHT COMING IN and loads of NEW LED LIGHTS -- - BEST IN CLASS. -- GREAT DEAL !!! Get in before the school year starts.....Enjoy the Neighborhood pool and close proximity to the school. Great shopping nearby.
Under contract
Price cut: $20.1K (10/4)
$299,777
17619 Potter Bell Way, Hagerstown, MD 21740
4beds
2,450sqft
Townhouse
Built in 2007
3,400 Square Feet Lot
$298,500 Zestimate®
$122/sqft
$70/mo HOA
What's special
New graniteNew light fixturesNew carpetNew appliancesEnjoy the neighborhood poolNew upgraded kitchenLarge living spaces
- 106 days
- 430
- 24
Zillow last checked:
Listing updated:
Listed by:
David Goldberg 301-233-6501,
Goldberg Group Real Estate 2407022600
Source: Bright MLS,MLS#: MDWA2038230
Facts & features
Interior
Bedrooms & bathrooms
- Bedrooms: 4
- Bathrooms: 4
- Full bathrooms: 3
- 1/2 bathrooms: 1
- Main level bathrooms: 1
Basement
- Description: Percent Finished: 90.0
- Area: 850
Heating
- Heat Pump, Natural Gas
Cooling
- Central Air, Electric
Appliances
- Included: Microwave, Dishwasher, Disposal, Dryer, Energy Efficient Appliances, Oven/Range - Electric, Refrigerator, Stainless Steel Appliance(s), Washer, Water Heater, Electric Water Heater, Gas Water Heater
- Laundry: Has Laundry, Lower Level
Features
- Bathroom - Stall Shower, Bathroom - Tub Shower, Bathroom - Walk-In Shower, Breakfast Area, Ceiling Fan(s), Combination Dining/Living, Combination Kitchen/Dining, Combination Kitchen/Living, Family Room Off Kitchen, Flat, Open Floorplan, Floor Plan - Traditional, Kitchen - Country, Eat-in Kitchen, Kitchen - Gourmet, Kitchen - Table Space, Pantry, Upgraded Countertops, Walk-In Closet(s), Other, 9'+ Ceilings, Dry Wall, Tray Ceiling(s)
- Flooring: Carpet, Luxury Vinyl, Ceramic Tile
- Doors: Six Panel, Insulated
- Windows: Double Hung, Double Pane Windows, Energy Efficient, ENERGY STAR Qualified Windows, Low Emissivity Windows
- Basement: Partial,English,Full,Finished,Heated,Improved
- Has fireplace: No
Interior area
- Total structure area: 2,550
- Total interior livable area: 2,450 sqft
- Finished area above ground: 1,700
- Finished area below ground: 750
Property
Parking
- Total spaces: 4
- Parking features: Free, Lighted, Unassigned, Off Street, Parking Lot
Accessibility
- Accessibility features: Other
Features
- Levels: Three
- Stories: 3
- Exterior features: Rain Gutters, Street Lights
- Pool features: Community
- Has view: Yes
- View description: Garden, Street
Lot
- Size: 3,400 Square Feet
- Features: Adjoins - Open Space, Adjoins - Public Land, Backs - Open Common Area, Cleared, Corner Lot, Cul-De-Sac, Front Yard, Landscaped, Level, No Thru Street, Premium, Private, Rear Yard, Corner Lot/Unit
Details
- Additional structures: Above Grade, Below Grade
- Parcel number: 2225038444
- Zoning: PUD
- Special conditions: Standard
Construction
Type & style
- Home type: Townhouse
- Architectural style: Colonial
- Property subtype: Townhouse
Materials
- Combination, Vinyl Siding
- Foundation: Concrete Perimeter, Slab
- Roof: Architectural Shingle,Asphalt
Condition
- Excellent
- New construction: No
- Year built: 2007
- Major remodel year: 2026
Details
- Builder model: END UNIT
Utilities & green energy
- Electric: 200+ Amp Service
- Sewer: Public Sewer
- Water: Public
- Utilities for property: Underground Utilities, Fiber Optic
Green energy
- Energy efficient items: Appliances
Community & HOA
Community
- Features: Pool
- Subdivision: Hagers Crossing
HOA
- Has HOA: Yes
- Amenities included: Pool, Tot Lots/Playground
- Services included: Management, Pool(s), Reserve Funds, Road Maintenance
- HOA fee: $70 monthly
- HOA name: HAGERS CROSSING
Location
- Region: Hagerstown
- Municipality: Hagerstown
Financial & listing details
- Price per square foot: $122/sqft
- Tax assessed value: $253,100
- Annual tax amount: $4,634
- Date on market: 7/3/2026
- Listing agreement: Exclusive Right To Sell
- Listing terms: Cash,Conventional,VA Loan
- Ownership: Fee Simple
Estimated market value
$298,500
$284,000 - $313,000
$2,226/mo
Price history
| Date | Event | Price |
|---|---|---|
| 10/7/2026 | Listing removed | $2,500$1/sqft |
Source: Zillow Rentals Report a problem | ||
| 10/6/2026 | Contingent | $299,777$122/sqft |
Source:  Bright MLS #MDWA2038230 Report a problem Bright MLS #MDWA2038230 Report a problem | ||
| 10/4/2026 | Price change | $299,777-6.3%$122/sqft |
Source: Bright MLS #MDWA2038230 Report a problem | ||
| 9/28/2026 | Listed for rent | $2,500+42.9%$1/sqft |
Source: Zillow Rentals Report a problem | ||
| 9/18/2026 | Price change | $319,900-1.5%$131/sqft |
Source: Bright MLS #MDWA2038230 Report a problem | ||
| 9/10/2026 | Price change | $324,900-4.2%$133/sqft |
Source: Bright MLS #MDWA2038230 Report a problem | ||
| 9/5/2026 | Price change | $339,000-0.3%$138/sqft |
Source: Bright MLS #MDWA2038230 Report a problem | ||
| 8/17/2026 | Listed for sale | $339,900-2.7%$139/sqft |
Source: Bright MLS #MDWA2038230 Report a problem | ||
| 8/5/2026 | Contingent | $349,500$143/sqft |
Source: Bright MLS #MDWA2038230 Report a problem | ||
| 7/18/2026 | Price change | $349,500-2.9%$143/sqft |
Source: Bright MLS #MDWA2038230 Report a problem | ||
| 7/4/2026 | Listed for sale | $359,900+121.5%$147/sqft |
Source: Bright MLS #MDWA2038230 Report a problem | ||
| 5/14/2021 | Listing removed | -- |
Source: Zillow Rental Network Premium Report a problem | ||
| 5/4/2021 | Listed for rent | $1,750+6.1%$1/sqft |
Source: Zillow Rental Network Premium Report a problem | ||
| 4/7/2019 | Listing removed | $1,650$1/sqft |
Source: Goldberg Group Real Estate #MDWA159230 Report a problem | ||
| 4/6/2019 | Price change | $1,650-2.9%$1/sqft |
Source: Goldberg Group Real Estate #MDWA159230 Report a problem | ||
| 3/16/2019 | Listed for rent | $1,700+21.4%$1/sqft |
Source: Goldberg Group Real Estate #MDWA159230 Report a problem | ||
| 12/4/2014 | Listing removed | $1,400$1/sqft |
Source: RE/MAX Town Center #WA8497157 Report a problem | ||
| 11/7/2014 | Listed for rent | $1,400$1/sqft |
Source: RE/MAX Town Center #WA8497157 Report a problem | ||
| 3/6/2007 | Sold | $162,500$66/sqft |
Source: Public Record Report a problem | ||
Public tax history
| Year | Property taxes | Tax assessment |
|---|---|---|
| 2026 | $2,316 +7.7% | $253,100 +7.7% |
| 2025 | $2,150 -47.3% | $235,000 +10.4% |
| 2024 | $4,080 +11.6% | $212,833 +11.6% |
| 2023 | $3,655 +13.2% | $190,667 +13.2% |
| 2022 | $3,230 +2.9% | $168,500 +4% |
| 2021 | $3,138 +4.2% | $162,000 +4.2% |
| 2020 | $3,012 +4.4% | $155,500 +4.4% |
| 2019 | $2,886 +3.1% | $149,000 +3.1% |
| 2018 | $2,798 +65% | $144,467 +3.2% |
| 2017 | $1,696 -54.2% | $139,933 +3.3% |
| 2016 | $3,699 | $135,400 |
| 2015 | $3,699 | $135,400 |
| 2014 | $3,699 | $135,400 -1.3% |
| 2013 | -- | $137,200 |
| 2012 | -- | $137,200 |
| 2011 | -- | $137,200 -36.4% |
| 2010 | -- | $215,710 +1.5% |
| 2009 | -- | $212,452 +1.6% |
| 2008 | -- | $209,196 +1167.9% |
| 2007 | -- | $16,500 +17.9% |
| 2006 | -- | $14,000 +21.7% |
| 2005 | -- | $11,500 |
Find assessor info on the county website
Monthly payment
Est. payment
Payment breakdown
Explore the cost of this home by adjusting the details. Changes won't be saved.Climate risks
Neighborhood: 21740
Nearby schools
Schools provided by the listing agent
- Elementary: Maugansville
- Middle: Western Heights
- High: North Hagerstown
- District: Washington County Public Schools
Source: Bright MLS. This data may not be complete. We recommend contacting the local school district to confirm school assignments for this home.
- $335,0004 bd4 ba2k sqft17617 Potter Bell Way, Hagerstown, MD 21740Sold

- $314,3003 bd4 ba2.5k sqft17623 Potter Bell Way, Hagerstown, MD 21740Off Market

- $302,4004 bd4 ba1.7k sqft17615 Potter Bell Way, Hagerstown, MD 21740Off Market

- $275,3003 bd3 ba1.2k sqft17625 Potter Bell Way, Hagerstown, MD 21740Off Market

Similar homes
- $299,9003 bd4 ba1.9k sqft17724 Perlite Way, Hagerstown, MD 21740For Sale
 MLS ID #MDWA2039386, Kenny Downs, Mackintosh, Inc.. Bright MLS
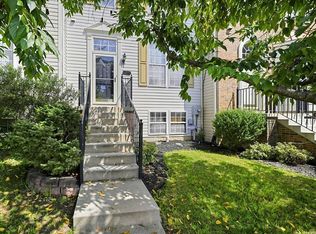
 - $325,0004 bd4 ba2.2k sqft17680 Potter Bell Way, Hagerstown, MD 21740For Sale By Owner
- $279,9005 bd3 ba2k sqft1023 Ross St, Hagerstown, MD 21740For Sale
 MLS ID #MDWA2040550, Ernesto Suarez Alvarez, Smart Realty, LLC. Bright MLS
 - $294,6003 bd3 ba1.8k sqft18339 Roy Croft Dr, Hagerstown, MD 21740For Sale
 MLS ID #MDWA2040356, Shawn Kelly, Compass. Bright MLS
 - $299,0002 bd2 ba1.2k sqft118 Sunflower Dr, Hagerstown, MD 21740For SaleMLS ID #MDWA2040058, Katie Nicholson, Berkshire Hathaway HomeServices PenFed Realty. Bright MLS
- $310,0003 bd3 ba2.1k sqft549 Pangborn Blvd, Hagerstown, MD 21742For SaleMLS ID #MDWA2040606, Jose Salvador Rivera Jr, RE/MAX Excellence Realty. Bright MLS
- $282,5002 bd2 ba1.2k sqft306 Winding Oak Dr, Hagerstown, MD 21740For SaleMLS ID #MDWA2039822, Mary schroth, EXP Realty, LLC. Bright MLS
- $299,0005 bd3 ba1.7k sqft257 S Mulberry St, Hagerstown, MD 21740For SaleMLS ID #MDWA2039958, NWABUEZE OKWODU, Fairfax Realty Premier. Bright MLS
- $299,9001 bd2 ba1.3k sqft202 Winding Oak Dr, Hagerstown, MD 21740For SaleMLS ID #MDWA2039332, Amanda Llewellyn-Chaney, Keller Williams Realty Advantage. Bright MLS
- $320,0003 bd2 ba1.9k sqft17933 Oak Ridge Dr, Hagerstown, MD 21740For SaleMLS ID #MDWA2040520, Jeanine McVicker, AEK Real Estate, LLC. Bright MLS
- $339,0003 bd3 ba1.6k sqft10328 Bridle Ct, Hagerstown, MD 21740For SaleMLS ID #MDWA2040120, Rob Krop, Keller Williams Realty Centre. Bright MLS
- $325,0004 bd2 ba1.9k sqft1045 Woodland Way, Hagerstown, MD 21742For SaleMLS ID #MDWA2039804, Stephanie Pullens, Berkshire Hathaway HomeServices Homesale Realty. Bright MLS
- $317,0002 bd2 ba1.7k sqft1604 Langley Dr, Hagerstown, MD 21740For SaleMLS ID #MDWA2040060, Kimberly Lewis, Real Estate Innovations. Bright MLS
- $350,0002 bd1 ba1.8k sqft12922 Salem Ave, Hagerstown, MD 21740For SaleMLS ID #MDWA2039852, Paul Smith, Great Atlantic Real Estate, Smith Group P.C.. Bright MLS
- $329,9002 bd2 ba1.4k sqft17988 Constitution Cir, Hagerstown, MD 21740For SaleMLS ID #MDWA2039772, Kerri Johnson, Compass. Bright MLS
- $399,9003 bd3 ba2k sqft17907 Constitution Cir, Hagerstown, MD 21740For SaleMLS ID #MDWA2036798, Susan Dattilio, Real Estate Innovations. Bright MLS
- $295,0004 bd3 ba1.9k sqft59 Gauley River Path, Falling Waters, WV 25419For SaleMLS ID #WVBE2054010, Jon Fleming, Weichert Realtors - Blue Ribbon. Bright MLS
- $334,9005 bd3 ba1.7k sqft838 Rose Hill Ave, Hagerstown, MD 21740For SaleMLS ID #MDWA2040228, Prudence wafo, Samson Properties. Bright MLS
- $415,0003 bd3 ba2.7k sqft14258 Shelby Cir, Hagerstown, MD 21740For SaleMLS ID #MDWA2039218, Sue Stouffer, Quad State Realty Inc. Bright MLS
- $389,9003 bd2 ba2.6k sqft13819 Broadfording Church Rd, Hagerstown, MD 21740For SaleMLS ID #MDWA2039916, Cynthia Sullivan, Berkshire Hathaway HomeServices Homesale Realty. Bright MLS
