Welcome to 59 Gauley River Path, a well-maintained townhome located in the desirable Brookfield community in Falling Waters, WV. This spacious three-level home offers 4 bedrooms, 2 full and 1 half baths, and an attached garage. The versatile 4th bedroom on the ground level could be used as a bonus room, home office, recreation room, or flex space. The main living level features an open layout with the kitchen and living room, creating a comfortable space for everyday living and entertaining. The kitchen provides access to the rear deck, offering a great spot to relax, enjoy the outdoors, or entertain guests. The upper-level features three bedrooms, including a spacious primary suite with a private ensuite bath and walk-in closet. Two additional bedrooms share a second full bathroom, while the conveniently located laundry area makes everyday living easy. A standout feature of this home is the Brookfield community itself. Residents enjoy access to a private gated park, complete with recreational areas and a private community boat ramp providing access to the Potomac River. It is an exceptional setting for outdoor recreation, boating, kayaking, fishing, or simply enjoying the open space close to home. The community combines a peaceful neighborhood atmosphere with convenient access to everyday amenities. Located in Falling Waters with easy access to Interstate 81, this home offers a convenient commute to Martinsburg, Hagerstown, and the surrounding Eastern Panhandle and Maryland areas. With its flexible three-level layout, garage, deck, community amenities, and convenient location near I-81, 59 Gauley River Path offers an excellent opportunity to enjoy comfortable living in Brookfield on the Potomac.
For sale
$305,000
59 Gauley River Path, Falling Waters, WV 25419
4beds
1,962sqft
Townhouse
Built in 2012
2,178 Square Feet Lot
$301,800 Zestimate®
$155/sqft
$50/mo HOA
What's special
Attached garageRecreational areasRear deckPrivate gated parkConveniently located laundry area
- 1 day
- 59
- 1
Zillow last checked:
Listing updated:
Listed by:
Jon Fleming 304-279-3150,
Weichert Realtors - Blue Ribbon
Source: Bright MLS,MLS#: WVBE2054010
Facts & features
Interior
Bedrooms & bathrooms
- Bedrooms: 4
- Bathrooms: 3
- Full bathrooms: 2
- 1/2 bathrooms: 1
Basement
- Area: 0
Heating
- Heat Pump, Electric
Cooling
- Central Air, Electric
Appliances
- Included: Electric Water Heater
- Laundry: Upper Level
Features
- Has basement: No
- Has fireplace: No
Interior area
- Total structure area: 1,962
- Total interior livable area: 1,962 sqft
- Finished area above ground: 1,962
Property
Parking
- Total spaces: 1
- Parking features: Garage Faces Front, Asphalt, Attached
- Attached garage spaces: 1
- Has uncovered spaces: Yes
Accessibility
- Accessibility features: 2+ Access Exits
Features
- Levels: Three
- Stories: 3
- Pool features: None
- Fencing: Aluminum
Lot
- Size: 2,178 Square Feet
Details
- Additional structures: Above Grade
- Parcel number: 02 7N015700000000
- Zoning: 101
- Special conditions: Standard
Construction
Type & style
- Home type: Townhouse
- Architectural style: Colonial
- Property subtype: Townhouse
Materials
- Mixed, Vinyl Siding
- Foundation: Slab
Condition
- New construction: No
- Year built: 2012
Utilities & green energy
- Sewer: Public Sewer
- Water: Public
Community & HOA
Community
- Subdivision: Brookfield
HOA
- Has HOA: Yes
- Amenities included: Boat Ramp, Water/Lake Privileges, Tot Lots/Playground
- Services included: Common Area Maintenance, Snow Removal
- HOA fee: $600 annually
- HOA name: BROOKFIELD HOMEOWNERS ASSOCIATION, INC.
Location
- Region: Falling Waters
- Municipality: Falling Waters District
Financial & listing details
- Price per square foot: $155/sqft
- Tax assessed value: $242,400
- Annual tax amount: $1,751
- Date on market: 9/15/2026
- Listing agreement: Exclusive Right To Sell
- Ownership: Fee Simple
Estimated market value
$301,800
$287,000 - $317,000
$2,318/mo
Price history
| Date | Event | Price |
|---|---|---|
| 9/15/2026 | Listed for sale | $305,000+9%$155/sqft |
Source:  Bright MLS #WVBE2054010 Report a problem Bright MLS #WVBE2054010 Report a problem | ||
| 10/7/2024 | Sold | $279,900$143/sqft |
Source: Bright MLS #WVBE2032240 Report a problem | ||
| 9/1/2024 | Pending sale | $279,900$143/sqft |
Source: Bright MLS #WVBE2032240 Report a problem | ||
| 8/26/2024 | Listed for sale | $279,900$143/sqft |
Source: Bright MLS #WVBE2032240 Report a problem | ||
Public tax history
| Year | Property taxes | Tax assessment |
|---|---|---|
| 2025 | $1,588 +4.5% | $130,620 +5.5% |
| 2024 | $1,520 +0% | $123,840 +3% |
| 2023 | $1,520 +17.6% | $120,240 +8.3% |
| 2022 | $1,293 | $111,060 +5.6% |
| 2021 | -- | $105,180 +4.8% |
| 2020 | -- | $100,320 +3.4% |
| 2019 | $1,147 +0.8% | $97,020 +0.9% |
| 2018 | $1,138 +1.6% | $96,120 +2.3% |
| 2017 | $1,120 +0.3% | $93,960 +1.2% |
| 2016 | $1,117 -0.7% | $92,880 +2% |
| 2015 | $1,125 +0.7% | $91,080 +0.9% |
| 2014 | $1,117 | $90,240 |
Find assessor info on the county website
Monthly payment
Est. payment
Payment breakdown
Explore the cost of this home by adjusting the details. Changes won't be saved.Climate risks
Neighborhood: 25419
Nearby schools
Schools provided by the listing agent
- District: Berkeley County Schools
Source: Bright MLS. This data may not be complete. We recommend contacting the local school district to confirm school assignments for this home.
- $294,1003 bd2 ba1.9k sqft63 Gauley River Path, Falling Waters, WV 25419Off Market

- $300,5003 bd2 ba1.9k sqft55 Gauley River Path, Falling Waters, WV 25419Off Market
- $281,1003 bd3 ba2.4k sqft67 Gauley River Path, Falling Waters, WV 25419Off Market
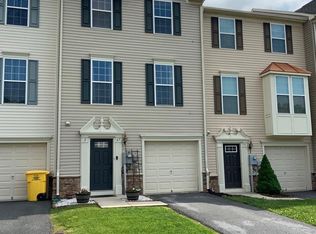
- $319,3003 bd3 ba2.3k sqft71 Gauley River Path, Falling Waters, WV 25419Off Market
Similar homes
- $299,9993 bd4 ba2.3k sqft11 Wayside Ct, Falling Waters, WV 25419For Sale
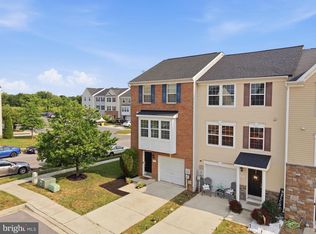
 MLS ID #WVBE2052610, Jennifer Fortson, Charis Realty Group. Bright MLS
 - $289,0002 bd2 ba1.4k sqft55 Radcliff Ln, Falling Waters, WV 25419For Sale
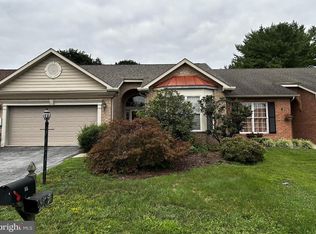 MLS ID #WVBE2053628, Richard Kendall, Snyder Bailey & Associates. Bright MLS
 - $270,0003 bd3 ba1.7k sqft34 Polygon Pl, Falling Waters, WV 25419For Sale
 MLS ID #WVBE2053978, Jamie Watson, Burch Real Estate Group, LLC. Bright MLS
 - $344,9003 bd2 ba1.5k sqft89 Rappahannock Run, Falling Waters, WV 25419For Sale
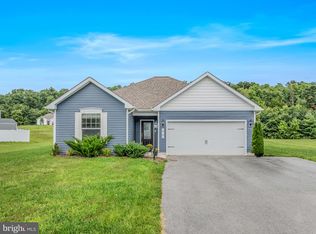 MLS ID #WVBE2053894, Teresa Taylor, Pearson Smith Realty, LLC. Bright MLS
 - $289,9993 bd3 ba2k sqft202 Norwood Dr, Falling Waters, WV 25419For SaleMLS ID #WVBE2053962, Heather Parziale, Samson Properties. Bright MLS
- $257,9003 bd3 ba1.5k sqft86 Paddington St, Falling Waters, WV 25419For SaleMLS ID #WVBE2054322, Prudence wafo, Samson Properties. Bright MLS
- $410,0003 bd2 ba2.6k sqft1673 Broad Ln, Falling Waters, WV 25419For SaleMLS ID #WVBE2054362, Verria Hairston, Open Door Brokerage, LLC. Bright MLS
- $340,0003 bd4 ba2.3k sqft515 Brandenburg Dr, Falling Waters, WV 25419For SaleMLS ID #WVBE2052550, Colin Hayden, Touchstone Realty, LLC. Bright MLS
- $282,9003 bd3 ba2.1k sqft195 Ontario Dr, Falling Waters, WV 25419For SaleMLS ID #WVBE2049792, Monika Foster, Samson Properties. Bright MLS
- $260,0003 bd3 ba1.6k sqft28 Chennault Trl, Falling Waters, WV 25419For SaleMLS ID #WVBE2053832, Rhonda Shade, ERA Oakcrest Realty, Inc.. Bright MLS
- $259,0003 bd5 ba1.7k sqft42 Council Ct, Falling Waters, WV 25419For SaleMLS ID #WVBE2052978, Daniel Beirne, Open Door Brokerage, LLC. Bright MLS
- $244,9993 bd3 ba1.4k sqft112 Paddington St, Falling Waters, WV 25419For SaleMLS ID #WVBE2052804, Surya Reddi, Samson Properties. Bright MLS
- $290,0004 bd3 ba2.3k sqft158 Vespucci Ln, Martinsburg, WV 25404For SaleMLS ID #WVBE2053740, Tracy Kable, Real Broker. Bright MLS
- $289,0003 bd3 ba1.8k sqftBerkeley Ridge, Martinsburg, WV 25404For SaleMLS ID #WVBE2054084, Wes Smith, Pearson Smith Realty, LLC. Bright MLS
- $350,0004 bd1 ba2.5k sqft24 Springfield Ln, Williamsport, MD 21795For SaleMLS ID #MDWA2039936, Lisa Thomas, Long & Foster Real Estate, Inc.. Bright MLS
- $255,9003 bd3 ba1.6k sqft249 Morningside Dr, Falling Waters, WV 25419For SaleMLS ID #WVBE2053694, Jon Fleming, Weichert Realtors - Blue Ribbon. Bright MLS
- $310,0004 bd1 ba1.9k sqft2353 Little Georgetown Rd, Hedgesville, WV 25427For SaleMLS ID #WVBE2052732, Donnie Fisher, Real Property Solutions, LLC. Bright MLS
- $278,0003 bd2 ba1.4k sqft15848 Lockwood Rd, Williamsport, MD 21795For SaleMLS ID #MDWA2040046, Susie Miller, The KW Collective. Bright MLS
- $274,9003 bd3 ba1.5k sqft31 Bloomsbury St, Falling Waters, WV 25419For SaleMLS ID #WVBE2053050, Heloisa Amar, Samson Properties. Bright MLS
