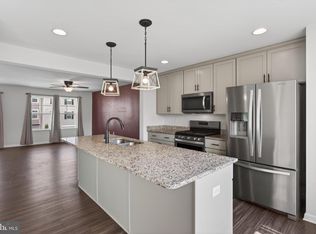
Welcome home to this beautifully maintained property in the highly desirable Spring Mills area of Martinsburg! Offering the perfect blend of comfort, style, and convenience, this inviting residence is ideally situated in one of Berkeley County's most sought-after communities. Step inside to discover spacious living areas, an open and functional floor plan, and abundant natural light throughout. The well-appointed kitchen is designed for both everyday living and entertaining, featuring ample cabinetry, generous workspace, and seamless flow into the main living areas. Spacious bedrooms provide comfortable retreats, while the outdoor living space offers plenty of room to relax, entertain, or simply enjoy the surrounding scenery. Located in the heart of the thriving Spring Mills corridor, this home places you just minutes from top-rated schools, shopping, dining, medical facilities, and everyday conveniences. Enjoy easy access to I-81 for commuting to Maryland, Northern Virginia, and beyond. Nearby amenities include shopping and restaurants at The Commons and Spring Mills area retail centers and numerous wineries and breweries throughout the Eastern Panhandle are also just a short drive away. Whether you're looking for a peaceful place to call home or a location that keeps you connected to everything the area has to offer, this exceptional property delivers the best of both worlds. Don't miss your opportunity to make this wonderful home your own!
For sale
$285,000
123 Vespucci Ln, Martinsburg, WV 25404
3beds
2,420sqft
:
Get pre-qualified$1,802/mo
Townhouse
Built in 2019
-- sqft lot
$283,300 Zestimate®
$118/sqft
$40/mo HOA
What's special
Outdoor living spaceSurrounding sceneryAbundant natural light throughoutWell-appointed kitchenAmple cabinetryGenerous workspaceSpacious bedrooms
- 57 days |
- 308 |
- 18 |
Likely to sell faster than
Zillow last checked:
Listing updated:
Listed by:
Carolyn Young 703-783-4940,
Samson Properties,
Listing Team: The Carolyn Young Team, Co-Listing Team: The Carolyn Young Team,Co-Listing Agent: Heather Stauffer 301-395-2953,
Samson Properties
Source: Bright MLS,MLS#: WVBE2051678
Facts & features
Interior
Bedrooms & bathrooms
- Bedrooms: 3
- Bathrooms: 3
- Full bathrooms: 2
- 1/2 bathrooms: 1
- Main level bathrooms: 1
Rooms
- Room types: Living Room, Dining Room, Primary Bedroom, Bedroom 2, Bedroom 3, Kitchen, Foyer, Laundry, Recreation Room, Utility Room, Bathroom 2, Primary Bathroom, Half Bath
Primary bedroom
- Features: Walk-In Closet(s), Flooring - Carpet
- Level: Upper
Bedroom 2
- Features: Flooring - Carpet
- Level: Upper
Bedroom 3
- Features: Flooring - Carpet
- Level: Upper
Primary bathroom
- Features: Flooring - Ceramic Tile, Bathroom - Stall Shower
- Level: Upper
Bathroom 2
- Features: Flooring - Ceramic Tile
- Level: Upper
Dining room
- Features: Flooring - Luxury Vinyl Plank
- Level: Upper
Foyer
- Features: Flooring - Luxury Vinyl Plank
- Level: Main
Half bath
- Level: Main
Kitchen
- Features: Flooring - Luxury Vinyl Plank, Breakfast Bar, Pantry, Countertop(s) - Quartz
- Level: Upper
Laundry
- Features: Flooring - Ceramic Tile
- Level: Upper
Living room
- Features: Flooring - Luxury Vinyl Plank
- Level: Upper
Recreation room
- Features: Flooring - Carpet
- Level: Main
Utility room
- Level: Main
Heating
- Heat Pump, Electric
Cooling
- Central Air, Electric
Appliances
- Included: Microwave, Dishwasher, Oven/Range - Electric, Refrigerator, Stainless Steel Appliance(s), Dryer, Washer, Ice Maker, Electric Water Heater
- Laundry: Has Laundry, Laundry Room
Features
- Attic, Bathroom - Stall Shower, Bathroom - Tub Shower, Breakfast Area, Combination Kitchen/Dining, Family Room Off Kitchen, Open Floorplan, Kitchen - Gourmet, Primary Bath(s), Upgraded Countertops
- Flooring: Carpet
- Has basement: No
- Has fireplace: No
Interior area
- Total structure area: 2,420
- Total interior livable area: 2,420 sqft
- Finished area above ground: 2,420
Property
Parking
- Total spaces: 1
- Parking features: Basement, Garage Faces Front, Garage Door Opener, Inside Entrance, Driveway, Attached
- Attached garage spaces: 1
- Has uncovered spaces: Yes
Accessibility
- Accessibility features: 2+ Access Exits, Doors - Lever Handle(s)
Features
- Levels: Three
- Stories: 3
- Patio & porch: Deck
- Exterior features: Lighting
- Pool features: None
Details
- Additional structures: Above Grade
- Parcel number: 02 14F025800000000
- Zoning: 101
- Special conditions: Standard
Construction
Type & style
- Home type: Townhouse
- Architectural style: Colonial
- Property subtype: Townhouse
Materials
- Vinyl Siding
- Foundation: Slab
- Roof: Shingle
Condition
- New construction: No
- Year built: 2019
Utilities & green energy
- Sewer: Public Sewer
- Water: Public
Community & HOA
Community
- Subdivision: Berkeley Ridge
HOA
- Has HOA: Yes
- HOA fee: $40 monthly
- HOA name: BERKELEY RIDGE
Location
- Region: Martinsburg
- Municipality: Falling Waters District
Financial & listing details
- Price per square foot: $118/sqft
- Tax assessed value: $143,880
- Annual tax amount: $3,499
- Date on market: 6/18/2026
- Listing agreement: Exclusive Right To Sell
- Ownership: Fee Simple
Estimated market value
$283,300
$269,000 - $297,000
$2,081/mo
Price history
| Date | Event | Price |
|---|---|---|
| 6/18/2026 | Listed for sale | $285,000+12.2%$118/sqft |
Source:  Bright MLS #WVBE2051678 Report a problem Bright MLS #WVBE2051678 Report a problem | ||
| 2/28/2024 | Listing removed | -- |
Source: Zillow Rentals Report a problem | ||
| 11/19/2023 | Price change | $1,850-2.6%$1/sqft |
Source: Zillow Rentals Report a problem | ||
| 11/16/2023 | Listed for rent | $1,900+2.7%$1/sqft |
Source: Zillow Rentals Report a problem | ||
| 6/5/2023 | Listing removed | -- |
Source: Zillow Rentals Report a problem | ||
| 4/14/2023 | Listed for rent | $1,850+1.4%$1/sqft |
Source: Zillow Rentals Report a problem | ||
| 2/16/2023 | Listing removed | -- |
Source: Zillow Rentals Report a problem | ||
| 1/12/2023 | Listed for rent | $1,825$1/sqft |
Source: Zillow Rentals Report a problem | ||
| 5/10/2022 | Listing removed | -- |
Source: Zillow Rental Manager Report a problem | ||
| 5/6/2022 | Price change | $1,825-3.9%$1/sqft |
Source: Zillow Rental Manager Report a problem | ||
| 4/3/2022 | Listed for rent | $1,900$1/sqft |
Source: Zillow Rental Manager Report a problem | ||
| 4/1/2022 | Sold | $254,000+1.6%$105/sqft |
Source: Bright MLS #WVBE2006602 Report a problem | ||
| 2/22/2022 | Pending sale | $250,000$103/sqft |
Source: Bright MLS #WVBE2006602 Report a problem | ||
| 2/14/2022 | Listed for sale | $250,000+35.1%$103/sqft |
Source: Bright MLS #WVBE2006602 Report a problem | ||
| 7/11/2019 | Sold | $185,027$76/sqft |
Source: Public Record Report a problem | ||
Public tax history
| Year | Property taxes | Tax assessment |
|---|---|---|
| 2025 | $3,499 +3.6% | $143,880 +4.5% |
| 2024 | $3,378 -2.9% | $137,640 +0% |
| 2023 | $3,477 +166.5% | $137,580 +22.7% |
| 2022 | $1,305 | $112,140 +8.3% |
| 2021 | -- | $103,500 +4.8% |
| 2020 | -- | $98,760 |
Find assessor info on the county website
Monthly payment
Est. payment
Payment breakdown
Explore the cost of this home by adjusting the details. Changes won't be saved.Climate risks
Neighborhood: 25404
Nearby schools
GreatSchools rating
- NASpring Mills Primary SchoolGrades: PK-2Distance: 0.3 mi
- 5/10Spring Mills Middle SchoolGrades: 6-8Distance: 0.2 mi
- 7/10Spring Mills High SchoolGrades: 9-12Distance: 0.5 mi
Schools provided by the listing agent
- Elementary: Spring Mills Primary
- Middle: Spring Mills
- High: Spring Mills
- District: Berkeley County Schools
Source: Bright MLS. This data may not be complete. We recommend contacting the local school district to confirm school assignments for this home.
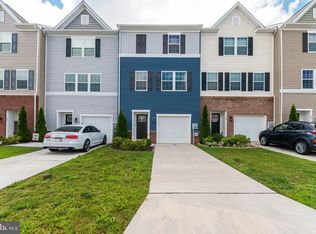
- $261,0003 bd4 ba1.8k sqft92 Vespucci Ln, Martinsburg, WV 25404Sold
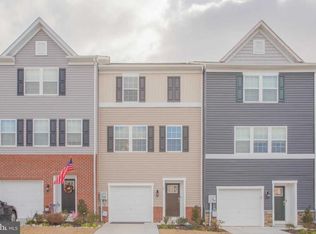
- $264,0003 bd3 ba1.7k sqft18 Vespucci Lane, Martinsburg, WV 25404Off Market
- $268,9003 bd3 ba1.7k sqft170 Vespucci, Martinsburg, WV 25404Off Market
- $259,9003 bd3 ba1.7k sqft139 Vespucci, Martinsburg, WV 25404Off Market
- $271,3003 bd3 ba1.7k sqft22 Vespucci, Martinsburg, WV 25404Off Market
- $284,9003 bd3 ba1.8k sqft110 Vespucci Ln, Martinsburg, WV 25404For Sale
- $269,1003 bd3 ba1.7k sqft119 Vespucci Ln, Martinsburg, WV 25404Off Market
- $295,8003 bd2 ba1.7k sqft118 Vespucci Ln, Martinsburg, WV 25404Off Market
A local agent can set up tours, give advice and negotiate with sellers.
Similar homes
- $284,9003 bd3 ba1.8k sqft110 Vespucci Ln, Martinsburg, WV 25404For Sale
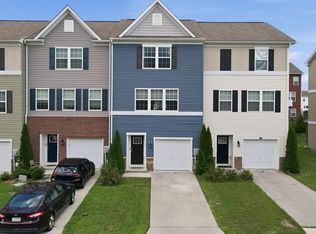
 MLS ID #WVBE2053322, Kevin Drake, Coldwell Banker Premier. Bright MLS
 - $289,9903 bd3 ba2.3k sqftBerkeley Ridge, Martinsburg, WV 25404For Sale
 MLS ID #WVBE2052452, Celia Lainez, Samson Properties. Bright MLS
 - $260,0003 bd3 ba2k sqft143 Teague Ln, Martinsburg, WV 25404For Sale
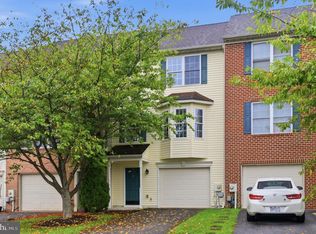 MLS ID #WVBE2053470, Chris Grob, Samson Properties. Bright MLS
 - $287,0003 bd4 ba2.1k sqft80 Capshaw Rd, Martinsburg, WV 25403For Sale
 MLS ID #WVBE2051480, Kerry Stinson, Berkshire Hathaway HomeServices PenFed Realty. Bright MLS
 - $269,9003 bd3 ba1.6k sqft38 Snickers Ct, Martinsburg, WV 25403For SaleMLS ID #WVBE2053430, Sydney Seelinger, Century 21 Modern Realty Results. Bright MLS
- $275,0003 bd3 ba1.5k sqft39 Ogunquit Dr, Martinsburg, WV 25403For SaleMLS ID #WVBE2053442, Johnny Knight, Gain Realty. Bright MLS
- $255,0003 bd3 ba1.3k sqft133 Rhea Dr, Martinsburg, WV 25403For SaleMLS ID #WVBE2053382, P. Brian Masemer, RE/MAX Real Estate Group. Bright MLS
- $265,0003 bd3 ba1.4k sqft19 Ontario Dr, Falling Waters, WV 25419For SaleMLS ID #WVBE2052378, David Tolson, Pearson Smith Realty, LLC. Bright MLS
- $290,0003 bd3 ba1.5k sqft10 Norcross Ct, Martinsburg, WV 25403For SaleMLS ID #WVBE2049754, Lola Cosby, Long & Foster Real Estate, Inc.. Bright MLS
- $254,0003 bd3 ba1.9k sqft12 Quince Tree Dr, Martinsburg, WV 25403For SaleMLS ID #WVBE2053008, Monika Foster, Samson Properties. Bright MLS
- $269,9993 bd3 ba2.1k sqft97 Quince Tree Dr, Martinsburg, WV 25403For SaleMLS ID #WVBE2051046, Amanda Jackson - Gloyd, Coldwell Banker Premier. Bright MLS
- $299,9003 bd3 ba1.6k sqft34 Bibury St, Martinsburg, WV 25405For SaleMLS ID #WVBE2053390, Drew Peters, Burch Real Estate Group, LLC. Bright MLS
- $285,0003 bd3 ba1.5k sqftK39 Guatemala Dr, Martinsburg, WV 25403New ConstructionMLS ID #WVBE2051026, Shawn Craig, ERA Liberty Realty. Bright MLS
- $339,9903 bd4 ba2.4k sqft242 Charterhouse St, Falling Waters, WV 25419For SaleMLS ID #WVBE2052430, Marcy Smith, Pearson Smith Realty, LLC. Bright MLS
- $248,0003 bd3 ba1.4k sqft55 Thornberry Dr, Martinsburg, WV 25403For SaleMLS ID #WVBE2048512, Val Nicole Clark, Realty FC, LLC. Bright MLS
- $359,0003 bd2 ba1.3k sqft301 Rushbrook Rd, Martinsburg, WV 25403For SaleMLS ID #WVBE2053406, Will Smoot, Freedom Real Estate Group, LLC.. Bright MLS
- $275,0003 bd3 ba1.7k sqft153 Kensington Ter, Martinsburg, WV 25405For SaleMLS ID #WVBE2049072, Chris Fleming, Samson Properties. Bright MLS
- $354,9003 bd2 ba1.6k sqft93 Haskell Dr, Martinsburg, WV 25404New ConstructionMLS ID #WVBE2051050, Amy Cooper, Panhandle Real Estate Group, INC. Bright MLS
- $375,0003 bd3 ba2.2k sqft302 Ambler Ln, Falling Waters, WV 25419For SaleMLS ID #WVBE2053160, Wendy Musselman, NextHome Realty Select. Bright MLS
- $270,0003 bd3 ba2.1k sqft185 Scarboro Dr, Bunker Hill, WV 25413For SaleMLS ID #WVBE2053230, Kaitlyn Behr, Samson Properties. Bright MLS
