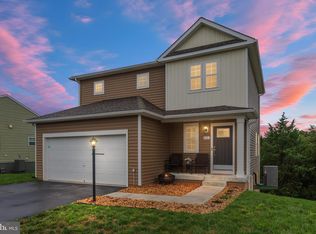
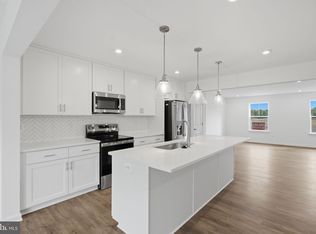
Welcome to 185 Scarboro Drive, perfectly positioned between Winchester, VA and Martinsburg, WV, you'll enjoy convenient access to commuter routes, shopping, restaurants, and everyday amenities. Inside, the thoughtfully designed floor plan offers living across three levels. The spacious main level features an open layout plus a bonus area just off the kitchen that's perfect for a large dining table, home office, playroom, or cozy sunroom. Upstairs, you'll find three bedrooms, including a spacious owner's suite overlooking the private fenced backyard, mature trees, and the creek beyond. The owner's suite also features an oversized walk in closet and an en suite bathroom complete with a soaking tub and separate shower. With no homes directly behind you, you'll enjoy a sense of privacy that's rare for townhouse living. The unfinished walkout basement adds an additional 500 square feet of potential living space. Whether you envision a family room, home gym, recreation area, or future bedroom, the possibilities are endless. A rough in for a future bathroom is already in place, making future expansion even easier. Step outside to enjoy the fenced backyard, which backs to common area, wooded views, and a creek, creating a peaceful setting to relax or entertain. In addition to the garage and private driveway, you'll appreciate the plentiful street parking and dedicated overflow parking lot, something that's hard to find in many townhouse communities. If you've been searching for a townhouse that offers extra space, privacy, and a convenient location, 185 Scarboro Drive is ready to welcome you home.
For sale
$270,000
185 Scarboro Dr, Bunker Hill, WV 25413
3beds
2,120sqft
:
Get pre-qualified$1,716/mo
Townhouse
Built in 2007
2,000 Square Feet Lot
$267,900 Zestimate®
$127/sqft
$30/mo HOA
What's special
Creek beyondMature treesSoaking tubBacks to common areaWooded viewsFenced backyardPrivate driveway
- 8 days |
- 363 |
- 29 |
Likely to sell faster than
Zillow last checked:
Listing updated:
Listed by:
Kaitlyn Behr 540-336-9766,
Samson Properties,
Listing Team: Hometown Realtor Team
Source: Bright MLS,MLS#: WVBE2053230
Facts & features
Interior
Bedrooms & bathrooms
- Bedrooms: 3
- Bathrooms: 3
- Full bathrooms: 2
- 1/2 bathrooms: 1
- Main level bathrooms: 1
Basement
- Area: 717
Heating
- Forced Air, Natural Gas
Cooling
- Central Air, Electric
Appliances
- Included: Gas Water Heater
Features
- Basement: Drainage System,Full,Unfinished,Walk-Out Access
- Has fireplace: No
Interior area
- Total structure area: 2,657
- Total interior livable area: 2,120 sqft
- Finished area above ground: 1,940
- Finished area below ground: 180
Property
Parking
- Total spaces: 1
- Parking features: Garage Faces Front, Attached, Driveway, Parking Lot, On Street
- Attached garage spaces: 1
- Has uncovered spaces: Yes
Accessibility
- Accessibility features: None
Features
- Levels: Three
- Stories: 3
- Pool features: None
- Fencing: Full,Wood,Privacy
Lot
- Size: 2,000 Square Feet
- Features: Backs - Open Common Area, Backs to Trees
Details
- Additional structures: Above Grade, Below Grade
- Parcel number: 07 10N012500000000
- Zoning: 101
- Special conditions: Standard
Construction
Type & style
- Home type: Townhouse
- Architectural style: Traditional
- Property subtype: Townhouse
Materials
- Vinyl Siding
- Foundation: Slab
Condition
- New construction: No
- Year built: 2007
Utilities & green energy
- Sewer: Public Sewer
- Water: Public
Community & HOA
Community
- Subdivision: Trout Run
HOA
- Has HOA: Yes
- HOA fee: $360 annually
Location
- Region: Bunker Hill
- Municipality: Mill Creek District
Financial & listing details
- Price per square foot: $127/sqft
- Tax assessed value: $138,180
- Annual tax amount: $1,680
- Date on market: 7/30/2026
- Listing agreement: Exclusive Agency
- Ownership: Fee Simple
Estimated market value
$267,900
$255,000 - $281,000
$1,845/mo
Price history
| Date | Event | Price |
|---|---|---|
| 7/30/2026 | Listed for sale | $270,000+5%$127/sqft |
Source:  Bright MLS #WVBE2053230 Report a problem Bright MLS #WVBE2053230 Report a problem | ||
| 5/14/2024 | Sold | $257,200-4.7%$121/sqft |
Source: Bright MLS #WVBE2027664 Report a problem | ||
| 4/9/2024 | Pending sale | $269,900$127/sqft |
Source: Bright MLS #WVBE2027664 Report a problem | ||
| 3/26/2024 | Listed for sale | $269,900$127/sqft |
Source: Bright MLS #WVBE2027664 Report a problem | ||
Public tax history
| Year | Property taxes | Tax assessment |
|---|---|---|
| 2025 | $1,680 -42.1% | $138,180 +16.8% |
| 2024 | $2,903 +5.4% | $118,260 +8.5% |
| 2023 | $2,754 +17% | $108,960 +7.7% |
| 2022 | $2,355 | $101,160 +8.9% |
| 2021 | -- | $92,880 +3.8% |
| 2020 | -- | $89,460 +6.2% |
| 2019 | $1,992 +5.2% | $84,240 +5.4% |
| 2018 | $1,893 +1.3% | $79,920 +1.9% |
| 2017 | $1,869 +0.1% | $78,420 +1% |
| 2016 | $1,867 -1.6% | $77,640 +1% |
| 2015 | $1,898 +0.7% | $76,860 +1% |
| 2014 | $1,884 | $76,080 |
Find assessor info on the county website
Monthly payment
Est. payment
Payment breakdown
Explore the cost of this home by adjusting the details. Changes won't be saved.Climate risks
Neighborhood: 25413
Nearby schools
GreatSchools rating
- 4/10Mill Creek Intermediate SchoolGrades: 3-5Distance: 0.9 mi
- 5/10Musselman Middle SchoolGrades: 6-8Distance: 1 mi
- 8/10Musselman High SchoolGrades: 9-12Distance: 1.3 mi
Schools provided by the listing agent
- Elementary: Bunker Hill
- Middle: Musselman
- High: Musselman
- District: Berkeley County Schools
Source: Bright MLS. This data may not be complete. We recommend contacting the local school district to confirm school assignments for this home.
- $284,9003 bd2 ba1.7k sqft187 Scarboro Dr, Bunker Hill, WV 25413Off Market
- $277,6003 bd2 ba1.7k sqft183 Scarboro Dr, Bunker Hill, WV 25413Off Market
- $281,8003 bd2 ba1.6k sqft189 Scarboro Dr, Bunker Hill, WV 25413Off Market
- $278,0004 bd4 ba2.6k sqft181 Scarboro Dr, Bunker Hill, WV 25413Off Market
- $257,9003 bd2 ba2.1k sqft191 Scarboro Dr, Bunker Hill, WV 25413Off Market
- $270,5003 bd3 ba1.7k sqft179 Scarboro Dr, Bunker Hill, WV 25413Sold
- $272,4003 bd4 ba2.1k sqft193 Scarboro Dr, Bunker Hill, WV 25413Off Market
- $248,9003 bd2 ba1.7k sqft177 Scarboro Dr, Bunker Hill, WV 25413Off Market
A local agent can set up tours, give advice and negotiate with sellers.
Similar homes
- $270,0003 bd3 ba1.2k sqft19 Loblolly Dr, Bunker Hill, WV 25413For Sale

 MLS ID #WVBE2052816, Tracy Kable, Real Broker. Bright MLS
 - $295,0003 bd4 ba2.2k sqft22 Kirby Ct, Bunker Hill, WV 25413For Sale
 MLS ID #WVBE2052056, Stacey Mullins, ERA Oakcrest Realty, Inc.. Bright MLS
 - $375,0003 bd3 ba1.6k sqft223 Luxor Ct, Bunker Hill, WV 25413For Sale
 MLS ID #WVBE2053206, Angela Horner, RE/MAX Distinctive Real Estate. Bright MLS
 - $317,7713 bd4 ba2.1k sqftAbbott Way Homesite 3, Bunker Hill, WV 25413New Construction
 Bright MLS
 - $385,0004 bd3 ba1.9k sqft498 Switchgrass Ct, Bunker Hill, WV 25413For SaleMLS ID #WVBE2053244, Paul Bernd, Realty ONE Group Old Towne. Bright MLS
- $265,0003 bd2 ba1.5k sqft31 Beekman Pl, Charles Town, WV 25414For SaleMLS ID #WVJF2025726, Cathi Miller, Hagan Realty. Bright MLS
- $230,0002 bd3 ba2k sqft868 Aztec Dr, Martinsburg, WV 25405For SaleMLS ID #WVBE2053330, Angela Horner, RE/MAX Distinctive Real Estate. Bright MLS
- $310,0002 bd1 ba1.3k sqft5873 Winchester Ave, Inwood, WV 25428For SaleMLS ID #WVBE2053448, Samantha Armel, EXP Realty, LLC. Bright MLS
- $299,9003 bd4 ba2.4k sqft112 Cooperage Rd, Inwood, WV 25428For SaleMLS ID #WVBE2052674, Julia Foard-Lynch, Samson Properties. Bright MLS
- $275,0003 bd3 ba1.7k sqft153 Kensington Ter, Martinsburg, WV 25405For SaleMLS ID #WVBE2049072, Chris Fleming, Samson Properties. Bright MLS
- $320,0003 bd3 ba2.7k sqft44 Deerbrook Dr, Charles Town, WV 25414For SaleMLS ID #WVJF2025444, Jess Derr, Corcoran McEnearney. Bright MLS
- $269,9003 bd2 ba1.9k sqft15 Snickers Ct, Martinsburg, WV 25403For SaleMLS ID #WVBE2052362, Chip Hensell, Hensell Realty, Co.. Bright MLS
- $349,0004 bd2 ba1.2k sqft300 Hannah Ln, Bunker Hill, WV 25413For SaleMLS ID #WVBE2051976, Dan Whitacre, Colony Realty. Bright MLS
- $295,0002 bd2 ba1.2k sqft207 Banbury Ter, Winchester, VA 22601For SaleMLS ID #VAFV2043868, Kristen Kerns, Roberts Realty Group, LLC. Bright MLS
- $280,0003 bd2 ba1.5k sqft142 Tammy Ln, Martinsburg, WV 25405For SaleMLS ID #WVBE2053058, Terry Walker, Coldwell Banker Premier. Bright MLS
- $299,9003 bd3 ba1.6k sqft34 Bibury St, Martinsburg, WV 25405For SaleMLS ID #WVBE2053390, Drew Peters, Burch Real Estate Group, LLC. Bright MLS
- $254,0003 bd3 ba1.9k sqft12 Quince Tree Dr, Martinsburg, WV 25403For SaleMLS ID #WVBE2053008, Monika Foster, Samson Properties. Bright MLS
- $269,9004 bd4 ba2k sqft67 Quartz Rd, Martinsburg, WV 25404For SaleMLS ID #WVBE2051400, Devin Moore, Innovation Properties, LLC. Bright MLS
- $265,0003 bd3 ba1.4k sqft19 Ontario Dr, Falling Waters, WV 25419For SaleMLS ID #WVBE2052378, David Tolson, Pearson Smith Realty, LLC. Bright MLS
- $314,9904 bd4 ba2k sqftHuntwell West Ave Homesite 747, Ranson, WV 25438New ConstructionMLS ID #WVJF2025368, Jimmy Thomas, New Home Star Virginia, LLC. Bright MLS
