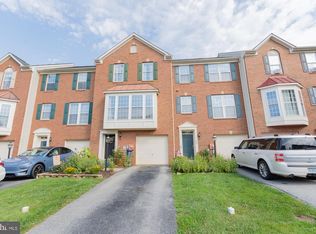
Largest townhome available in the sought after neighborhood of Huntfield! Don't miss this move-in ready home with over 2,700 finished square feet—significantly larger than new construction. Brand new carpet throughout! Excellent location across from the neighborhood's largest park. Spacious back deck, perfect for grilling or relaxing. The kitchen features granite countertops and stainless steel appliances, while the family room offers a cozy gas fireplace. Large primary suite upstairs includes a soaking tub and large walk-in closet. Private driveway with space for two cars, plus additional street parking. The entry level has the potential for an additional bedroom and full bath (shower rough-in already in place to turn the half bath into full). Enjoy all that Huntfield has to offer, including wide sidewalks, three playgrounds, tennis and pickleball courts, plus the nearly completed community pool and basketball courts. Conveniently located near downtown Charles Town and Route 340 for easy commuting to Martinsburg, Frederick, Leesburg, DC, and beyond. Schedule your showing today!
Under contract
$320,000
44 Deerbrook Dr, Charles Town, WV 25414
3beds
2,741sqft
:
Get pre-qualified$2,035/mo
Townhouse
Built in 2008
2,160 Square Feet Lot
$318,000 Zestimate®
$117/sqft
$74/mo HOA
What's special
Tennis and pickleball courtsSoaking tubBasketball courtsWide sidewalksCommunity poolThree playgroundsAdditional street parking
- 11 days |
- 429 |
- 17 |
Likely to sell faster than
Zillow last checked:
Listing updated:
Listed by:
Jess Derr 304-449-4911,
Corcoran McEnearney,
Co-Listing Agent: Joshua M. Beall 703-975-2046,
Corcoran McEnearney
Source: Bright MLS,MLS#: WVJF2025444
Facts & features
Interior
Bedrooms & bathrooms
- Bedrooms: 3
- Bathrooms: 3
- Full bathrooms: 2
- 1/2 bathrooms: 1
Basement
- Area: 0
Heating
- Central, Propane
Cooling
- Central Air, Electric
Appliances
- Included: Stainless Steel Appliance(s), Microwave, Dishwasher, Disposal, Dryer, Refrigerator, Cooktop, Washer, Water Heater
- Laundry: Lower Level, Washer In Unit, Dryer In Unit
Features
- Entry Level Bedroom, Open Floorplan, Primary Bath(s), Upgraded Countertops, Walk-In Closet(s), Kitchen Island, Eat-in Kitchen, Formal/Separate Dining Room, Family Room Off Kitchen, Soaking Tub, Bathroom - Tub Shower, Bathroom - Walk-In Shower, Dining Area, Pantry, 9'+ Ceilings, Dry Wall, Vaulted Ceiling(s)
- Flooring: Carpet, Hardwood
- Windows: Window Treatments
- Has basement: No
- Number of fireplaces: 1
- Fireplace features: Gas/Propane, Mantel(s)
Interior area
- Total structure area: 2,741
- Total interior livable area: 2,741 sqft
- Finished area above ground: 2,741
Property
Parking
- Total spaces: 2
- Parking features: Driveway, On Street
- Uncovered spaces: 2
Accessibility
- Accessibility features: None
Features
- Levels: Three
- Stories: 3
- Patio & porch: Deck
- Exterior features: Lighting, Sidewalks, Street Lights
- Pool features: None
Lot
- Size: 2,160 Square Feet
Details
- Additional structures: Above Grade
- Parcel number: 03 11C042400000000
- Zoning: 101
- Special conditions: Standard
Construction
Type & style
- Home type: Townhouse
- Architectural style: Colonial
- Property subtype: Townhouse
Materials
- Vinyl Siding
- Foundation: Slab, Permanent
- Roof: Architectural Shingle
Condition
- New construction: No
- Year built: 2008
- Major remodel year: 2019
Utilities & green energy
- Sewer: Public Sewer
- Water: Public
- Utilities for property: Propane, Water Available, Sewer Available, Electricity Available, Cable
Community & HOA
Community
- Security: Smoke Detector(s)
- Subdivision: Huntfield
HOA
- Has HOA: Yes
- Amenities included: Basketball Court, Common Grounds, Tennis Court(s), Tot Lots/Playground
- Services included: Common Area Maintenance, Trash, Snow Removal, Management, Reserve Funds, Road Maintenance
- HOA fee: $74 monthly
- HOA name: HUNTFIELD COMMUNITY ASSOCIATION
Location
- Region: Charles Town
- Municipality: Charles Town
Financial & listing details
- Price per square foot: $117/sqft
- Tax assessed value: $175,100
- Annual tax amount: $2,431
- Date on market: 8/1/2026
- Listing agreement: Exclusive Right To Sell
- Listing terms: Cash,Conventional,FHA,USDA Loan,VA Loan
- Inclusions: Microwave, Ceiling Fan, Dryer, Washer, Dishwasher, Disposal, Refrigerator, Stove, Window Blinds / Shades / Hardware.
- Ownership: Fee Simple
- Road surface type: Paved
Estimated market value
$318,000
$302,000 - $334,000
$2,324/mo
Price history
| Date | Event | Price |
|---|---|---|
| 8/7/2026 | Contingent | $320,000$117/sqft |
Source:  Bright MLS #WVJF2025444 Report a problem Bright MLS #WVJF2025444 Report a problem | ||
| 8/1/2026 | Listed for sale | $320,000+54.6%$117/sqft |
Source: Bright MLS #WVJF2025444 Report a problem | ||
| 4/26/2019 | Sold | $207,000-1.4%$76/sqft |
Source: Public Record Report a problem | ||
| 3/25/2019 | Pending sale | $209,900$77/sqft |
Source: EXIT SUCCESS REALTY #WVJF132158 Report a problem | ||
| 3/24/2019 | Price change | $209,900+2.4%$77/sqft |
Source: Exit Success Realty #WVJF132158 Report a problem | ||
| 3/22/2019 | Price change | $204,900-2.4%$75/sqft |
Source: Exit Success Realty #WVJF132158 Report a problem | ||
| 3/14/2019 | Listed for sale | $209,900+13.5%$77/sqft |
Source: Exit Success Realty #WVJF132158 Report a problem | ||
| 3/2/2019 | Listing removed | $1,495$1/sqft |
Source: Owner Report a problem | ||
| 2/20/2019 | Price change | $1,495-3.5%$1/sqft |
Source: Owner Report a problem | ||
| 2/16/2019 | Listed for rent | $1,550$1/sqft |
Source: Owner Report a problem | ||
| 11/26/2008 | Sold | $184,990$67/sqft |
Source: Public Record Report a problem | ||
Public tax history
| Year | Property taxes | Tax assessment |
|---|---|---|
| 2025 | $2,432 +6.1% | $175,100 +7.4% |
| 2024 | $2,292 +4.7% | $163,000 +4.6% |
| 2023 | $2,190 +11.6% | $155,900 +13.5% |
| 2022 | $1,962 | $137,400 +15.8% |
| 2021 | -- | $118,700 |
| 2020 | -- | $118,700 -1% |
| 2019 | $1,679 +2.2% | $119,900 +3.3% |
| 2018 | $1,643 +6.8% | $116,100 +6.2% |
| 2017 | $1,539 +0.2% | $109,300 -1.1% |
| 2016 | $1,536 +3.9% | $110,500 +4.8% |
| 2015 | $1,478 -0.4% | $105,400 -1% |
| 2014 | $1,484 -2.1% | $106,500 -5% |
| 2013 | $1,515 | $112,100 +2.9% |
| 2012 | $1,515 -2.7% | $108,900 -7.6% |
| 2011 | $1,558 +2.8% | $117,900 -0.6% |
| 2010 | $1,515 | $118,600 |
Find assessor info on the county website
Monthly payment
Est. payment
Payment breakdown
Explore the cost of this home by adjusting the details. Changes won't be saved.Climate risks
Neighborhood: 25414
Nearby schools
GreatSchools rating
- NAPage Jackson Elementary SchoolGrades: PK-2Distance: 0.4 mi
- 5/10Charles Town Middle SchoolGrades: 6-8Distance: 1.9 mi
- 3/10Washington High SchoolGrades: 9-12Distance: 0.6 mi
Schools provided by the listing agent
- Elementary: Page Jackson
- Middle: Charles Town
- High: Washington
- District: Jefferson County Schools
Source: Bright MLS. This data may not be complete. We recommend contacting the local school district to confirm school assignments for this home.
- $326,7003 bd2 ba2k sqft48 Deerbrook Dr, Charles Town, WV 25414Off Market
- $386,9004 bd3 ba2.5k sqft40 Deerbrook Dr, Charles Town, WV 25414Off Market
- $333,8004 bd4 ba2.4k sqft56 Deerbrook Dr, Charles Town, WV 25414Off Market

- $355,5004 bd4 ba3.3k sqft30 Deerbrook Dr, Charles Town, WV 25414Off Market
- $344,3003 bd3 ba2.5k sqft60 Deerbrook Dr, Charles Town, WV 25414Off Market
- $353,2004 bd3 ba2.8k sqft26 Deerbrook Dr, Charles Town, WV 25414Off Market
- $322,9004 bd2 ba2.6k sqft22 Deerbrook Dr, Charles Town, WV 25414Off Market
- $298,0003 bd2 ba1.3k sqft259 Colston Rd, Charles Town, WV 25414Off Market
A local agent can set up tours, give advice and negotiate with sellers.
Similar homes
- $339,9003 bd3 ba1.4k sqft275 Colston Rd, Charles Town, WV 25414For Sale

 MLS ID #WVJF2025442, Rob Krop, Keller Williams Realty Centre. Bright MLS
 - $329,9004 bd3 ba2.9k sqft104 Monte Carlo Way, Charles Town, WV 25414For Sale
 MLS ID #WVJF2025806, Kevin Coomler, ERA Liberty Realty. Bright MLS
 - $326,9003 bd3 ba2.2k sqft1239 Mare St, Ranson, WV 25438For Sale
 MLS ID #WVJF2025476, Richard Kofler, Burch Real Estate Group, LLC. Bright MLS
 - $265,0003 bd2 ba1.5k sqft31 Beekman Pl, Charles Town, WV 25414For Sale
 MLS ID #WVJF2025726, Cathi Miller, Hagan Realty. Bright MLS
 - $425,0003 bd3 ba1.7k sqft61 Hughs Rd, Charles Town, WV 25414For SaleMLS ID #WVJF2025752, Rebecca Haughian, Redfin Corporation. Bright MLS
- $375,0003 bd4 ba2.1k sqft41 Extrovert Dr, Charles Town, WV 25414For SaleMLS ID #WVJF2025270, Jon Villeda, Keller Williams Realty. Bright MLS
- $345,0003 bd4 ba1.9k sqft52 Telluride Way, Charles Town, WV 25414For SaleMLS ID #WVJF2025500, Ashley Santer, Pearson Smith Realty, LLC. Bright MLS
- $429,9003 bd3 ba1.9k sqft58 Battlefield Dr, Charles Town, WV 25414For SaleMLS ID #WVJF2024714, Donna Marrone, DM Executive Properties, LLC. Bright MLS
- $329,0004 bd4 ba2.5k sqft171 Riparian Ln, Ranson, WV 25438For SaleMLS ID #WVJF2024268, Angela Kable-Johnson, Samson Properties. Bright MLS
- $424,9004 bd3 ba2.2k sqft52 Southwinds Dr, Charles Town, WV 25414For SaleMLS ID #WVJF2025632, Holly Wilson, Samson Properties. Bright MLS
- $375,0003 bd2 ba1.8k sqft1545 Tuscawilla Dr, Charles Town, WV 25414For SaleMLS ID #WVJF2023370, Chris Getto, Keller Williams Realty Advantage. Bright MLS
- $335,0003 bd4 ba1.7k sqft79 Swan Field Ave, Ranson, WV 25438For SaleMLS ID #WVJF2025792, Jim Keating, Keller Williams Realty Centre. Bright MLS
- $429,9004 bd3 ba1.9k sqft262 Hughs Rd, Charles Town, WV 25414For SaleMLS ID #WVJF2025438, Stacy Jenkins, Samson Properties. Bright MLS
- $425,0003 bd3 ba2k sqft180 Euclid Ave, Charles Town, WV 25414For SaleMLS ID #WVJF2025626, Erica Williams, Samson Properties. Bright MLS
- $480,0004 bd4 ba2.8k sqft195 Hughs Rd, Charles Town, WV 25414For SaleMLS ID #WVJF2023806, Tracy Kable, Real Broker. Bright MLS
- $474,9004 bd3 ba2.9k sqft183 Pebble Beach Dr, Charles Town, WV 25414For SaleMLS ID #WVJF2024950, Ann Jenkins, Roberts Realty Group, LLC. Bright MLS
- $319,9904 bd4 ba2k sqftHuntwell West Ave Homesite 23, Ranson, WV 25438New ConstructionMLS ID #WVJF2024342, Jimmy Thomas, New Home Star Virginia, LLC. Bright MLS
- $324,9994 bd4 ba2k sqftHuntwell West Ave Homesite 68, Ranson, WV 25438New ConstructionMLS ID #WVJF2024350, Jimmy Thomas, New Home Star Virginia, LLC. Bright MLS
- $329,9994 bd4 ba2k sqftHuntwell West Ave Homesite 132, Ranson, WV 25438New ConstructionMLS ID #WVJF2024348, Jimmy Thomas, New Home Star Virginia, LLC. Bright MLS
- $385,0004 bd3 ba2k sqft309 Nansfield Dr, Harpers Ferry, WV 25425For SaleMLS ID #WVJF2025674, Liz McDonald, Dandridge Realty Group, LLC. Bright MLS
