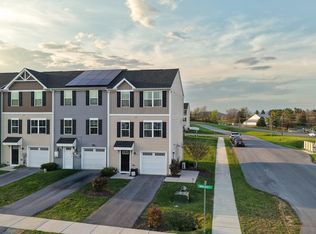
Nestled in the charming Kensington Terrace community, this exquisite end-of-row townhouse offers a perfect blend of modern comfort and classic Colonial style. Built in 2017, this home boasts a well-maintained condition and a thoughtful layout that invites warmth and relaxation. Step inside to discover a spacious interior featuring a combination kitchen and dining area, ideal for both casual meals and entertaining guests that can expand outside to the 160 sqft deck made with maintenance free materials. Equipped with essential stainless-steel appliances, including a dishwasher, microwave, electric oven/range, and refrigerator, this kitchen is designed for convenience and functionality. The home features three generously sized bedrooms, providing ample space for rest and rejuvenation. With two full bathrooms and a convenient half bath, morning routines and guest visits are effortlessly accommodated. The upper-floor laundry adds to the ease of daily living, making chores a breeze. The flooring throughout the home is a harmonious mix of plush carpet and premium engineered wood plank, creating a cozy yet sophisticated atmosphere. Natural light fills the space, enhancing the inviting ambiance. Outside, the corner lot offers a private, fenced rear yard, perfect for outdoor gatherings or simply enjoying a quiet moment in the fresh air. The asphalt driveway provides convenient parking, while additional on-street options are available for guests. Located within a vibrant neighborhood, this home is just a short distance from a commuter rail station and major roadways, making it an ideal choice for those who commute. The community association takes care of common area maintenance, road upkeep, and snow removal, allowing you to enjoy a low-maintenance lifestyle. Kensington Terrace is known for its friendly atmosphere and proximity to local amenities, including shopping, and dining options. This townhouse is more than just a property; it's a place to create lasting memories. Experience the comfort and charm of this lovely home in Kensington Terrace, where every detail has been thoughtfully considered for your enjoyment.
Under contract
Price cut: $4K (7/10)
$275,000
153 Kensington Ter, Martinsburg, WV 25405
3beds
1,704sqft
Townhouse
Built in 2017
1,800 Square Feet Lot
$272,500 Zestimate®
$161/sqft
$25/mo HOA
What's special
Corner lotEnd-of-row townhouseAsphalt drivewaySpacious interiorPrivate fenced rear yardUpper-floor laundryStainless-steel appliances
- 144 days
- 293
- 25
Zillow last checked:
Listing updated:
Listed by:
Chris Fleming 240-457-0826,
Samson Properties,
Co-Listing Agent: Jennifer Carter-Fleming 304-579-3264,
Samson Properties
Source: Bright MLS,MLS#: WVBE2049072
Facts & features
Interior
Bedrooms & bathrooms
- Bedrooms: 3
- Bathrooms: 3
- Full bathrooms: 2
- 1/2 bathrooms: 1
- Main level bathrooms: 1
Rooms
- Room types: Living Room, Primary Bedroom, Bedroom 2, Bedroom 3, Kitchen, Other, Bathroom 2, Bonus Room, Primary Bathroom, Half Bath
Primary bedroom
- Features: Flooring - Carpet
- Level: Upper
- Area: 156 Square Feet
- Dimensions: 12 X 13
Bedroom 2
- Features: Flooring - Carpet
- Level: Upper
- Area: 90 Square Feet
- Dimensions: 9 X 10
Bedroom 3
- Features: Flooring - Carpet
- Level: Upper
- Area: 90 Square Feet
- Dimensions: 9 X 10
Primary bathroom
- Features: Bathroom - Stall Shower
- Level: Upper
Bathroom 2
- Level: Upper
Bonus room
- Features: Flooring - Laminate Plank
- Level: Lower
- Area: 156 Square Feet
- Dimensions: 12 X 13
Half bath
- Level: Main
Kitchen
- Features: Dining Area, Double Sink, Flooring - Laminate Plank, Kitchen Island
- Level: Main
- Area: 266 Square Feet
- Dimensions: 19 X 14
Living room
- Features: Ceiling Fan(s), Flooring - Laminate Plank
- Level: Main
- Area: 285 Square Feet
- Dimensions: 15 X 19
Other
- Level: Lower
Heating
- Heat Pump, Electric
Cooling
- Heat Pump, Electric
Appliances
- Included: Dishwasher, Disposal, Microwave, Oven/Range - Electric, Refrigerator, Electric Water Heater
- Laundry: Upper Level
Features
- Combination Kitchen/Dining, Kitchen Island, 9'+ Ceilings
- Flooring: Carpet, Ceramic Tile, Luxury Vinyl
- Basement: Front Entrance,Rear Entrance,Rough Bath Plumb
- Has fireplace: No
Interior area
- Total structure area: 1,704
- Total interior livable area: 1,704 sqft
- Finished area above ground: 1,704
Property
Parking
- Parking features: Asphalt, Driveway, On Street
- Has uncovered spaces: Yes
Accessibility
- Accessibility features: None
Features
- Levels: Three
- Stories: 3
- Pool features: None
- Fencing: Back Yard,Vinyl
- Has view: Yes
- View description: Street
Lot
- Size: 1,800 Square Feet
- Features: Corner Lot, Rear Yard
Details
- Additional structures: Above Grade
- Parcel number: 01 10R023500000000
- Zoning: 101
- Special conditions: Standard
Construction
Type & style
- Home type: Townhouse
- Architectural style: Colonial
- Property subtype: Townhouse
Materials
- Vinyl Siding
- Foundation: Slab
- Roof: Shingle
Condition
- Excellent
- New construction: No
- Year built: 2017
Details
- Builder model: YORK 2 GARAGE
- Builder name: DAN RYAN BUILDERS
Utilities & green energy
- Electric: 200+ Amp Service
- Sewer: Public Sewer
- Water: Public
- Utilities for property: Cable Available
Green energy
- Water conservation: Low-Flow Fixtures
Community & HOA
Community
- Subdivision: Kensington Terrace
HOA
- Has HOA: Yes
- Services included: Common Area Maintenance, Management, Road Maintenance, Snow Removal
- HOA fee: $300 annually
- HOA name: KENSINGTON TERRACE HOA
Location
- Region: Martinsburg
- Municipality: Arden District
Financial & listing details
- Price per square foot: $161/sqft
- Tax assessed value: $121,260
- Annual tax amount: $2,948
- Date on market: 4/10/2026
- Listing agreement: Exclusive Right To Sell
- Listing terms: Cash,Conventional,FHA,USDA Loan,VA Loan
- Inclusions: Refrigerator, Microwave, Stove, Dishwasher, Washer, And Dryer
- Ownership: Fee Simple
- Road surface type: Black Top
Estimated market value
$272,500
$259,000 - $286,000
$2,019/mo
Price history
| Date | Event | Price |
|---|---|---|
| 8/22/2026 | Contingent | $275,000$161/sqft |
Source:  Bright MLS #WVBE2049072 Report a problem Bright MLS #WVBE2049072 Report a problem | ||
| 7/10/2026 | Price change | $275,000-1.4%$161/sqft |
Source: Bright MLS #WVBE2049072 Report a problem | ||
| 5/15/2026 | Price change | $279,000-1.8%$164/sqft |
Source: Bright MLS #WVBE2049072 Report a problem | ||
| 4/10/2026 | Listed for sale | $284,000+23.5%$167/sqft |
Source: Bright MLS #WVBE2049072 Report a problem | ||
| 6/24/2022 | Sold | $230,000+5.5%$135/sqft |
Source: Bright MLS #WVBE2009908 Report a problem | ||
| 5/30/2022 | Pending sale | $218,000$128/sqft |
Source: Bright MLS #WVBE2009908 Report a problem | ||
| 5/26/2022 | Price change | $218,000+38%$128/sqft |
Source: Bright MLS #WVBE2009908 Report a problem | ||
| 7/16/2018 | Pending sale | $158,000$93/sqft |
Source: ERA Liberty Realty #1001965856 Report a problem | ||
| 7/6/2018 | Listed for sale | $158,000+8.2%$93/sqft |
Source: ERA Liberty Realty #1001965856 Report a problem | ||
| 9/21/2017 | Sold | $145,990$86/sqft |
Source: Agent Provided Report a problem | ||
| 7/23/2017 | Listed for sale | $145,990$86/sqft |
Source: Dan Ryan Builders Realty #BE9883886 Report a problem | ||
Public tax history
Tax history is unavailable.
Monthly payment
Est. payment
Payment breakdown
Explore the cost of this home by adjusting the details. Changes won't be saved.Climate risks
Neighborhood: 25405
Nearby schools
Schools provided by the listing agent
- District: Berkeley County Schools
Source: Bright MLS. This data may not be complete. We recommend contacting the local school district to confirm school assignments for this home.
- $256,4003 bd3 ba1.6k sqft169 Kensington Ter #LOT 63, MARTINSBURG, WV 25405Off Market
- $--3 bd4 ba2.1k sqft147 Kensington Ter, Martinsburg, WV 25405Off Market
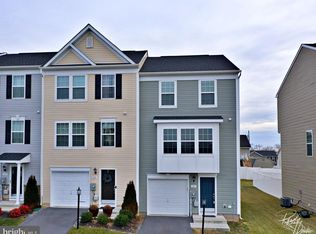
- $285,4003 bd4 ba2.1k sqft147 Kensington Terrace Dr, Martinsburg, WV 25405Off Market
- $273,0003 bd2 ba1.7k sqft153 Kensington Terrace Dr, Martinsburg, WV 25405Off Market
Similar homes
- $279,9993 bd3 ba1.8k sqft181 Dunrobin Dr, Martinsburg, WV 25405For Sale
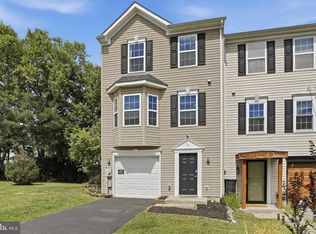
 MLS ID #WVBE2053248, Jennifer Fortson, Charis Realty Group. Bright MLS
 - $268,0003 bd3 ba1.6k sqft48 Snickers Ct, Martinsburg, WV 25403For Sale
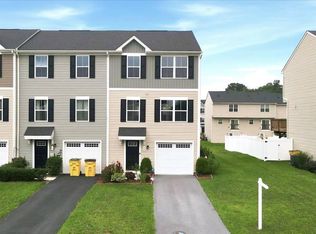 MLS ID #WVBE2053680, Jacqueline Hazlett, Pearson Smith Realty, LLC. Bright MLS
 - $248,0003 bd3 ba1.6k sqft55 Thornberry Dr W, Martinsburg, WV 25403For Sale
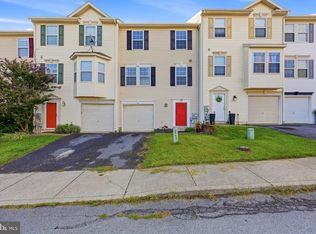 MLS ID #WVBE2054022, Matt Ridgeway, RE/MAX Real Estate Group. Bright MLS
 - $290,0003 bd3 ba1.5k sqft10 Norcross Ct, Martinsburg, WV 25403For Sale
 MLS ID #WVBE2049754, Lola Cosby, Long & Foster Real Estate, Inc.. Bright MLS
 - $280,0003 bd4 ba1.7k sqft80 Capshaw Rd, Martinsburg, WV 25403For SaleMLS ID #WVBE2051480, Kerry Stinson, Berkshire Hathaway HomeServices PenFed Realty. Bright MLS
- $250,0003 bd3 ba1.3k sqft34 Snickers Ct, Martinsburg, WV 25403For SaleMLS ID #WVBE2053742, Bailey Cooper, RE/MAX Gateway. Bright MLS
- $365,0003 bd2 ba1.5k sqft43 Elstow Way, Martinsburg, WV 25405For SaleMLS ID #WVBE2053300, Sonja Bushue, Samson Properties. Bright MLS
- $270,0003 bd4 ba1.8k sqft106 Sir Washington St, Inwood, WV 25428For SaleMLS ID #WVBE2052274, Gina Chatham, Century 21 Redwood Realty. Bright MLS
- $279,0003 bd2 ba1.1k sqft33 Whirlwind Dr, Martinsburg, WV 25404For SaleMLS ID #WVBE2053690, Rhonda Shade, ERA Oakcrest Realty, Inc.. Bright MLS
- $284,9003 bd3 ba1.8k sqft110 Vespucci Ln, Martinsburg, WV 25404For SaleMLS ID #WVBE2053322, Kevin Drake, Coldwell Banker Premier. Bright MLS
- $249,9003 bd3 ba1.3k sqft133 Rhea Dr, Martinsburg, WV 25403For SaleMLS ID #WVBE2053382, P. Brian Masemer, RE/MAX Real Estate Group. Bright MLS
- $254,0003 bd3 ba1.9k sqft12 Quince Tree Dr, Martinsburg, WV 25403For SaleMLS ID #WVBE2053008, Monika Foster, Samson Properties. Bright MLS
- $260,0003 bd3 ba1.6k sqft28 Chennault Trl, Falling Waters, WV 25419For SaleMLS ID #WVBE2053832, Rhonda Shade, ERA Oakcrest Realty, Inc.. Bright MLS
- $260,0003 bd3 ba2k sqft143 Teague Ln, Martinsburg, WV 25404For SaleMLS ID #WVBE2053470, Chris Grob, Samson Properties. Bright MLS
- $269,9993 bd3 ba2.1k sqft97 Quince Tree Dr, Martinsburg, WV 25403For SaleMLS ID #WVBE2051046, Amanda Jackson - Gloyd, Coldwell Banker Premier. Bright MLS
- $307,5003 bd2 ba1.1k sqft94 Escalade Ln, Martinsburg, WV 25403For SaleMLS ID #WVBE2053966, David Hoffman, Coldwell Banker Premier. Bright MLS
- $290,0004 bd2 ba1.5k sqft120 N High St, Martinsburg, WV 25404For SaleMLS ID #WVBE2053478, Mr. Rocky Roach, Samson Properties. Bright MLS
- $280,0003 bd3 ba2.4k sqft123 Vespucci Ln, Martinsburg, WV 25404For SaleMLS ID #WVBE2051678, Carolyn Young, Samson Properties. Bright MLS
- $249,9003 bd3 ba1.3k sqft164 Scotch Pine Dr, Bunker Hill, WV 25413For SaleMLS ID #WVBE2053020, William Hardy, Real Property Solutions, LLC. Bright MLS
- $269,9003 bd4 ba1.7k sqft91 Dunlap Dr, Charles Town, WV 25414For SaleMLS ID #WVJF2025994, Rebekah Miles, Roberts Realty Group, LLC. Bright MLS
