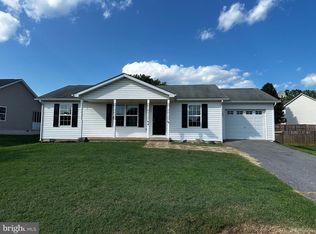
Welcome home to this 3-bedroom, 2-bath home offering comfortable living and some updates. The main living areas feature new LVP flooring installed in 2024, creating a fresh and easy-to-maintain feel, while the bedrooms retain carpeting for added comfort. The living room offers a versatile office or storage area, providing additional space that can be customized to fit your needs. The home includes three bedrooms and two full bathrooms, offering a practical layout for everyday living. Step outside and enjoy the screened-in back porch, a great spot for relaxing, enjoying your morning coffee, or entertaining guests. The backyard is fenced, providing a private outdoor space for pets, children, gardening, or simply enjoying the outdoors. Major exterior improvements were completed in 2014, including new siding, house wrap, and a new roof. Combined with the 2024 flooring updates, this home offers a great opportunity for buyers looking for a home with several key improvements already completed. Conveniently located in the Martinsburg area, this home is ready for its next owner to make it their own. Schedule your showing today!
Coming soon 08/27
$279,000
33 Whirlwind Dr, Martinsburg, WV 25404
3beds
1,152sqft
Single Family Residence
Built in 1993
7,305 Square Feet Lot
$271,200 Zestimate®
$242/sqft
$-- HOA
What's special
- 9 days |
- 841 |
- 50 |
Zillow last checked:
Listing updated:
Listed by:
Rhonda Shade 304-261-4718,
ERA Oakcrest Realty, Inc.
Source: Bright MLS,MLS#: WVBE2053690
Facts & features
Interior
Bedrooms & bathrooms
- Bedrooms: 3
- Bathrooms: 2
- Full bathrooms: 2
- Main level bathrooms: 2
- Main level bedrooms: 3
Basement
- Area: 0
Heating
- Heat Pump, Electric
Cooling
- Central Air, Electric
Appliances
- Included: Microwave, Dishwasher, Refrigerator, Cooktop, Electric Water Heater
- Laundry: Main Level, Hookup
Features
- Ceiling Fan(s), Dining Area, Entry Level Bedroom
- Has basement: No
- Has fireplace: No
Interior area
- Total structure area: 1,152
- Total interior livable area: 1,152 sqft
- Finished area above ground: 1,152
- Finished area below ground: 0
Property
Parking
- Total spaces: 2
- Parking features: Garage Faces Front, Garage Door Opener, Driveway, Attached
- Attached garage spaces: 2
- Has uncovered spaces: Yes
Accessibility
- Accessibility features: None
Features
- Levels: One
- Stories: 1
- Patio & porch: Screened
- Pool features: None
- Fencing: Back Yard
Lot
- Size: 7,305 Square Feet
Details
- Additional structures: Above Grade, Below Grade, Outbuilding
- Parcel number: 08 6M009600000000
- Zoning: 101
- Special conditions: Standard
Construction
Type & style
- Home type: SingleFamily
- Architectural style: Ranch/Rambler
- Property subtype: Single Family Residence
Materials
- Vinyl Siding
- Foundation: Crawl Space
Condition
- New construction: No
- Year built: 1993
Utilities & green energy
- Sewer: Public Sewer
- Water: Public
Community & HOA
Community
- Subdivision: Springfield Village
HOA
- Has HOA: No
Location
- Region: Martinsburg
- Municipality: Opequon District
Financial & listing details
- Price per square foot: $242/sqft
- Tax assessed value: $106,860
- Annual tax amount: $1,286
- Date on market: 8/27/2026
- Listing agreement: Exclusive Right To Sell
- Ownership: Fee Simple
- Road surface type: Paved
Estimated market value
$271,200
$258,000 - $285,000
$1,719/mo
Price history
Price history is unavailable.
Public tax history
| Year | Property taxes | Tax assessment |
|---|---|---|
| 2025 | $1,193 +2.1% | $98,160 +3% |
| 2024 | $1,169 -0.2% | $95,280 +2.8% |
| 2023 | $1,172 +23.1% | $92,700 +13.4% |
| 2022 | $952 | $81,780 +6.8% |
| 2021 | -- | $76,560 +3.4% |
| 2020 | -- | $74,040 +6.7% |
| 2019 | $821 +0.5% | $69,420 +0.7% |
| 2018 | $816 +0.9% | $68,940 +1.6% |
| 2017 | $809 +1.9% | $67,860 +2.8% |
| 2016 | $794 -1.8% | $66,000 +0.8% |
| 2015 | $808 +0.4% | $65,460 +0.6% |
| 2014 | $805 +2.8% | $65,040 +4.1% |
| 2013 | $783 | $62,460 -1.5% |
| 2012 | $783 +4.6% | $63,420 +3.9% |
| 2011 | $749 -27.5% | $61,020 -29.3% |
| 2010 | $1,033 +1.5% | $86,340 -5% |
| 2009 | $1,018 -5.4% | $90,900 -6.9% |
| 2008 | $1,077 -0.3% | $97,620 |
| 2007 | $1,079 +23% | $97,620 +26.8% |
| 2006 | $877 +10.7% | $76,980 +16.8% |
| 2005 | $793 | $65,880 +21.7% |
| 2004 | -- | $54,120 +20.6% |
| 2003 | -- | $44,880 +4.2% |
| 2002 | -- | $43,080 -0.6% |
| 2001 | -- | $43,320 |
Find assessor info on the county website
Monthly payment
Est. payment
Payment breakdown
Explore the cost of this home by adjusting the details. Changes won't be saved.Climate risks
Neighborhood: 25404
Nearby schools
GreatSchools rating
- NABedington Elementary SchoolGrades: PK-2Distance: 2.5 mi
- 5/10Spring Mills Middle SchoolGrades: 6-8Distance: 3.8 mi
- 7/10Spring Mills High SchoolGrades: 9-12Distance: 3.7 mi
Schools provided by the listing agent
- District: Berkeley County Schools
Source: Bright MLS. This data may not be complete. We recommend contacting the local school district to confirm school assignments for this home.
- $289,8003 bd2 ba1.2k sqft130 Cashmere Dr, Martinsburg, WV 25404Off Market
- $244,3003 bd1 ba960 sqft214 Midnoon Dr, Martinsburg, WV 25404Off Market
- $232,1003 bd1 ba960 sqft116 Cashmere Dr, Martinsburg, WV 25404Off Market
- $252,9003 bd2 ba960 sqft34 Whirlwind Dr, Martinsburg, WV 25404Off Market

- $288,6004 bd2 ba1.5k sqft232 Midnoon Dr, Martinsburg, WV 25404Off Market
- $286,0004 bd3 ba1.4k sqft16 Whirlwind Dr, Martinsburg, WV 25404Off Market
- $249,4004 bd1 ba1k sqft63 Whirlwind Dr, Martinsburg, WV 25404Off Market
- $276,6003 bd2 ba1.3k sqft131 Cashmere Dr, Martinsburg, WV 25404Off Market
A local agent can set up tours, give advice and negotiate with sellers.
Similar homes
- $297,9003 bd2 ba1.5k sqft80 Hanshew Ln, Martinsburg, WV 25404For Sale

 MLS ID #WVBE2053408, Meredith Smith, Samson Properties. Bright MLS
 - $307,5003 bd2 ba1.1k sqft94 Escalade Ln, Martinsburg, WV 25403For Sale
 MLS ID #WVBE2053966, David Hoffman, Coldwell Banker Premier. Bright MLS
 - $230,0003 bd2 ba1k sqft800 N High St, Martinsburg, WV 25404For Sale
 MLS ID #WVBE2053954, Nick Palkovic, Touchstone Realty, LLC. Bright MLS
 - $--3 bd3 ba1.4k sqft210 Severna Pkwy, Martinsburg, WV 25403Auction
 Auction.com 2
 - $290,0004 bd2 ba1.5k sqft120 N High St, Martinsburg, WV 25404For SaleMLS ID #WVBE2053478, Mr. Rocky Roach, Samson Properties. Bright MLS
- $--3 bd3 ba1.6k sqft11 Signal Ave, Hedgesville, WV 25427AuctionAuction.com 2
- $--3 bd2 ba1.6k sqft37 Brant Ln, Martinsburg, WV 25403AuctionAuction.com 2
- $334,9003 bd2 ba1.1k sqft606 Artisan Way, Martinsburg, WV 25401For SaleMLS ID #WVBE2053350, Lucy Lazaro, Exit Success Realty. Bright MLS
- $--3 bd2 ba1k sqft67 Military Ave, Bunker Hill, WV 25413AuctionAuction.com 2
- $285,0003 bd1 ba1k sqft42 Pacific Blvd, Hedgesville, WV 25427For SaleMLS ID #WVBE2052802, Kaitlyn Behr, Samson Properties. Bright MLS
- $322,5003 bd2 ba1.3k sqft65 Live Oak Ct, Martinsburg, WV 25405For SaleMLS ID #WVBE2052480, Leah Clowser, RE/MAX Roots. Bright MLS
- $259,9003 bd3 ba1.6k sqft249 Morningside Dr, Falling Waters, WV 25419For SaleMLS ID #WVBE2053694, Jon Fleming, Weichert Realtors - Blue Ribbon. Bright MLS
- $285,0003 bd2 ba1.1k sqft1005 Texas St, Martinsburg, WV 25401New ConstructionMLS ID #WVBE2053104, andrew lamkin, JBG Realty, Inc.. Bright MLS
- $265,0003 bd1 ba960 sqft174 Lariat Dr, Kearneysville, WV 25430For SaleMLS ID #WVBE2051832, Scott Thompson, Samson Properties. Bright MLS
- $275,0003 bd1 ba1k sqft7628 Martinsburg Pike, Shepherdstown, WV 25443For SaleMLS ID #WVJF2025646, Brant Lowe, Path Realty. Bright MLS
- $299,9003 bd2 ba1.1k sqft701 Boston St, Martinsburg, WV 25401New ConstructionMLS ID #WVBE2051684, Matt Ridgeway, RE/MAX Real Estate Group. Bright MLS
- $229,9002 bd2 ba1k sqft409 Faulkner Ave, Martinsburg, WV 25401For SaleMLS ID #WVBE2053286, Heidi Crawford, Samson Properties. Bright MLS
- $329,9003 bd1 ba1k sqft19857 Lemuel Ln, Boonsboro, MD 21713For SaleMLS ID #MDWA2039506, Steve L Powell, Samson Properties. Bright MLS
- $195,0003 bd2 ba1.2k sqft529 W Race St, Martinsburg, WV 25401For SaleMLS ID #WVBE2052532, Tanya Vergara, Weichert Realtors - Blue Ribbon. Bright MLS
- $299,9004 bd2 ba1.4k sqft17031 Virginia Ave, Williamsport, MD 21795For SaleMLS ID #MDWA2038788, Debbie Flook, Maryland Real Estate Group LLC. Bright MLS
