Welcome to 181 Dunrobin Drive! This well-maintained 3-bedroom, 2.5-bath townhome offers approximately 1,850 finished square feet, including a beautifully finished walkout basement that provides additional living and entertaining space. The home features an attached one-car garage, a functional layout designed for everyday living and the seller is willing to discuss a paint and flooring allowance UP to $10,000 with a strong offer. Major system updates provide peace of mind, including a roof replaced in 2018, outdoor HVAC unit replaced in 2021, hot water heater replaced in 2023, and furnace replaced in 2024. The kitchen has been refreshed with new flooring and brand-new stainless appliances installed in 2026, while a whole-house water filtration and softener system was added in 2025. The spacious primary suite features an updated bathroom with new flooring, upgraded fixtures, and a beautifully remodeled shower. Additional improvements throughout the home include updated lighting, new handrails, refreshed bathrooms, and a finished basement with a new French door leading to the backyard. Outside, you’ll enjoy a landscaped backyard with a raised flower garden, new rear steps, and low-maintenance outdoor living. Located in the desirable Fairways East community with convenient access to shopping, dining, schools, and commuter routes, this move-in-ready home combines thoughtful updates with lasting value.
Coming soon 08/28
$279,999
181 Dunrobin Dr, Martinsburg, WV 25405
3beds
1,850sqft
Townhouse
Built in 2003
-- sqft lot
$245,400 Zestimate®
$151/sqft
$45/mo HOA
What's special
- 20 days |
- 222 |
- 7 |
Zillow last checked:
Listing updated:
Listed by:
Jennifer Fortson 304-620-3296,
Charis Realty Group
Source: Bright MLS,MLS#: WVBE2053248
Facts & features
Interior
Bedrooms & bathrooms
- Bedrooms: 3
- Bathrooms: 3
- Full bathrooms: 2
- 1/2 bathrooms: 1
- Main level bathrooms: 1
Basement
- Area: 0
Heating
- Forced Air, Natural Gas
Cooling
- Central Air, Electric
Appliances
- Included: Electric Water Heater
Features
- Basement: Walk-Out Access
- Has fireplace: No
Interior area
- Total structure area: 1,850
- Total interior livable area: 1,850 sqft
- Finished area above ground: 1,850
- Finished area below ground: 0
Property
Parking
- Total spaces: 1
- Parking features: Inside Entrance, Attached
- Attached garage spaces: 1
Accessibility
- Accessibility features: None
Features
- Levels: Three
- Stories: 3
- Pool features: None
Details
- Additional structures: Above Grade, Below Grade
- Parcel number: 01 6H009700000000
- Zoning: 101
- Special conditions: Standard
Construction
Type & style
- Home type: Townhouse
- Architectural style: Traditional
- Property subtype: Townhouse
Materials
- Vinyl Siding
- Foundation: Slab
Condition
- New construction: No
- Year built: 2003
Utilities & green energy
- Sewer: Public Septic
- Water: Public
Community & HOA
Community
- Subdivision: Fairways East
HOA
- Has HOA: Yes
- HOA fee: $45 monthly
Location
- Region: Martinsburg
- Municipality: Arden District
Financial & listing details
- Price per square foot: $151/sqft
- Tax assessed value: $94,980
- Annual tax amount: $1,155
- Date on market: 8/28/2026
- Listing agreement: Exclusive Right To Sell
- Ownership: Fee Simple
Estimated market value
$245,400
$231,000 - $258,000
$2,010/mo
Price history
| Date | Event | Price |
|---|---|---|
| 12/15/2014 | Listing removed | $119,900$65/sqft |
Source: RE/MAX 1ST REALTY #BE8397648 Report a problem | ||
| 9/19/2014 | Price change | $119,900-7.7%$65/sqft |
Source: RE/MAX 1ST REALTY #BE8397648 Report a problem | ||
| 7/8/2014 | Listed for sale | $129,900+7.7%$70/sqft |
Source: RE/MAX 1ST REALTY #BE8397648 Report a problem | ||
| 2/28/2003 | Sold | $120,564$65/sqft |
Source: Agent Provided Report a problem | ||
Public tax history
| Year | Property taxes | Tax assessment |
|---|---|---|
| 2025 | $912 +7.7% | $94,980 +6.7% |
| 2024 | $847 +1.1% | $88,980 +3.2% |
| 2023 | $837 -10.4% | $86,220 +7.5% |
| 2022 | $934 | $80,220 +11.5% |
| 2021 | -- | $71,940 +3.4% |
| 2020 | -- | $69,600 +6.9% |
| 2019 | $770 +0.6% | $65,100 +0.7% |
| 2018 | $765 +5% | $64,620 +5.7% |
| 2017 | $729 +0.1% | $61,140 +1% |
| 2016 | $728 -50.9% | $60,540 +0.9% |
| 2015 | $1,482 -0.3% | $60,000 |
| 2014 | $1,486 -1.2% | $60,000 -5.9% |
| 2013 | $1,504 | $63,780 +4.7% |
| 2012 | $1,504 +81.8% | $60,900 -9.7% |
| 2011 | $828 +1.3% | $67,440 -1.2% |
| 2010 | $817 -20.6% | $68,280 -25.7% |
| 2009 | $1,029 -6.4% | $91,860 -7.9% |
| 2008 | $1,100 -53.8% | $99,720 -7.3% |
| 2007 | $2,379 +79% | $107,580 -7.7% |
| 2006 | $1,329 +55.7% | $116,580 +64.4% |
| 2005 | $853 | $70,920 +2.7% |
| 2004 | -- | $69,060 +311.1% |
| 2003 | -- | $16,800 |
Find assessor info on the county website
Monthly payment
Est. payment
Payment breakdown
Explore the cost of this home by adjusting the details. Changes won't be saved.Climate risks
Neighborhood: 25405
Nearby schools
GreatSchools rating
- NABerkeley Heights Elementary SchoolGrades: PK-2Distance: 2.3 mi
- 4/10Martinsburg North Middle SchoolGrades: 6-8Distance: 2.3 mi
- 6/10Martinsburg High SchoolGrades: 9-12Distance: 2.4 mi
Schools provided by the listing agent
- District: Berkeley County Schools
Source: Bright MLS. This data may not be complete. We recommend contacting the local school district to confirm school assignments for this home.
- $284,0003 bd3 ba2k sqft183 Dunrobin Dr, Martinsburg, WV 25405Off Market

- $272,4003 bd2 ba1.5k sqft185 Dunrobin Dr, Martinsburg, WV 25405Off Market
- $257,5003 bd4 ba2k sqft187 Dunrobin Dr, Martinsburg, WV 25405Off Market
- $285,7003 bd2 ba2k sqft20 Lopez Dr, Martinsburg, WV 25405Off Market
- $266,0003 bd2 ba1.5k sqft18 Lopez Dr, Martinsburg, WV 25405Off Market
- $258,7003 bd2 ba1.3k sqft17 W Calabash Ct, Martinsburg, WV 25405Off Market
- $240,6003 bd3 ba1.8k sqft21 E Calabash Ct, Martinsburg, WV 25405Off Market
- $234,7003 bd3 ba1.8k sqft21 E Calabash Ct, Martinsburg, WV 25405Off Market
A local agent can set up tours, give advice and negotiate with sellers.
Similar homes
- $269,9003 bd4 ba2.1k sqft12 Britania Ct, Martinsburg, WV 25405For Sale
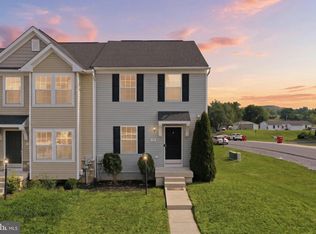
 MLS ID #WVBE2052558, Richard Kofler, Burch Real Estate Group, LLC. Bright MLS
 - $245,0003 bd3 ba2.4k sqft117 Natural Way, Martinsburg, WV 25404For Sale
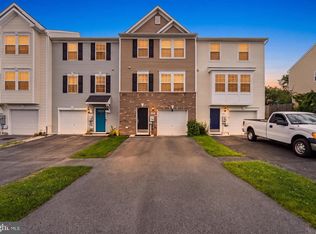 MLS ID #WVBE2053572, Heather Parziale, Samson Properties. Bright MLS
 - $275,0003 bd3 ba1.7k sqft153 Kensington Ter, Martinsburg, WV 25405For Sale
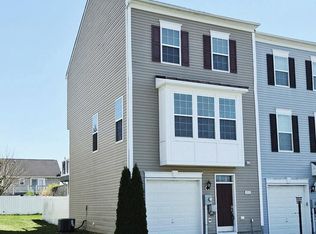 MLS ID #WVBE2049072, Chris Fleming, Samson Properties. Bright MLS
 - $290,0004 bd2 ba1.5k sqft120 N High St, Martinsburg, WV 25404For Sale
 MLS ID #WVBE2053478, Mr. Rocky Roach, Samson Properties. Bright MLS
 - $300,0003 bd2 ba1.5k sqft91 Wide Horizon Blvd, Kearneysville, WV 25430For SaleMLS ID #WVJF2025874, Monica Kemp, Roberts Realty Group, LLC. Bright MLS
- $260,0003 bd3 ba2k sqft143 Teague Ln, Martinsburg, WV 25404For SaleMLS ID #WVBE2053470, Chris Grob, Samson Properties. Bright MLS
- $--3 bd2 ba1.6k sqft37 Brant Ln, Martinsburg, WV 25403AuctionAuction.com 2
- $254,0003 bd3 ba1.9k sqft12 Quince Tree Dr, Martinsburg, WV 25403For SaleMLS ID #WVBE2053008, Monika Foster, Samson Properties. Bright MLS
- $269,9993 bd3 ba2.1k sqft97 Quince Tree Dr, Martinsburg, WV 25403For SaleMLS ID #WVBE2051046, Amanda Jackson - Gloyd, Coldwell Banker Premier. Bright MLS
- $309,9003 bd2 ba1.9k sqft119 N Delaware Ave, Martinsburg, WV 25401For SaleMLS ID #WVBE2051504, Jordan Butts, Burch Real Estate Group, LLC. Bright MLS
- $285,0003 bd3 ba2.4k sqft123 Vespucci Ln, Martinsburg, WV 25404For SaleMLS ID #WVBE2051678, Carolyn Young, Samson Properties. Bright MLS
- $265,0003 bd2 ba1.4k sqft211 E Liberty St, Martinsburg, WV 25404For SaleMLS ID #WVBE2044748, Laura Corbin, Pearson Smith Realty, LLC. Bright MLS
- $285,0003 bd1 ba1k sqft7628 Martinsburg Pike, Shepherdstown, WV 25443For SaleMLS ID #WVJF2025646, Brant Lowe, Path Realty. Bright MLS
- $290,0003 bd3 ba1.5k sqft10 Norcross Ct, Martinsburg, WV 25403For SaleMLS ID #WVBE2049754, Lola Cosby, Long & Foster Real Estate, Inc.. Bright MLS
- $310,0003 bd4 ba1.7k sqft45 Ryan Ct, Shepherdstown, WV 25443For SaleMLS ID #WVJF2025168, Tara Lowe, Samson Properties. Bright MLS
- $248,0003 bd3 ba1.4k sqft55 Thornberry Dr, Martinsburg, WV 25403For SaleMLS ID #WVBE2048512, Val Nicole Clark, Realty FC, LLC. Bright MLS
- $265,0003 bd3 ba1.4k sqft19 Ontario Dr, Falling Waters, WV 25419For SaleMLS ID #WVBE2052378, David Tolson, Pearson Smith Realty, LLC. Bright MLS
- $309,9906 bd2 ba2.4k sqft730 W John St, Martinsburg, WV 25401For SaleMLS ID #WVBE2052408, Celia Lainez, Samson Properties. Bright MLS
- $285,0003 bd3 ba1.5k sqftK39 Guatemala Dr, Martinsburg, WV 25403New ConstructionMLS ID #WVBE2051026, Shawn Craig, ERA Liberty Realty. Bright MLS
- $389,0004 bd3 ba2.3k sqft115 Jewels Ct, Martinsburg, WV 25404For SaleMLS ID #WVBE2051208, Jennifer Fortson, Charis Realty Group. Bright MLS
