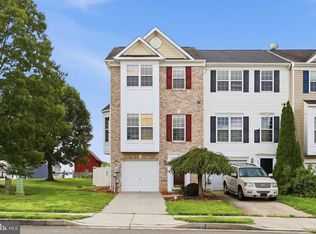
Welcome home, this recently updated townhouse is ready for new owners. Built in 2015, The spacious layout features three bedrooms and two full and two half baths, including a primary bedroom with a soaking tub and shower. At the heart of the home is the open kitchen and dining area, and kitchen island. The finished lower level offers even more livable space with a walk out back entrance. A laundry area is also conveniently located on this level and washer/dryer and water softener convey with the sale. Easy access to Route 11, I-81, and the MARC train, makes this property great for people commuting to work. HOA fee covers common area maintenance and snow removal. Home was just painted, cleaned, and had fresh carpeting installed.
For sale
Price cut: $2K (8/21)
$267,900
12 Britania Ct, Martinsburg, WV 25405
3beds
2,151sqft
Townhouse
Built in 2015
1,742 Square Feet Lot
$267,400 Zestimate®
$125/sqft
$25/mo HOA
What's special
Kitchen islandThree bedroomsSpacious layout
- 40 days |
- 745 |
- 63 |
Likely to sell faster than
Zillow last checked:
Listing updated:
Listed by:
Richard Kofler 631-626-9710,
Burch Real Estate Group, LLC
Source: Bright MLS,MLS#: WVBE2052558
Facts & features
Interior
Bedrooms & bathrooms
- Bedrooms: 3
- Bathrooms: 4
- Full bathrooms: 2
- 1/2 bathrooms: 2
- Main level bathrooms: 1
Basement
- Area: 409
Heating
- Heat Pump, Electric
Cooling
- Central Air, Electric
Appliances
- Included: Dishwasher, Disposal, Dryer, Ice Maker, Microwave, Refrigerator, Cooktop, Washer, Water Conditioner - Owned, Water Heater, Electric Water Heater
- Laundry: In Basement
Features
- Attic, Combination Kitchen/Dining, Floor Plan - Traditional, Kitchen Island, Primary Bath(s)
- Flooring: Wood
- Windows: Window Treatments
- Basement: Partially Finished
- Has fireplace: No
Interior area
- Total structure area: 2,151
- Total interior livable area: 2,151 sqft
- Finished area above ground: 1,742
- Finished area below ground: 409
Property
Parking
- Parking features: Assigned, Other
- Details: Assigned Parking
Accessibility
- Accessibility features: None
Features
- Levels: Two
- Stories: 2
- Pool features: None
Lot
- Size: 1,742 Square Feet
Details
- Additional structures: Above Grade, Below Grade
- Parcel number: 020110L001300000000
- Zoning: 101
- Special conditions: Standard
Construction
Type & style
- Home type: Townhouse
- Architectural style: Colonial
- Property subtype: Townhouse
Materials
- Vinyl Siding
- Foundation: Passive Radon Mitigation
- Roof: Asphalt
Condition
- Very Good
- New construction: No
- Year built: 2015
Details
- Builder model: YORK II
- Builder name: DAN RYAN BUILDERS
Utilities & green energy
- Electric: 200+ Amp Service
- Sewer: Public Sewer
- Water: Public
- Utilities for property: Cable Available, Cable
Community & HOA
Community
- Subdivision: Kensington Terrace
HOA
- Has HOA: Yes
- HOA fee: $300 annually
- HOA name: KENSINGTON TERRACE
Location
- Region: Martinsburg
Financial & listing details
- Price per square foot: $125/sqft
- Tax assessed value: $110,160
- Annual tax amount: $1,339
- Date on market: 7/17/2026
- Listing agreement: Exclusive Agency
- Listing terms: Conventional,FHA,VA Loan
- Ownership: Fee Simple
Estimated market value
$267,400
$254,000 - $281,000
$2,147/mo
Price history
| Date | Event | Price |
|---|---|---|
| 8/21/2026 | Price change | $267,900-0.7%$125/sqft |
Source:  Bright MLS #WVBE2052558 Report a problem Bright MLS #WVBE2052558 Report a problem | ||
| 8/14/2026 | Price change | $269,900-1.1%$125/sqft |
Source: Bright MLS #WVBE2052558 Report a problem | ||
| 8/9/2026 | Price change | $272,900-0.8%$127/sqft |
Source: Bright MLS #WVBE2052558 Report a problem | ||
| 7/17/2026 | Listed for sale | $275,000+77.4%$128/sqft |
Source: Bright MLS #WVBE2052558 Report a problem | ||
| 9/13/2017 | Sold | $155,000+93.8%$72/sqft |
Source: Public Record Report a problem | ||
| 9/25/2016 | Listing removed | $80,000$37/sqft |
Source: ERA Liberty Realty #BE9596720 Report a problem | ||
| 8/5/2016 | Listed for sale | $80,000$37/sqft |
Source: ERA Liberty Realty #BE9596720 Report a problem | ||
Public tax history
| Year | Property taxes | Tax assessment |
|---|---|---|
| 2025 | $1,339 +2.2% | $110,160 +3.2% |
| 2024 | $1,310 +1.1% | $106,740 +4.1% |
| 2023 | $1,296 +18.1% | $102,540 +8.7% |
| 2022 | $1,098 | $94,320 +5.4% |
| 2021 | -- | $89,520 +5% |
| 2020 | -- | $85,260 +5.7% |
| 2019 | $953 +0.7% | $80,640 +0.9% |
| 2018 | $946 +2.9% | $79,920 +3.6% |
| 2017 | $920 +218.6% | $77,160 +543% |
| 2016 | $289 -2.6% | $12,000 |
| 2015 | $296 -0.3% | $12,000 |
| 2014 | $297 | $12,000 |
Find assessor info on the county website
Monthly payment
Est. payment
Payment breakdown
Explore the cost of this home by adjusting the details. Changes won't be saved.Climate risks
Neighborhood: 25405
Nearby schools
GreatSchools rating
- NABerkeley Heights Elementary SchoolGrades: PK-2Distance: 2.2 mi
- 5/10Martinsburg South Middle SchoolGrades: 6-8Distance: 2.5 mi
- 6/10Martinsburg High SchoolGrades: 9-12Distance: 2.4 mi
Schools provided by the listing agent
- District: Berkeley County Schools
Source: Bright MLS. This data may not be complete. We recommend contacting the local school district to confirm school assignments for this home.
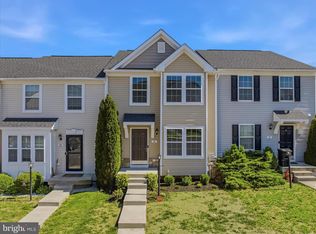
- $254,9003 bd4 ba2.2k sqft16 Britania Ct, Martinsburg, WV 25405Sold
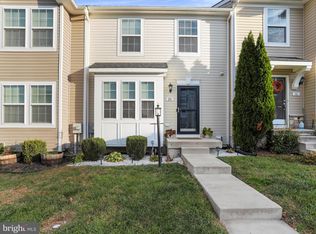
- $260,0003 bd4 ba2.4k sqft20 Britania Ct, Martinsburg, WV 25405Sold
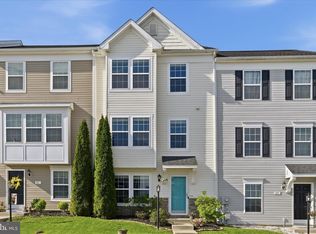
- $278,0003 bd4 ba2.1k sqft45 Britania Ct, Martinsburg, WV 25405Sold
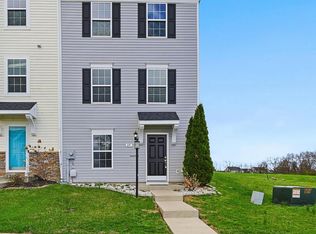
- $282,5003 bd4 ba2.4k sqft49 Britania Ct, Martinsburg, WV 25405Sold
- $275,0003 bd3 ba2.6k sqft37 Britania Ct, Martinsburg, WV 25405Sold
- $263,8003 bd2 ba1.4k sqft30 Britania Ct, Martinsburg, WV 25405Off Market
- $248,0003 bd3 ba1.4k sqft42 Britania Ct, Martinsburg, WV 25405Sold
- $253,0003 bd3 ba1.5k sqft24 Britania Ct, Martinsburg, WV 25405Sold
A local agent can set up tours, give advice and negotiate with sellers.
Similar homes
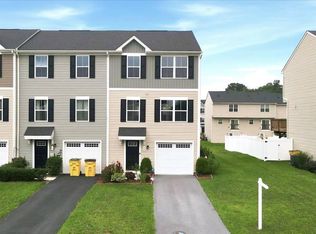
- $275,0003 bd4 ba2k sqft21 Honor Way, Martinsburg, WV 25405For Sale
 MLS ID #WVBE2053512, Craig Marsh, Marsh Realty. Bright MLS
 - $260,0003 bd3 ba1.9k sqft27 Litchfield Ln W, Martinsburg, WV 25405For Sale
 MLS ID #WVBE2051478, Luisa Smith, Pearson Smith Realty, LLC. Bright MLS
 - $268,0003 bd3 ba1.6k sqft48 Snickers Ct, Martinsburg, WV 25403For Sale
 MLS ID #WVBE2053680, Jacqueline Hazlett, Pearson Smith Realty, LLC. Bright MLS
 - $250,0003 bd3 ba2.2k sqft65 Cosmos Dr, Martinsburg, WV 25404For Sale
 MLS ID #WVBE2053532, Patti Sherwood, Dandridge Realty Group, LLC. Bright MLS
 - $245,0003 bd3 ba2.4k sqft117 Natural Way, Martinsburg, WV 25404For SaleMLS ID #WVBE2053572, Heather Parziale, Samson Properties. Bright MLS
- $385,0003 bd2 ba2.6k sqft223 Stotelmyer Ln, Martinsburg, WV 25405For SaleMLS ID #WVBE2053646, Laurie Webber, Century 21 Modern Realty Results. Bright MLS
- $252,9005 bd1 ba1.6k sqft357 Hedrick Ave, Martinsburg, WV 25405For SaleMLS ID #WVBE2048206, Wanda Garris Miller, Century 21 Redwood Realty. Bright MLS
- $250,0003 bd3 ba1.3k sqft34 Snickers Ct, Martinsburg, WV 25403For SaleMLS ID #WVBE2053742, Bailey Cooper, RE/MAX Gateway. Bright MLS
- $254,0003 bd3 ba1.9k sqft12 Quince Tree Dr, Martinsburg, WV 25403For SaleMLS ID #WVBE2053008, Monika Foster, Samson Properties. Bright MLS
- $307,5003 bd2 ba1.1k sqft94 Escalade Ln, Martinsburg, WV 25403For SaleMLS ID #WVBE2053966, David Hoffman, Coldwell Banker Premier. Bright MLS
- $260,0003 bd3 ba2k sqft143 Teague Ln, Martinsburg, WV 25404For SaleMLS ID #WVBE2053470, Chris Grob, Samson Properties. Bright MLS
- $269,9993 bd3 ba2.1k sqft97 Quince Tree Dr, Martinsburg, WV 25403For SaleMLS ID #WVBE2051046, Amanda Jackson - Gloyd, Coldwell Banker Premier. Bright MLS
- $269,9003 bd4 ba1.7k sqft91 Dunlap Dr, Charles Town, WV 25414For SaleMLS ID #WVJF2025994, Rebekah Miles, Roberts Realty Group, LLC. Bright MLS
- $280,0003 bd4 ba2.1k sqft80 Capshaw Rd, Martinsburg, WV 25403For SaleMLS ID #WVBE2051480, Kerry Stinson, Berkshire Hathaway HomeServices PenFed Realty. Bright MLS
- $--3 bd2 ba1.6k sqft37 Brant Ln, Martinsburg, WV 25403AuctionAuction.com 2
- $299,9003 bd2 ba1.9k sqft119 N Delaware Ave, Martinsburg, WV 25401For SaleMLS ID #WVBE2051504, Jordan Butts, Burch Real Estate Group, LLC. Bright MLS
- $250,0003 bd2 ba1.9k sqft633 N Queen St, Martinsburg, WV 25404For SaleMLS ID #WVBE2052466, Sabrina Toothman, Samson Properties. Bright MLS
- $297,9003 bd2 ba1.5k sqft80 Hanshew Ln, Martinsburg, WV 25404For SaleMLS ID #WVBE2053408, Meredith Smith, Samson Properties. Bright MLS
- $300,0003 bd2 ba1.5k sqft91 Wide Horizon Blvd, Kearneysville, WV 25430For SaleMLS ID #WVJF2025874, Monica Kemp, Roberts Realty Group, LLC. Bright MLS
- $290,0004 bd2 ba1.5k sqft120 N High St, Martinsburg, WV 25404For SaleMLS ID #WVBE2053478, Mr. Rocky Roach, Samson Properties. Bright MLS
