Skip main navigation
Sold for $275,000
  • $275,000

    37 Britania Ct, Martinsburg, WV 25405

    3beds
    2,664sqft
    Townhouse
    Built in 2015
    1,742 Square Feet Lot
    $286,500 Zestimate®
    $103/sqft
    $2,179 Estimated rent

    Home value

    $286,500

    $272,000 - $301,000

    $2,179/mo

    Zestimate® history
    Loading
    Loading...

    Owner options

    List your home for rent

    $2,179/mo

    Rent Zestimate®

    Find your next renter with Zillow Rental Manager. Plus, with online applications, you can quickly screen prospective tenants – for free.

    Learn more

    $2,179/mo

    Rent Zestimate®

    Refinance and save

    $1,577/mo

    Est. payment

    Refinancing to a lower rate could help reduce your monthly payments and save thousands over the life of the loan.

    See today's rates

    $1,577/mo

    Est. payment

    Explore your selling options

    Work with a Zillow partner agent

    Leverage their expertise and Zillow's premium Showcase listings to get your home seen by more buyers.

    Get started

    List with your own agent

    Get your home in front of millions of buyers by listing it on Zillow.

    Learn how to do it

    Sell it yourself

    Take full control of how buyers see your home on Zillow by listing For Sale by Owner (FSBO).

    List your home

    What's special

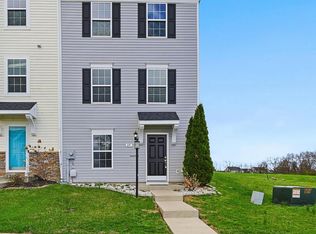
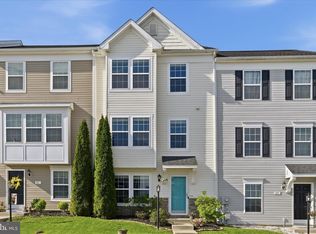
    Welcome to Kensington Terrace! Nestled in the charming community of Kensington Terrace, this beautifully maintained townhouse blends classic style with modern comfort. Built in 2015, the home offers a warm and inviting atmosphere from the moment you step inside. The spacious layout features three comfortable bedrooms and two and a half baths, including a primary suite with a relaxing soaking tub and walk-in shower. The main level also includes a full-bath rough-in, providing an easy option for future expansion. At the heart of the home is the open kitchen and dining area, complete with a coffee bar, center island, and pantry—perfect for everyday living and entertaining alike. The finished lower level offers even more space with a home gym area, family room, and a bonus gaming room at the back. A laundry area is also conveniently located on this level and all appliances convey with the sale. Outside, you’ll find a charming front bump-out, a 6-foot vinyl privacy fence, and a level lot that backs to an open common area—ideal for relaxing or outdoor activities. Sidewalks and streetlights line the neighborhood, making evening strolls both safe and enjoyable. Convenience is a highlight with assigned parking and easy access to Route 11, I-81, commuter lots, and the MARC train, simplifying your daily commute. A low HOA fee covers common area maintenance and snow removal, allowing you to enjoy a low-maintenance lifestyle. With modern features, thoughtful design, and a welcoming community, this Kensington Terrace townhouse isn’t just a house—it’s the perfect place to call home.

    Zillow last checked:

    Listing updated:

    Listed by:

    Andrew Fultz 540-917-5386,

    Samson Properties,

    Listing Team: The Fultz Real Estate Group

    Bought with:

    Gavin Washington, 0225253380

    Weichert Realtors - Blue Ribbon

    Source: Bright MLS,MLS#: WVBE2045216MLS Logo

    Facts & features

    Interior

    Bedrooms & bathrooms
    • Bedrooms: 3
    • Bathrooms: 3
    • Full bathrooms: 2
    • 1/2 bathrooms: 1
    Rooms
    • Room types: Living Room, Bedroom 2, Bedroom 3, Kitchen, Game Room, Family Room, Bedroom 1, Exercise Room, Laundry, Bathroom 1, Bathroom 2, Half Bath
    Bedroom 1
    • Level: Upper
    Bedroom 2
    • Level: Upper
    Bedroom 3
    • Level: Upper
    Bathroom 1
    • Level: Upper
    Bathroom 2
    • Level: Upper
    Exercise room
    • Level: Main
    Family room
    • Level: Main
    Game room
    • Level: Main
    Half bath
    • Level: Upper
    Kitchen
    • Level: Upper
    Laundry
    • Level: Main
    Living room
    • Level: Upper
    Heating
    • Central, Heat Pump, Programmable Thermostat, Electric
    Cooling
    • Central Air, Ceiling Fan(s), Heat Pump, Programmable Thermostat, Electric
    Appliances
    • Included: Microwave, Dishwasher, Disposal, Dryer, Oven/Range - Electric, Refrigerator, Washer, Water Heater, Water Conditioner - Owned, Water Treat System, Electric Water Heater
    • Laundry: Lower Level, Laundry Room
    Features
    • Attic, Soaking Tub, Bathroom - Walk-In Shower, Breakfast Area, Ceiling Fan(s), Combination Kitchen/Dining, Dining Area, Floor Plan - Traditional, Kitchen Island, Pantry, Primary Bath(s), Walk-In Closet(s), Dry Wall
    • Flooring: Carpet, Laminate
    • Doors: Insulated, Sliding Glass
    • Windows: Double Pane Windows, Insulated Windows, Vinyl Clad, Window Treatments
    • Has basement: No
    • Has fireplace: No
    Interior area
    • Total structure area: 2,699
    • Total interior livable area: 2,664 sqft
    • Finished area above ground: 2,664

    Property

    Parking
    • Parking features: Assigned, Free, Paved, Parking Lot
    • Details: Assigned Parking
    Accessibility
    • Accessibility features: Accessible Hallway(s)
    Features
    • Levels: Three
    • Stories: 3
    • Patio & porch: Deck
    • Exterior features: Bump-outs, Play Area, Sidewalks, Street Lights
    • Pool features: None
    • Fencing: Back Yard,Privacy,Vinyl
    Lot
    • Size: 1,742 Square Feet
    • Features: Backs - Open Common Area, Level, Rear Yard, Front Yard
    Details
    • Additional structures: Above Grade
    • Parcel number: 01 10R021600000000
    • Zoning: 101
    • Zoning description: Residential
    • Special conditions: Standard

    Construction

    Type & style
    • Home type: Townhouse
    • Architectural style: Colonial
    • Property subtype: Townhouse
    Materials
    • Batts Insulation, Blown-In Insulation, Concrete, CPVC/PVC, Glass, Rough-In Plumbing, Stick Built, Vinyl Siding
    • Foundation: Slab, Passive Radon Mitigation, Permanent
    • Roof: Architectural Shingle,Pitched
    Condition
    • Average,Good,Very Good
    • New construction: No
    • Year built: 2015

    Utilities & green energy

    • Electric: 200+ Amp Service
    • Sewer: Public Sewer
    • Water: Public
    • Utilities for property: Cable Available, Electricity Available, Sewer Available, Underground Utilities, Water Available, Fiber Optic

    Community & HOA

    Community
    • Security: Smoke Detector(s)
    • Subdivision: Kensington Terrace
    HOA
    • Has HOA: Yes
    • Services included: Common Area Maintenance, Road Maintenance, Snow Removal
    • HOA fee: $300 annually
    • HOA name: KENSINGTON TERRACE HOA
    Location
    • Region: Martinsburg

    Financial & listing details

    • Price per square foot: $103/sqft
    • Tax assessed value: $122,460
    • Annual tax amount: $1,489
    • Date on market: 10/18/2025
    • Listing agreement: Exclusive Right To Sell
    • Listing terms: Bank Portfolio,Cash,Conventional,FHA,USDA Loan,VA Loan
    • Inclusions: Washer And Dryer
    • Exclusions: Freezer
    • Ownership: Fee Simple
    • Road surface type: Black Top

    Price history

    DateEventPrice
    2/12/2026Listing removed$2,100$1/sqft
    Source: Zillow Rentals Report a problem
    1/20/2026Listed for rent$2,100$1/sqft
    Source: Zillow Rentals Report a problem
    1/9/2026Sold$275,000-1.4%$103/sqft
    Source: Bright MLS #WVBE2045216 Report a problem
    1/9/2026Pending sale$278,900$105/sqft
    Source: Bright MLS #WVBE2045216 Report a problem
    11/24/2025Contingent$278,900$105/sqft
    Source: Bright MLS #WVBE2045216 Report a problem
    11/13/2025Price change$278,900-0.4%$105/sqft
    Source: Bright MLS #WVBE2045216 Report a problem
    10/18/2025Listed for sale$279,900+70.7%$105/sqft
    Source: Bright MLS #WVBE2045216 Report a problem
    10/31/2019Sold$164,000$62/sqft
    Source: Public Record Report a problem
    9/14/2019Price change$164,000-1.8%$62/sqft
    Source: Shultz Realty #WVBE168194 Report a problem
    7/11/2019Price change$167,000-1.8%$63/sqft
    Source: Shultz Realty #WVBE168194 Report a problem
    6/13/2019Price change$170,000-5%$64/sqft
    Source: Shultz Realty #WVBE168194 Report a problem
    5/29/2019Listed for sale$179,000$67/sqft
    Source: Shultz Realty #WVBE168194 Report a problem

    Public tax history

    YearProperty taxesTax assessment
    2025$1,489 +1.8%$122,460 +2.7%
    2024$1,463 +0.7%$119,220 +3.7%
    2023$1,454 +18%$115,020 +8.7%
    2022$1,232 $105,840 +5.9%
    2021-- $99,960 +4.9%
    2020-- $95,280 +5.6%
    2019$1,067 +0.8%$90,240 +0.9%
    2018$1,059 +2.7%$89,400 +3.4%
    2017$1,030 +257%$86,460 +620.5%
    2016$289 -2.6%$12,000
    2015$296 -0.3%$12,000
    2014$297 $12,000
    Find assessor info on the county website

    Neighborhood: 25405

    Nearby schools

    GreatSchools rating
    Schools provided by the listing agent
    • Elementary: Berkeley Heights
    • Middle: Martinsburg South
    • High: Martinsburg
    • District: Berkeley County Schools

    Source: Bright MLS. This data may not be complete. We recommend contacting the local school district to confirm school assignments for this home.

    Get a cash offer in 3 minutes
    Find out how much your home could sell for in as little as 3 minutes with a no-obligation cash offer.
    Estimated market value
    $286,500
    Get a cash offer in 3 minutes
    Find out how much your home could sell for in as little as 3 minutes with a no-obligation cash offer.
    Estimated market value
    $286,500