Skip main navigation
Sold for $282,500
  • $282,500

    49 Britania Ct, Martinsburg, WV 25405

    3beds
    2,490sqft
    Townhouse
    Built in 2015
    -- sqft lot
    $284,600 Zestimate®
    $113/sqft
    $2,207 Estimated rent

    Home value

    $284,600

    $259,000 - $313,000

    $2,207/mo

    Zestimate® history
    Loading
    Loading...

    Owner options

    List your home for rent

    $2,207/mo

    Rent Zestimate®

    Find your next renter with Zillow Rental Manager. Plus, with online applications, you can quickly screen prospective tenants – for free.

    Learn more

    $2,207/mo

    Rent Zestimate®

    Refinance and save

    $1,612/mo

    Est. payment

    Refinancing to a lower rate could help reduce your monthly payments and save thousands over the life of the loan.

    See today's rates

    $1,612/mo

    Est. payment

    Explore your selling options

    Work with a Zillow partner agent

    Leverage their expertise and Zillow's premium Showcase listings to get your home seen by more buyers.

    Get started

    List with your own agent

    Get your home in front of millions of buyers by listing it on Zillow.

    Learn how to do it

    Sell it yourself

    Take full control of how buyers see your home on Zillow by listing For Sale by Owner (FSBO).

    List your home

    What's special

    End-of-row townhouseBrand new appliancesEnergy-efficient appliances throughout
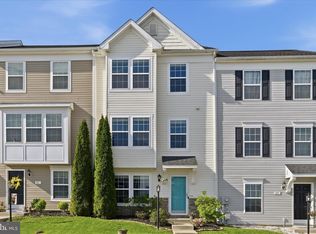
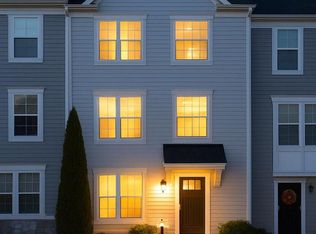
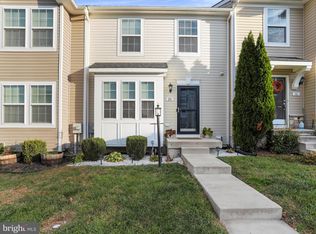
    This charming end-of-row townhouse in Kensington Terrace offers a perfect blend of modern living and comfort. Built in 2015, this Colonial-style home features a well-maintained exterior with durable vinyl siding and is situated on a desirable corner lot in a cul-de-sac. Inside, the spacious layout encompasses 2,490 sq. ft. with three bedrooms and three and a half bathrooms. Recently painted with new carpeting, and featuring a kitchen equipped with sleek granite countertops and brand new appliances, eat-in island, perfect for casual meals. Enjoy the luxury of a primary suite with a walk-in closet and a spa-like bathroom featuring a soaking tub and walk-in shower. Additional highlights include a fully finished English basement with ample space for rooms, an energy-efficient appliances throughout. The home is equipped with convenient laundry closet on the lower floor. Step outside to enjoy the serene views of the mountains and open common areas from your rear yard, which adjoins open space for added privacy. The property includes assigned parking for two vehicles and is located near sidewalks for easy access to the community. With low association fees covering common area maintenance, road upkeep, and snow removal, this home is a fantastic opportunity for those seeking a low-maintenance lifestyle in a vibrant community. Situated close to bustling restaurants, grocery stores, and major commuter routes, ensuring everything you need is right at your doorstep.

    Zillow last checked:

    Listing updated:

    Listed by:

    Mannen Sosa- Villanueva 240-461-2126,

    Coldwell Banker Premier

    Bought with:

    Andy Hensley

    Samson Properties

    Source: Bright MLS,MLS#: WVBE2049412MLS Logo

    Facts & features

    Interior

    Bedrooms & bathrooms
    • Bedrooms: 3
    • Bathrooms: 4
    • Full bathrooms: 3
    • 1/2 bathrooms: 1
    • Main level bathrooms: 1
    Basement
    • Area: 501
    Heating
    • Central, Electric
    Cooling
    • Central Air, Electric
    Appliances
    • Included: Microwave, Dishwasher, Disposal, Dryer, Energy Efficient Appliances, ENERGY STAR Qualified Refrigerator, Self Cleaning Oven, Oven/Range - Electric, Stainless Steel Appliance(s), Washer, Electric Water Heater
    • Laundry: Dryer In Unit, Has Laundry, Washer In Unit, Lower Level
    Features
    • Attic, Soaking Tub, Bathroom - Tub Shower, Bathroom - Walk-In Shower, Breakfast Area, Combination Kitchen/Dining, Dining Area, Entry Level Bedroom, Family Room Off Kitchen, Open Floorplan, Eat-in Kitchen, Kitchen - Efficiency, Kitchen Island, Pantry, Primary Bath(s), Upgraded Countertops, Walk-In Closet(s), Dry Wall
    • Flooring: Carpet, Luxury Vinyl, Vinyl
    • Windows: Double Hung
    • Basement: Front Entrance,English,Heated,Finished,Space For Rooms
    • Has fireplace: No
    Interior area
    • Total structure area: 2,490
    • Total interior livable area: 2,490 sqft
    • Finished area above ground: 1,989
    • Finished area below ground: 501

    Property

    Parking
    • Total spaces: 2
    • Parking features: Assigned, Parking Lot
    • Details: Assigned Parking
    Accessibility
    • Accessibility features: None
    Features
    • Levels: Three
    • Stories: 3
    • Exterior features: Sidewalks
    • Pool features: None
    • Has view: Yes
    • View description: Mountain(s), Street
    Lot
    • Features: Adjoins - Open Space, Backs - Open Common Area, Corner Lot, Cul-De-Sac, Level, No Thru Street, Rear Yard, Corner Lot/Unit, Unknown Soil Type
    Details
    • Additional structures: Above Grade, Below Grade
    • Parcel number: 01 10R021900000000
    • Zoning: 101
    • Special conditions: Standard

    Construction

    Type & style
    • Home type: Townhouse
    • Architectural style: Colonial
    • Property subtype: Townhouse
    Materials
    • Vinyl Siding
    • Foundation: Permanent, Slab
    • Roof: Architectural Shingle
    Condition
    • Excellent,Very Good,Good
    • New construction: No
    • Year built: 2015

    Utilities & green energy

    • Sewer: Public Sewer
    • Water: Public
    • Utilities for property: Cable Available

    Community & HOA

    Community
    • Subdivision: Kensington Terrace
    HOA
    • Has HOA: Yes
    • Services included: Common Area Maintenance, Road Maintenance, Snow Removal
    • HOA fee: $300 annually
    • HOA name: KENSINGTON TERRACE
    Location
    • Region: Martinsburg
    • Municipality: Arden District

    Financial & listing details

    • Price per square foot: $113/sqft
    • Tax assessed value: $121,620
    • Annual tax amount: $2,957
    • Date on market: 3/24/2026
    • Listing agreement: Exclusive Right To Sell
    • Listing terms: Cash,Conventional,FHA,USDA Loan,VA Loan
    • Ownership: Fee Simple
    • Road surface type: Paved

    Price history

    DateEventPrice
    4/30/2026Sold$282,500+2.7%$113/sqft
    Source: Bright MLS #WVBE2049412 Report a problem
    3/26/2026Pending sale$275,000$110/sqft
    Source: Bright MLS #WVBE2049412 Report a problem
    3/24/2026Listed for sale$275,000+38.9%$110/sqft
    Source: Bright MLS #WVBE2049412 Report a problem
    11/17/2022Sold$198,000+26.9%$80/sqft
    Source: Bright MLS #WVBE2013608 Report a problem
    3/7/2019Sold$156,000+4%$63/sqft
    Source: Agent Provided Report a problem
    11/26/2018Pending sale$150,000$60/sqft
    Source: Top of VA, LLC #1001941116 Report a problem
    11/19/2018Price change$150,000-3.8%$60/sqft
    Source: Top of VA, LLC #1001941116 Report a problem
    10/12/2018Price change$156,000-2.5%$63/sqft
    Source: Top of VA, LLC #1001941116 Report a problem
    8/11/2018Price change$160,000-1.5%$64/sqft
    Source: Top of VA, LLC #1001941116 Report a problem
    7/17/2018Price change$162,500-1.5%$65/sqft
    Source: Top of VA, LLC #1001941116 Report a problem
    6/27/2018Listed for sale$165,000+14.2%$66/sqft
    Source: Top of VA, LLC #1001941116 Report a problem
    4/1/2016Sold$144,500$58/sqft
    Source: Public Record Report a problem

    Public tax history

    YearProperty taxesTax assessment
    2025$2,957 +1.8%$121,620 +2.8%
    2024$2,904 +109%$118,320 +7.6%
    2023$1,389 +18.1%$109,920 +8.7%
    2022$1,177 $101,100 +5.4%
    2021-- $95,880 +5.1%
    2020-- $91,260 +5.6%
    2019$1,021 +0.7%$86,400 +0.9%
    2018$1,014 +2.8%$85,620 +3.5%
    2017$986 +241.7%$82,740 +589.5%
    2016$289 -2.6%$12,000
    2015$296 -0.3%$12,000
    2014$297 $12,000
    Find assessor info on the county website

    Neighborhood: 25405

    Nearby schools

    GreatSchools rating
    Schools provided by the listing agent
    • Elementary: Orchard View
    • Middle: Martinsburg South
    • High: Martinsburg
    • District: Berkeley County Schools

    Source: Bright MLS. This data may not be complete. We recommend contacting the local school district to confirm school assignments for this home.

    Get a cash offer in 3 minutes
    Find out how much your home could sell for in as little as 3 minutes with a no-obligation cash offer.
    Estimated market value
    $284,600
    Get a cash offer in 3 minutes
    Find out how much your home could sell for in as little as 3 minutes with a no-obligation cash offer.
    Estimated market value
    $284,600