Skip main navigation
Sold for $260,000
  • $260,000

    20 Britania Ct, Martinsburg, WV 25405

    3beds
    2,452sqft
    Townhouse
    Built in 2015
    1,742 Square Feet Lot
    $278,500 Zestimate®
    $106/sqft
    $2,183 Estimated rent

    Home value

    $278,500

    $256,000 - $304,000

    $2,183/mo

    Zestimate® history
    Loading
    Loading...

    Owner options

    List your home for rent

    $2,183/mo

    Rent Zestimate®

    Find your next renter with Zillow Rental Manager. Plus, with online applications, you can quickly screen prospective tenants – for free.

    Learn more

    $2,183/mo

    Rent Zestimate®

    Refinance and save

    $1,508/mo

    Est. payment

    Refinancing to a lower rate could help reduce your monthly payments and save thousands over the life of the loan.

    See today's rates

    $1,508/mo

    Est. payment

    Explore your selling options

    Work with a Zillow partner agent

    Leverage their expertise and Zillow's premium Showcase listings to get your home seen by more buyers.

    Get started

    List with your own agent

    Get your home in front of millions of buyers by listing it on Zillow.

    Learn how to do it

    Sell it yourself

    Take full control of how buyers see your home on Zillow by listing For Sale by Owner (FSBO).

    List your home

    What's special

    Finished basementLarge deckLuxurious en suite bathroomDouble vanitySoaking tubPrivate yardPrivate back patio
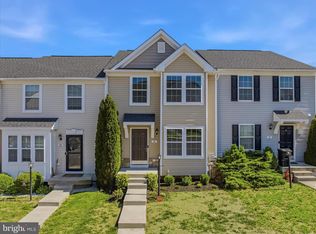
    Discover this spacious townhome, ideally situated in a prime location with the added bonus of backing onto a serene open space owned by the HOA. Step inside to a welcoming living room and convenient half bathroom, leading seamlessly into the kitchen featuring sleek stainless steel appliances, a versatile island perfect for quick meals, and ample space for both a dining area and additional storage. Enjoy outdoor living on the large deck, which overlooks the common area, with steps leading down to your private yard. Upstairs, retreat to the expansive primary bedroom complete with a walk-in closet and a luxurious en suite bathroom, featuring a double vanity, soaking tub, and separate shower. Down the hall, you will find a full bathroom with a shower-tub combo and two generously sized bedrooms. The finished basement offers endless possibilities to suit your needs, with an additional half bathroom, an unfinished area perfect for storage, a laundry space, and access to a private back patio. This home combines convenience, comfort, and flexibility — a must-see!

    Zillow last checked:

    Listing updated:

    Listed by:

    Olivia Turner 304-270-0057,

    Samson Properties

    Bought with:

    D.K. Rankin, WVS210301563

    Century 21 Modern Realty Results

    Source: Bright MLS,MLS#: WVBE2034994MLS Logo

    Facts & features

    Interior

    Bedrooms & bathrooms
    • Bedrooms: 3
    • Bathrooms: 4
    • Full bathrooms: 4
    • Main level bathrooms: 1
    Rooms
    • Room types: Living Room, Primary Bedroom, Kitchen, Basement, Bedroom 1, Laundry, Bathroom 1, Bathroom 2, Primary Bathroom, Half Bath
    Basement
    • Area: 417
    Heating
    • Heat Pump, Electric
    Cooling
    • Central Air, Electric
    Appliances
    • Included: Dishwasher, Disposal, Dryer, Exhaust Fan, Microwave, Oven/Range - Electric, Refrigerator, Stainless Steel Appliance(s), Washer, Water Heater, Electric Water Heater
    • Laundry: In Basement, Laundry Room
    Features
    • Doors: Sliding Glass, Storm Door(s)
    • Basement: Connecting Stairway,Partial,Full,Heated,Improved,Interior Entry,Exterior Entry,Partially Finished,Rear Entrance,Space For Rooms,Walk-Out Access,Windows
    • Has fireplace: No
    Interior area
    • Total structure area: 2,452
    • Total interior livable area: 2,452 sqft
    • Finished area above ground: 2,035
    • Finished area below ground: 417

    Property

    Parking
    • Total spaces: 2
    • Parking features: Parking Space Conveys, Parking Lot
    Accessibility
    • Accessibility features: None
    Features
    • Levels: Two
    • Stories: 2
    • Exterior features: Bump-outs, Lighting, Sidewalks, Street Lights
    • Pool features: None
    • Has view: Yes
    • View description: Trees/Woods
    Lot
    • Size: 1,742 Square Feet
    • Features: Backs - Open Common Area, Landscaped, Level, Rear Yard
    Details
    • Additional structures: Above Grade, Below Grade
    • Parcel number: 01 10L001500000000
    • Zoning: 101
    • Special conditions: Standard

    Construction

    Type & style
    • Home type: Townhouse
    • Architectural style: Colonial
    • Property subtype: Townhouse
    Materials
    • Vinyl Siding
    • Foundation: Passive Radon Mitigation, Permanent
    Condition
    • New construction: No
    • Year built: 2015

    Utilities & green energy

    • Sewer: Public Sewer
    • Water: Public

    Community & HOA

    Community
    • Security: Exterior Cameras, Security System
    • Subdivision: Kensington Terrace
    HOA
    • Has HOA: Yes
    • HOA fee: $300 annually
    Location
    • Region: Martinsburg
    • Municipality: Arden District

    Financial & listing details

    • Price per square foot: $106/sqft
    • Tax assessed value: $134,880
    • Annual tax amount: $1,655
    • Date on market: 11/23/2024
    • Listing agreement: Exclusive Right To Sell
    • Ownership: Fee Simple

    Price history

    DateEventPrice
    1/22/2025Sold$260,000$106/sqft
    Source: Bright MLS #WVBE2034994 Report a problem
    12/20/2024Contingent$260,000$106/sqft
    Source: Bright MLS #WVBE2034994 Report a problem
    12/5/2024Listed for sale$260,000$106/sqft
    Source: Bright MLS #WVBE2034994 Report a problem
    11/27/2024Contingent$260,000$106/sqft
    Source: Bright MLS #WVBE2034994 Report a problem
    11/23/2024Listed for sale$260,000+5.3%$106/sqft
    Source: Bright MLS #WVBE2034994 Report a problem
    7/18/2022Sold$247,000-1.8%$101/sqft
    Source: Bright MLS #WVBE2009296 Report a problem
    5/11/2022Pending sale$251,500$103/sqft
    Source: Bright MLS #WVBE2009296 Report a problem
    5/11/2022Price change$251,500+3.7%$103/sqft
    Source: Bright MLS #WVBE2009296 Report a problem
    5/8/2022Listed for sale$242,500+47%$99/sqft
    Source: Bright MLS #WVBE2009296 Report a problem
    7/16/2020Sold$165,000$67/sqft
    Source: Public Record Report a problem
    5/17/2020Pending sale$165,000$67/sqft
    Source: RE/MAX 1st Realty #WVBE176930 Report a problem
    5/12/2020Listed for sale$165,000$67/sqft
    Source: RE/MAX 1st Realty #WVBE176930 Report a problem

    Public tax history

    YearProperty taxesTax assessment
    2025$1,694 +2.3%$139,320 +3.3%
    2024$1,655 +15%$134,880 +18.4%
    2023$1,440 +18.1%$113,940 +8.8%
    2022$1,219 $104,760 +6.8%
    2021-- $98,100 +5.6%
    2020-- $92,880 +5.5%
    2019$1,041 +0.8%$88,020 +1%
    2018$1,032 +2.8%$87,180 +3.5%
    2017$1,004 +247.9%$84,240 +602%
    2016$289 -2.6%$12,000
    2015$296 -0.3%$12,000
    2014$297 $12,000
    Find assessor info on the county website

    Neighborhood: 25405

    Nearby schools

    GreatSchools rating
    Schools provided by the listing agent
    • District: Berkeley County Schools

    Source: Bright MLS. This data may not be complete. We recommend contacting the local school district to confirm school assignments for this home.

    Get a cash offer in 3 minutes
    Find out how much your home could sell for in as little as 3 minutes with a no-obligation cash offer.
    Estimated market value
    $278,500
    Get a cash offer in 3 minutes
    Find out how much your home could sell for in as little as 3 minutes with a no-obligation cash offer.
    Estimated market value
    $278,500