This adorable brick ranch in Martinsburg, West Virginia, is back on the market! This ranch has been updated throughout. Key features of the property include: - Completely Finished Basement: Features a new interior French drain system with a lifetime guarantee, ensuring you never have to worry about leaking or flooding again. The basement also includes new carpet and a laundry area with storage and utility hookups in utility room - Main Level Updates: Beautifully refinished hardwood floors and fresh paint throughout both the main level and the basement. - Kitchen & Bath: The kitchen boasts new updates, including new appliances, new countertops, a walk-in pantry, and new laminate flooring, and new laminate flooring in the bathroom. - Exterior Improvements: The home features a new roof and new exterior doors on both the front and side of the house. - Flexible Living Space: With five bedrooms, there is potential for a sixth bedroom, or the extra space can be used as an office, den, or recreation room. This home is situated in a great location and is move-in ready. schedule online
For sale
Price cut: $12.1K (8/1)
$252,900
357 Hedrick Ave, Martinsburg, WV 25405
5beds
1,659sqft
:
Get pre-qualified$1,579/mo
Single Family Residence
Built in 1964
8,712 Square Feet Lot
$264,500 Zestimate®
$152/sqft
$-- HOA
What's special
Completely finished basementBrick ranchFive bedroomsBeautifully refinished hardwood floorsNew countertopsNew roofWalk-in pantry
- 140 days |
- 370 |
- 36 |
Zillow last checked:
Listing updated:
Listed by:
Wanda Garris Miller 540-323-0426,
Century 21 Redwood Realty
Source: Bright MLS,MLS#: WVBE2048206
Facts & features
Interior
Bedrooms & bathrooms
- Bedrooms: 5
- Bathrooms: 1
- Full bathrooms: 1
- Main level bathrooms: 1
- Main level bedrooms: 3
Rooms
- Room types: Living Room, Bedroom 2, Bedroom 3, Bedroom 4, Bedroom 5, Kitchen, Bedroom 1, Other, Storage Room
Bedroom 1
- Features: Flooring - Wood, Ceiling Fan(s)
- Level: Main
- Area: 90 Square Feet
- Dimensions: 10 X 9
Bedroom 2
- Features: Flooring - Wood, Ceiling Fan(s)
- Level: Main
- Area: 81 Square Feet
- Dimensions: 9 X 9
Bedroom 3
- Features: Flooring - Wood
- Level: Main
- Area: 88 Square Feet
- Dimensions: 8 X 11
Bedroom 4
- Level: Lower
- Area: 208 Square Feet
- Dimensions: 13 X 16
Bedroom 5
- Level: Lower
- Area: 162 Square Feet
- Dimensions: 9 X 18
Kitchen
- Features: Flooring - Laminated, Eat-in Kitchen, Lighting - Ceiling, Pantry
- Level: Main
- Area: 104 Square Feet
- Dimensions: 8 X 13
Living room
- Features: Ceiling Fan(s), Flooring - Wood, Living/Dining Room Combo
- Level: Main
- Area: 260 Square Feet
- Dimensions: 13 X 20
Other
- Level: Lower
- Area: 169 Square Feet
- Dimensions: 13 X 13
Storage room
- Features: Flooring - Concrete, Lighting - Ceiling
- Level: Lower
- Area: 169 Square Feet
- Dimensions: 13 X 13
Heating
- Baseboard, Electric
Cooling
- Ceiling Fan(s), Electric
Appliances
- Included: Dishwasher, Exhaust Fan, Oven/Range - Electric, Range Hood, Refrigerator, Stainless Steel Appliance(s), Water Heater, Electric Water Heater
- Laundry: In Basement, Hookup, Lower Level, Washer/Dryer Hookups Only
Features
- Ceiling Fan(s), Combination Dining/Living, Dining Area, Eat-in Kitchen, Kitchen - Table Space, Pantry, Dry Wall
- Flooring: Laminate, Hardwood, Wood
- Windows: Double Pane Windows
- Basement: Other,Full,Finished,Heated,Improved,Interior Entry
- Has fireplace: No
Interior area
- Total structure area: 1,828
- Total interior livable area: 1,659 sqft
- Finished area above ground: 928
- Finished area below ground: 731
Property
Parking
- Total spaces: 3
- Parking features: Gravel, Driveway
- Uncovered spaces: 3
Accessibility
- Accessibility features: None
Features
- Levels: Two
- Stories: 2
- Pool features: None
- Fencing: Chain Link
- Frontage type: Road Frontage
Lot
- Size: 8,712 Square Feet
- Features: Open Lot, Rear Yard
Details
- Additional structures: Above Grade, Below Grade
- Parcel number: 01 5P002000000000
- Zoning: 101
- Special conditions: Standard
Construction
Type & style
- Home type: SingleFamily
- Architectural style: Ranch/Rambler
- Property subtype: Single Family Residence
Materials
- Brick Front, Other
- Foundation: Permanent
- Roof: Architectural Shingle
Condition
- Good
- New construction: No
- Year built: 1964
Utilities & green energy
- Sewer: Public Sewer
- Water: Public
- Utilities for property: Electricity Available, Phone Available, Water Available, Sewer Available
Community & HOA
Community
- Subdivision: Wheatland
HOA
- Has HOA: No
Location
- Region: Martinsburg
Financial & listing details
- Price per square foot: $152/sqft
- Tax assessed value: $64,620
- Annual tax amount: $785
- Date on market: 3/16/2026
- Listing agreement: Exclusive Right To Sell
- Listing terms: Cash,Conventional,FHA,USDA Loan,VA Loan,Other
- Ownership: Fee Simple
- Road surface type: Black Top
Estimated market value
$264,500
$251,000 - $278,000
$2,077/mo
Price history
| Date | Event | Price |
|---|---|---|
| 8/1/2026 | Price change | $252,900-4.6%$152/sqft |
Source:  Bright MLS #WVBE2048206 Report a problem Bright MLS #WVBE2048206 Report a problem | ||
| 7/25/2026 | Listed for sale | $265,000$160/sqft |
Source: Bright MLS #WVBE2048206 Report a problem | ||
| 5/23/2026 | Listing removed | $265,000$160/sqft |
Source: Bright MLS #WVBE2048206 Report a problem | ||
| 5/17/2026 | Contingent | $265,000$160/sqft |
Source: Bright MLS #WVBE2048206 Report a problem | ||
| 5/9/2026 | Price change | $265,000-7.3%$160/sqft |
Source: Bright MLS #WVBE2048206 Report a problem | ||
| 4/19/2026 | Price change | $285,900-3.1%$172/sqft |
Source: Bright MLS #WVBE2048206 Report a problem | ||
| 4/12/2026 | Price change | $295,000-1.3%$178/sqft |
Source: Bright MLS #WVBE2048206 Report a problem | ||
| 3/16/2026 | Listed for sale | $299,000$180/sqft |
Source: Bright MLS #WVBE2048206 Report a problem | ||
Public tax history
| Year | Property taxes | Tax assessment |
|---|---|---|
| 2025 | $786 +3.8% | $64,620 +4.8% |
| 2024 | $757 +1% | $61,680 +4% |
| 2023 | $749 +15.7% | $59,280 +6.6% |
| 2022 | $647 | $55,620 +5.5% |
| 2021 | -- | $52,740 +16% |
| 2020 | -- | $45,480 +3.6% |
| 2019 | $519 +1.4% | $43,920 +1.5% |
| 2018 | $512 +6.6% | $43,260 +7.3% |
| 2017 | $481 +0.6% | $40,320 +1.5% |
| 2016 | $478 +7.6% | $39,720 +10.5% |
| 2015 | $444 -10.4% | $35,940 -10.2% |
| 2014 | $496 +6.2% | $40,020 +2.6% |
| 2013 | $467 | $39,000 +3.2% |
| 2012 | $467 -12.4% | $37,800 -13% |
| 2011 | $533 -54.1% | $43,440 -10.5% |
| 2010 | $1,161 -2.8% | $48,540 -9% |
| 2009 | $1,195 +5.7% | $53,340 +4.1% |
| 2008 | $1,130 +1% | $51,240 +1.3% |
| 2007 | $1,118 +24.1% | $50,580 +27.9% |
| 2006 | $901 | $39,540 -46.3% |
| 2005 | -- | $73,620 +18.9% |
| 2004 | -- | $61,920 +14.5% |
| 2003 | -- | $54,060 +4.4% |
| 2002 | -- | $51,780 |
| 2001 | -- | $51,780 |
Find assessor info on the county website
Monthly payment
Est. payment
Payment breakdown
Explore the cost of this home by adjusting the details. Changes won't be saved.Climate risks
Neighborhood: 25405
Nearby schools
GreatSchools rating
- 1/10Winchester Avenue Elementary SchoolGrades: PK-3Distance: 1.2 mi
- 5/10Martinsburg South Middle SchoolGrades: 6-8Distance: 1.3 mi
- 6/10Martinsburg High SchoolGrades: 9-12Distance: 1.3 mi
Schools provided by the listing agent
- District: Berkeley County Schools
Source: Bright MLS. This data may not be complete. We recommend contacting the local school district to confirm school assignments for this home.
- $159,4001 bd2 ba860 sqft365 Hedrick Ave #365, Martinsburg, WV 25405Off Market
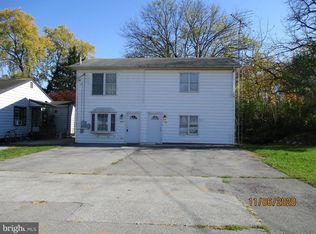
- $193,2001 bd1 ba840 sqft365 Hedrick Ave, Martinsburg, WV 25405Off Market
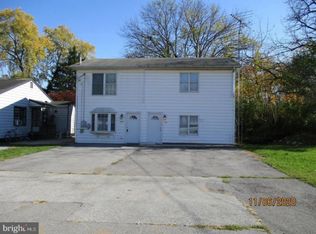
- $212,8002 bd1 ba896 sqft347 Hedrick Ave, Martinsburg, WV 25405Off Market
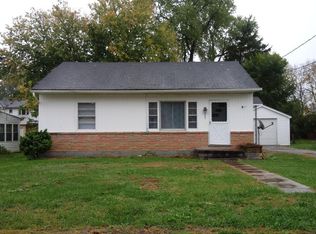
- $13,300-- bd-- ba-- sqftHedrick Ave, Martinsburg, WV 25405Off Market
- $44,400-- bd-- ba-- sqftHedrick Ave, Martinsburg, WV 25405Off Market
- $157,6001 bd2 ba840 sqft365-367 Hedrick Ave #365-367, Martinsburg, WV 25405Off Market
- $203,5001 bd2 ba860 sqft367 Hedrick Ave, Martinsburg, WV 25405Off Market
- $149,3001 bd1 ba840 sqft367 Hedrick Ave #367, Martinsburg, WV 25405Off Market
A local agent can set up tours, give advice and negotiate with sellers.
Similar homes
- $249,9004 bd1 ba1.2k sqft408 Bernice Ave, Martinsburg, WV 25405For Sale

 MLS ID #WVBE2053254, Nick Palkovic, Touchstone Realty, LLC. Bright MLS
 - $239,0002 bd2 ba1.6k sqft320 Hedrick Ave, Martinsburg, WV 25405For Sale
 MLS ID #WVBE2051728, Brad Runkles, Weichert Realtors - Blue Ribbon. Bright MLS
 - $280,0003 bd2 ba1.5k sqft142 Tammy Ln, Martinsburg, WV 25405For Sale
 MLS ID #WVBE2053058, Terry Walker, Coldwell Banker Premier. Bright MLS
 - $286,0003 bd2 ba1.2k sqft227 Tather Dr, Martinsburg, WV 25405For Sale
 MLS ID #WVBE2053320, Mary Frazee, Long & Foster Real Estate, Inc.. Bright MLS
 - $250,0003 bd2 ba1.8k sqft200 E John St, Martinsburg, WV 25401For SaleMLS ID #WVBE2053028, Carolyn Young, Samson Properties. Bright MLS
- $260,0004 bd2 ba1.4k sqft310 S Tennessee Ave, Martinsburg, WV 25401For SaleMLS ID #WVBE2052924, Tanya Vergara, Weichert Realtors - Blue Ribbon. Bright MLS
- $249,9903 bd1 ba1.2k sqft65 Hawthorne Ave, Martinsburg, WV 25401For SaleMLS ID #WVBE2052252, Jeff Jardine, Burch Real Estate Group, LLC. Bright MLS
- $234,9002 bd2 ba1k sqft409 Faulkner Ave, Martinsburg, WV 25401For SaleMLS ID #WVBE2053286, Heidi Crawford, Samson Properties. Bright MLS
- $--4 bd2 ba1.9k sqft500 E Moler Ave, Martinsburg, WV 25404AuctionServiceLink Auction
- $260,0004 bd2 ba1.8k sqft723 W King St, Martinsburg, WV 25401For SaleMLS ID #WVBE2051730, Ally Fisher, Samson Properties. Bright MLS
- $250,0003 bd2 ba1.9k sqft633 N Queen St, Martinsburg, WV 25404For SaleMLS ID #WVBE2052466, Sabrina Toothman, Samson Properties. Bright MLS
- $250,0002 bd1 ba1.1k sqft507 Wilson St, Martinsburg, WV 25401For SaleMLS ID #WVBE2051202, Liz McDonald, Dandridge Realty Group, LLC. Bright MLS
- $319,0004 bd2 ba1.7k sqft915 Florida Ave, Martinsburg, WV 25401For SaleMLS ID #WVBE2052260, Jennifer Fortson, Charis Realty Group. Bright MLS
- $265,0003 bd2 ba1.4k sqft211 E Liberty St, Martinsburg, WV 25404For SaleMLS ID #WVBE2044748, Laura Corbin, Pearson Smith Realty, LLC. Bright MLS
- $322,5003 bd2 ba1.3k sqft65 Live Oak Ct, Martinsburg, WV 25405For SaleMLS ID #WVBE2052480, Leah Clowser, RE/MAX Roots. Bright MLS
- $295,0003 bd2 ba1.1k sqft129 Raider Ln, Martinsburg, WV 25403For SaleMLS ID #WVBE2052692, Heloisa Amar, Samson Properties. Bright MLS
- $319,0003 bd2 ba1.2k sqft331 Crestview Dr, Martinsburg, WV 25405For SaleMLS ID #WVBE2053042, Gabe McDonald, Touchstone Realty, LLC. Bright MLS
- $319,9003 bd2 ba1.9k sqft119 N Delaware Ave, Martinsburg, WV 25401For SaleMLS ID #WVBE2051504, Jordan Butts, Burch Real Estate Group, LLC. Bright MLS
- $275,0003 bd3 ba1.7k sqft153 Kensington Ter, Martinsburg, WV 25405For SaleMLS ID #WVBE2049072, Chris Fleming, Samson Properties. Bright MLS
- $195,0003 bd2 ba1.2k sqft529 W Race St, Martinsburg, WV 25401For SaleMLS ID #WVBE2052532, Tanya Vergara, Weichert Realtors - Blue Ribbon. Bright MLS
