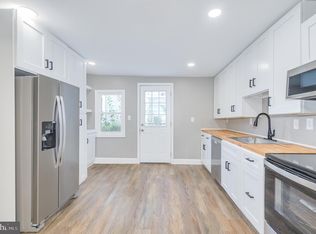
Timeless Charm Meets Modern Convenience in Downtown Martinsburg Discover the perfect blend of historic character and modern updates in this beautifully maintained 3-bedroom, 1.5-bath Colonial located in the heart of downtown Martinsburg. Just minutes from I-81, local dining, shopping, and the city's thriving historic district, this home offers both convenience and classic appeal. Step inside and be welcomed by soaring 9-foot ceilings, abundant natural light, and beautiful bay windows that enhance the spacious, inviting layout. Luxury vinyl plank flooring flows throughout the main living areas, creating a warm and stylish atmosphere that's perfect for everyday living and entertaining. The updated kitchen is equipped with stainless steel appliances, while the recently remodeled full bathroom offers a fresh, modern feel. A convenient main-level half bath adds functionality for guests and daily living. Whether you're looking for your first home, room to grow, or simply want to enjoy all that downtown Martinsburg has to offer, this move-in-ready Colonial combines timeless architecture, thoughtful updates, and an unbeatable location. Schedule your private showing today and experience everything this charming home has to offer.
For sale
$250,000
633 N Queen St, Martinsburg, WV 25404
3beds
1,962sqft
Single Family Residence
Built in 1920
2,614 Square Feet Lot
$247,000 Zestimate®
$127/sqft
$-- HOA
What's special
Historic characterBeautiful bay windowsModern updatesUpdated kitchenSpacious inviting layoutAbundant natural lightLuxury vinyl plank flooring
- 37 days |
- 850 |
- 59 |
Likely to sell faster than
Zillow last checked:
Listing updated:
Listed by:
Sabrina Toothman 304-283-2498,
Samson Properties
Source: Bright MLS,MLS#: WVBE2052466
Facts & features
Interior
Bedrooms & bathrooms
- Bedrooms: 3
- Bathrooms: 2
- Full bathrooms: 1
- 1/2 bathrooms: 1
- Main level bathrooms: 1
Heating
- Forced Air, Natural Gas
Cooling
- Window Unit(s), Electric
Appliances
- Included: Microwave, Oven/Range - Electric, Refrigerator, Electric Water Heater
Features
- Basement: Connecting Stairway,Partial,Exterior Entry,Unfinished,Walk-Out Access
- Has fireplace: No
Interior area
- Total structure area: 1,962
- Total interior livable area: 1,962 sqft
- Finished area above ground: 1,962
Property
Parking
- Parking features: Off Street
Accessibility
- Accessibility features: None
Features
- Levels: Three
- Stories: 3
- Pool features: None
Lot
- Size: 2,614 Square Feet
Details
- Additional structures: Above Grade
- Parcel number: 06 6018100010000
- Zoning: 101
- Special conditions: Standard
Construction
Type & style
- Home type: SingleFamily
- Architectural style: Colonial
- Property subtype: Single Family Residence
Materials
- Mixed
- Foundation: Concrete Perimeter
Condition
- New construction: No
- Year built: 1920
- Major remodel year: 2025
Utilities & green energy
- Sewer: Public Sewer
- Water: Public
Community & HOA
Community
- Subdivision: City Of Martinsburg
HOA
- Has HOA: No
Location
- Region: Martinsburg
Financial & listing details
- Price per square foot: $127/sqft
- Tax assessed value: $38,160
- Annual tax amount: $1,189
- Date on market: 7/9/2026
- Listing agreement: Exclusive Right To Sell
- Listing terms: Cash,Conventional,FHA,USDA Loan,VA Loan
- Ownership: Fee Simple
Estimated market value
$247,000
$235,000 - $259,000
$1,788/mo
Price history
| Date | Event | Price |
|---|---|---|
| 7/9/2026 | Listed for sale | $250,000-2%$127/sqft |
Source:  Bright MLS #WVBE2052466 Report a problem Bright MLS #WVBE2052466 Report a problem | ||
| 7/1/2026 | Listing removed | $255,000$130/sqft |
Source: Bright MLS #WVBE2046074 Report a problem | ||
| 5/13/2026 | Listed for sale | $255,000$130/sqft |
Source: Bright MLS #WVBE2046074 Report a problem | ||
| 4/23/2026 | Contingent | $255,000$130/sqft |
Source: Bright MLS #WVBE2046074 Report a problem | ||
| 3/15/2026 | Price change | $255,000-3.8%$130/sqft |
Source: Bright MLS #WVBE2046074 Report a problem | ||
| 11/22/2025 | Listed for sale | $265,000+960%$135/sqft |
Source: Bright MLS #WVBE2046074 Report a problem | ||
| 5/24/2019 | Sold | $25,000$13/sqft |
Source: Public Record Report a problem | ||
Public tax history
| Year | Property taxes | Tax assessment |
|---|---|---|
| 2025 | $1,189 +87.4% | $38,160 +88.7% |
| 2024 | $635 -2.4% | $20,220 |
| 2023 | $650 +13.5% | $20,220 +7% |
| 2022 | $573 | $18,900 +6.1% |
| 2021 | -- | $17,820 +4.9% |
| 2020 | -- | $16,980 +4% |
| 2019 | $501 +102.9% | $16,320 +1.5% |
| 2018 | $247 +1.9% | $16,080 +2.7% |
| 2017 | $242 +1.2% | $15,660 +2% |
| 2016 | $239 -0.5% | $15,360 +1.6% |
| 2015 | $240 +0.6% | $15,120 +0.8% |
| 2014 | $239 +8.5% | $15,000 +2.9% |
| 2013 | $220 | $14,580 +3.4% |
| 2012 | $220 +1.9% | $14,100 |
| 2011 | $216 -42.9% | $14,100 -45.1% |
| 2010 | $378 +1.3% | $25,680 -5.9% |
| 2009 | $374 +1.4% | $27,300 |
| 2008 | $369 -50.4% | $27,300 |
| 2007 | $743 +8.9% | $27,300 +12.9% |
| 2006 | $682 +46.2% | $24,180 +54.4% |
| 2005 | $467 | $15,660 +14% |
| 2004 | -- | $13,740 +7% |
| 2003 | -- | $12,840 +12% |
| 2002 | -- | $11,460 |
| 2001 | -- | $11,460 |
Find assessor info on the county website
Monthly payment
Est. payment
Payment breakdown
Explore the cost of this home by adjusting the details. Changes won't be saved.Climate risks
Neighborhood: 25404
Nearby schools
GreatSchools rating
- NATuscarora Elementary SchoolGrades: PK-2Distance: 1.2 mi
- 4/10Martinsburg North Middle SchoolGrades: 6-8Distance: 0.7 mi
- 6/10Martinsburg High SchoolGrades: 9-12Distance: 1.2 mi
Schools provided by the listing agent
- District: Berkeley County Schools
Source: Bright MLS. This data may not be complete. We recommend contacting the local school district to confirm school assignments for this home.
- $170,2006 bd-- ba1.9k sqft635 N Queen St, Martinsburg, WV 25404Off Market

- $106,7003 bd1 ba1.6k sqft619 N Queen St, Martinsburg, WV 25404Off Market
- $140,9003 bd1 ba1.7k sqft617 N Queen St, Martinsburg, WV 25404Off Market
- $45,9305 bd2 ba2.8k sqft632 N Queen St, Martinsburg, WV 25404Off Market
- $167,8003 bd1 ba1.8k sqft631 N Queen St, Martinsburg, WV 25404Off Market
- $3,900-- bd-- ba-- sqft631 N Queen St, Martinsburg, WV 25404Off Market
- $250,0003 bd3 ba2.1k sqft636 N Queen St, Martinsburg, WV 25404Sold
- $135,2002 bd2 ba2.2k sqft108 Union Ave, Martinsburg, WV 25404Off Market
A local agent can set up tours, give advice and negotiate with sellers.
A local lender can help you make sure your offer is ready when you are.
Similar homes
- $290,0004 bd2 ba1.5k sqft120 N High St, Martinsburg, WV 25404For Sale

 MLS ID #WVBE2053478, Mr. Rocky Roach, Samson Properties. Bright MLS
 - $265,0003 bd2 ba1.4k sqft211 E Liberty St, Martinsburg, WV 25404For Sale
 MLS ID #WVBE2044748, Laura Corbin, Pearson Smith Realty, LLC. Bright MLS
 - $325,0004 bd2 ba1.9k sqft505 N Western Ave, Martinsburg, WV 25404For Sale
 MLS ID #WVBE2053094, Teresa Evans-Johnson, Burch Real Estate Group, LLC. Bright MLS
 - $234,9002 bd2 ba1k sqft409 Faulkner Ave, Martinsburg, WV 25401For Sale
 MLS ID #WVBE2053286, Heidi Crawford, Samson Properties. Bright MLS
 - $252,9005 bd1 ba1.6k sqft357 Hedrick Ave, Martinsburg, WV 25405For SaleMLS ID #WVBE2048206, Wanda Garris Miller, Century 21 Redwood Realty. Bright MLS
- $195,0003 bd2 ba1.2k sqft529 W Race St, Martinsburg, WV 25401For SaleMLS ID #WVBE2052532, Tanya Vergara, Weichert Realtors - Blue Ribbon. Bright MLS
- $280,0003 bd2 ba1.5k sqft142 Tammy Ln, Martinsburg, WV 25405For SaleMLS ID #WVBE2053058, Terry Walker, Coldwell Banker Premier. Bright MLS
- $299,9006 bd-- ba2.6k sqft621/623 E Moler Ave, Martinsburg, WV 25404For SaleMLS ID #WVBE2052446, Butch Cazin, Long & Foster Real Estate, Inc.. Bright MLS
- $309,9003 bd2 ba1.9k sqft119 N Delaware Ave, Martinsburg, WV 25401For SaleMLS ID #WVBE2051504, Jordan Butts, Burch Real Estate Group, LLC. Bright MLS
- $295,0003 bd2 ba1.1k sqft129 Raider Ln, Martinsburg, WV 25403For SaleMLS ID #WVBE2052692, Heloisa Amar, Samson Properties. Bright MLS
- $254,0003 bd3 ba1.9k sqft12 Quince Tree Dr, Martinsburg, WV 25403For SaleMLS ID #WVBE2053008, Monika Foster, Samson Properties. Bright MLS
- $299,9003 bd2 ba1.1k sqft701 Boston St, Martinsburg, WV 25401New ConstructionMLS ID #WVBE2051684, Matt Ridgeway, RE/MAX Real Estate Group. Bright MLS
- $299,9005 bd2 ba2.1k sqft12769 Back Creek Valley Rd, Hedgesville, WV 25427For SaleMLS ID #WVBE2053436, Jordan Butts, Burch Real Estate Group, LLC. Bright MLS
- $285,0003 bd2 ba1.1k sqft1005 Texas St, Martinsburg, WV 25401New ConstructionMLS ID #WVBE2053104, andrew lamkin, JBG Realty, Inc.. Bright MLS
- $249,9003 bd1 ba1.3k sqft18003 Davis Ln, Boonsboro, MD 21713For SaleMLS ID #MDWA2038630, Peggy Patschak, Real Estate Innovations. Bright MLS
- $322,5003 bd2 ba1.3k sqft65 Live Oak Ct, Martinsburg, WV 25405For SaleMLS ID #WVBE2052480, Leah Clowser, RE/MAX Roots. Bright MLS
- $365,0003 bd2 ba1.5k sqft43 Elstow Way, Martinsburg, WV 25405For SaleMLS ID #WVBE2053300, Sonja Bushue, Samson Properties. Bright MLS
- $275,0003 bd3 ba1.7k sqft153 Kensington Ter, Martinsburg, WV 25405For SaleMLS ID #WVBE2049072, Chris Fleming, Samson Properties. Bright MLS
- $269,9993 bd3 ba2.1k sqft97 Quince Tree Dr, Martinsburg, WV 25403For SaleMLS ID #WVBE2051046, Amanda Jackson - Gloyd, Coldwell Banker Premier. Bright MLS
- $265,0003 bd2 ba1.5k sqft31 Beekman Pl, Charles Town, WV 25414For SaleMLS ID #WVJF2025726, Cathi Miller, Hagan Realty. Bright MLS
