Come take a look at this recently remodeled rancher on the fringe of Martinsburg and near schools, shopping and major highways -- yet conveniently tucked away on side street with little traffic. This home, just under 2000 square feet, has fresh paint throughout, new laminated vinyl plank flooring in every room and closet, new water heater, all new stainless appliances, newly wired outlets and switches, new ceiling fans, lighting fixtures and more! Four bedrooms to accommodate all your loved ones, or make one of the bedrooms a home office for those who do remote work. High speed internet is available. You will absolutely love the huge family room addition featuring a pellet stove to keep you cozy on those cool winter evenings. French doors from the family room to awesome covered porch (10 x 23), with convenient storage room (would make a great spot for garden tools, an outside pantry for canned goods, or even your holiday decorations). Let's not overlook the stunning front porch measuring 10 x 19 that spans most of the home in the front. Large storage shed in back yard and most of the property is fenced, to keep those furry family members within your property boundaries. There's so much more than meets the eye with this gem, so do yourself a favor and schedule your tour today!
For sale
$325,000
505 N Western Ave, Martinsburg, WV 25404
4beds
1,972sqft
Single Family Residence
Built in 1998
0.26 Acres Lot
$321,700 Zestimate®
$165/sqft
$-- HOA
What's special
Recently remodeled rancherFresh paint throughoutNew ceiling fansAll new stainless appliancesFour bedroomsHuge family room additionConvenient storage room
- 16 days |
- 1,130 |
- 61 |
Likely to sell faster than
Zillow last checked:
Listing updated:
Listed by:
Teresa Evans-Johnson 304-279-8140,
Burch Real Estate Group, LLC
Source: Bright MLS,MLS#: WVBE2053094
Facts & features
Interior
Bedrooms & bathrooms
- Bedrooms: 4
- Bathrooms: 2
- Full bathrooms: 1
- 1/2 bathrooms: 1
- Main level bathrooms: 2
- Main level bedrooms: 4
Rooms
- Room types: Living Room, Bedroom 2, Bedroom 3, Bedroom 4, Kitchen, Family Room, Bedroom 1, Bathroom 1, Half Bath
Bedroom 1
- Features: Flooring - Laminate Plank
- Level: Main
- Area: 154 Square Feet
- Dimensions: 11 X 14
Bedroom 2
- Features: Flooring - Laminate Plank
- Level: Main
- Area: 81 Square Feet
- Dimensions: 9 X 9
Bedroom 3
- Features: Flooring - Laminate Plank
- Level: Main
- Area: 110 Square Feet
- Dimensions: 10 X 11
Bedroom 4
- Features: Flooring - Laminate Plank
- Level: Main
- Area: 99 Square Feet
- Dimensions: 9 X 11
Bathroom 1
- Features: Bathroom - Tub Shower, Flooring - Laminate Plank
- Level: Main
- Area: 63 Square Feet
- Dimensions: 7 X 9
Family room
- Features: Ceiling Fan(s), Flooring - Laminate Plank
- Level: Main
- Area: 480 Square Feet
- Dimensions: 20 X 24
Half bath
- Features: Flooring - Laminate Plank
- Level: Main
- Area: 15 Square Feet
- Dimensions: 3 X 5
Kitchen
- Features: Ceiling Fan(s), Countertop(s) - Recycled Content, Dining Area, Flooring - Laminate Plank, Eat-in Kitchen, Kitchen - Country, Kitchen - Electric Cooking
- Level: Main
- Area: 216 Square Feet
- Dimensions: 12 X 18
Living room
- Features: Flooring - Laminate Plank
- Level: Main
- Area: 252 Square Feet
- Dimensions: 14 X 18
Heating
- Central, Electric
Cooling
- Central Air, Electric
Appliances
- Included: Microwave, Dishwasher, Exhaust Fan, Ice Maker, Self Cleaning Oven, Refrigerator, Stainless Steel Appliance(s), Cooktop, Water Heater, Electric Water Heater
Features
- Bathroom - Tub Shower, Ceiling Fan(s), Combination Kitchen/Dining, Entry Level Bedroom, Floor Plan - Traditional, Kitchen - Country, Eat-in Kitchen, Kitchen - Table Space, Wainscotting, Dry Wall
- Flooring: Luxury Vinyl
- Has basement: No
- Number of fireplaces: 1
- Fireplace features: Pellet Stove
Interior area
- Total structure area: 1,972
- Total interior livable area: 1,972 sqft
- Finished area above ground: 1,972
- Finished area below ground: 0
Property
Parking
- Total spaces: 6
- Parking features: Driveway, Off Street
- Uncovered spaces: 6
Accessibility
- Accessibility features: None
Features
- Levels: One
- Stories: 1
- Pool features: None
- Has view: Yes
- View description: Garden
Lot
- Size: 0.26 Acres
Details
- Additional structures: Above Grade, Below Grade
- Parcel number: 06 3003000010000
- Zoning: 101
- Special conditions: Standard
Construction
Type & style
- Home type: SingleFamily
- Architectural style: Ranch/Rambler
- Property subtype: Single Family Residence
Materials
- Vinyl Siding, Concrete
- Foundation: Crawl Space
- Roof: Architectural Shingle
Condition
- Very Good
- New construction: No
- Year built: 1998
- Major remodel year: 2026
Utilities & green energy
- Sewer: Public Sewer
- Water: Public
- Utilities for property: Cable Available, Phone Available, Broadband, Cable
Community & HOA
Community
- Subdivision: Fairground Heights
HOA
- Has HOA: No
Location
- Region: Martinsburg
- Municipality: City Of Martinsburg
Financial & listing details
- Price per square foot: $165/sqft
- Tax assessed value: $121,140
- Annual tax amount: $3,775
- Date on market: 8/4/2026
- Listing agreement: Exclusive Right To Sell
- Inclusions: Refrigerator, Stove, Built-in Microwave, Dishwasher, Shed
- Ownership: Fee Simple
Estimated market value
$321,700
$306,000 - $338,000
$2,044/mo
Price history
| Date | Event | Price |
|---|---|---|
| 8/4/2026 | Listed for sale | $325,000+150.2%$165/sqft |
Source:  Bright MLS #WVBE2053094 Report a problem Bright MLS #WVBE2053094 Report a problem | ||
| 6/24/2012 | Listing removed | $129,900$66/sqft |
Source: Homepath Report a problem | ||
| 5/24/2012 | Price change | $129,900+12890%$66/sqft |
Source: Homepath Report a problem | ||
| 5/16/2012 | Listed for sale | -- |
Source: Homepath Report a problem | ||
| 4/13/2012 | Listing removed | -- |
Source: Homepath Report a problem | ||
| 4/8/2012 | Listed for sale | -- |
Source: Homepath Report a problem | ||
| 7/6/1999 | Sold | $1,000$1/sqft |
Source: Agent Provided Report a problem | ||
Public tax history
| Year | Property taxes | Tax assessment |
|---|---|---|
| 2025 | $3,775 -1.8% | $121,140 -1.1% |
| 2024 | $3,844 -0.8% | $122,460 +1.7% |
| 2023 | $3,874 +15.5% | $120,420 +8.8% |
| 2022 | $3,355 | $110,640 +4.4% |
| 2021 | -- | $105,960 +3.3% |
| 2020 | -- | $102,540 +6.7% |
| 2019 | $2,948 +6.2% | $96,060 +6.3% |
| 2018 | $2,775 +0.8% | $90,360 +1.6% |
| 2017 | $2,753 0% | $88,980 +0.7% |
| 2016 | $2,753 +0.9% | $88,380 +3% |
| 2015 | $2,728 -0.2% | $85,800 |
| 2014 | $2,734 +112.7% | $85,800 +1.8% |
| 2013 | $1,285 | $84,300 +2.5% |
| 2012 | $1,285 -10.5% | $82,260 -12.2% |
| 2011 | $1,436 -18.8% | $93,720 -21.9% |
| 2010 | $1,769 +4.3% | $120,060 -3.1% |
| 2009 | $1,696 +7.9% | $123,900 +6.4% |
| 2008 | $1,572 -3.9% | $116,460 -3.1% |
| 2007 | $1,636 +5.2% | $120,180 +9% |
| 2006 | $1,555 +39.1% | $110,220 +47% |
| 2005 | $1,118 | $75,000 +49.5% |
| 2004 | -- | $50,160 +24.8% |
| 2003 | -- | $40,200 +9.3% |
| 2002 | -- | $36,780 +2.3% |
| 2001 | -- | $35,940 |
Find assessor info on the county website
Monthly payment
Est. payment
Payment breakdown
Explore the cost of this home by adjusting the details. Changes won't be saved.Climate risks
Neighborhood: 25404
Nearby schools
GreatSchools rating
- NAOpequon Elementary SchoolGrades: PK-2Distance: 0.2 mi
- 4/10Martinsburg North Middle SchoolGrades: 6-8Distance: 0.2 mi
- 4/10Hedgesville High SchoolGrades: 9-12Distance: 5.1 mi
Schools provided by the listing agent
- Elementary: Opequon
- Middle: Martinsburg North
- High: Martinsburg
- District: Berkeley County Schools
Source: Bright MLS. This data may not be complete. We recommend contacting the local school district to confirm school assignments for this home.
- $257,3003 bd2 ba1.1k sqft503 N Western Ave, Martinsburg, WV 25404Off Market
- $290,0002 bd2 ba1.4k sqft300 Legion St, Martinsburg, WV 25404Sold
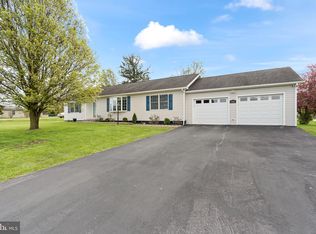
- $267,0003 bd1 ba1.2k sqft302 Legion St, Martinsburg, WV 25404Off Market
- $264,0003 bd1 ba960 sqft501 N Western Ave, Martinsburg, WV 25404Off Market
- $225,0003 bd2 ba1k sqft601 Northwestern Ave, Martinsburg, WV 25404Sold
- $288,0003 bd3 ba1.6k sqft603 N Western Ave, Martinsburg, WV 25404Sold
- $271,3003 bd2 ba1.3k sqft304 Legion St, Martinsburg, WV 25404Off Market
- $332,5003 bd2 ba1.6k sqft311 Twigg Dr, Martinsburg, WV 25404Off Market
A local agent can set up tours, give advice and negotiate with sellers.
Similar homes
- $290,0004 bd2 ba1.5k sqft120 N High St, Martinsburg, WV 25404For Sale

 MLS ID #WVBE2053478, Mr. Rocky Roach, Samson Properties. Bright MLS
 - $419,9004 bd3 ba2.4k sqft64 Ralphs Ct, Martinsburg, WV 25404For Sale
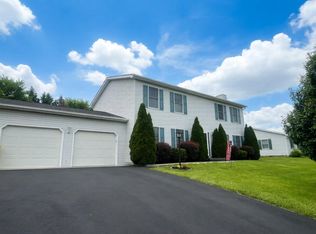 MLS ID #WVBE2052214, Jennifer Malcolm, EXP Realty, LLC. Bright MLS
 - $322,5003 bd2 ba1.3k sqft65 Live Oak Ct, Martinsburg, WV 25405For Sale
 MLS ID #WVBE2052480, Leah Clowser, RE/MAX Roots. Bright MLS
 - $309,9003 bd2 ba1.9k sqft119 N Delaware Ave, Martinsburg, WV 25401For Sale
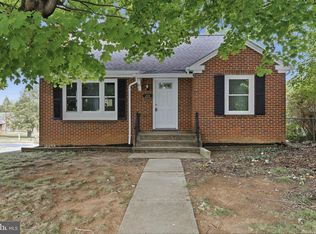 MLS ID #WVBE2051504, Jordan Butts, Burch Real Estate Group, LLC. Bright MLS
 - $369,9004 bd3 ba2.4k sqft61 Wren St, Martinsburg, WV 25405For SaleMLS ID #WVBE2053084, Michele Gibson, Samson Properties. Bright MLS
- $179,0003 bd2 ba1.9k sqft424 E Moler Ave, Martinsburg, WV 25404For SaleMLS ID #WVBE2048444, Megan Pantalena, Keller Williams Realty Advantage. Bright MLS
- $350,0003 bd3 ba1.6k sqft30 Gordon Dr, Hedgesville, WV 25427For SaleMLS ID #WVBE2053612, Brianne Nisewarner, Gain Realty. Bright MLS
- $299,9005 bd2 ba2.1k sqft12769 Back Creek Valley Rd, Hedgesville, WV 25427For SaleMLS ID #WVBE2053436, Jordan Butts, Burch Real Estate Group, LLC. Bright MLS
- $329,9004 bd2 ba1.9k sqft77 Eisenhower Cir, Inwood, WV 25428For SaleMLS ID #WVBE2053560, Sarah Combs, Hoffman Realty. Bright MLS
- $299,9003 bd2 ba1.1k sqft701 Boston St, Martinsburg, WV 25401New ConstructionMLS ID #WVBE2051684, Matt Ridgeway, RE/MAX Real Estate Group. Bright MLS
- $329,9003 bd2 ba2.2k sqft60 Wendover Dr, Bunker Hill, WV 25413For SaleMLS ID #WVBE2049526, Teresa Evans-Johnson, Burch Real Estate Group, LLC. Bright MLS
- $285,0003 bd2 ba1.1k sqft1005 Texas St, Martinsburg, WV 25401New ConstructionMLS ID #WVBE2053104, andrew lamkin, JBG Realty, Inc.. Bright MLS
- $359,0003 bd2 ba1.4k sqft277 Endless Summer Rd, Hedgesville, WV 25427For SaleMLS ID #WVBE2051070, Diva Bunting, Touchstone Realty, LLC. Bright MLS
- $195,0003 bd2 ba1.2k sqft529 W Race St, Martinsburg, WV 25401For SaleMLS ID #WVBE2052532, Tanya Vergara, Weichert Realtors - Blue Ribbon. Bright MLS
- $285,0003 bd1 ba1k sqft7628 Martinsburg Pike, Shepherdstown, WV 25443For SaleMLS ID #WVJF2025646, Brant Lowe, Path Realty. Bright MLS
- $234,9002 bd2 ba1k sqft409 Faulkner Ave, Martinsburg, WV 25401For SaleMLS ID #WVBE2053286, Heidi Crawford, Samson Properties. Bright MLS
- $252,9005 bd1 ba1.6k sqft357 Hedrick Ave, Martinsburg, WV 25405For SaleMLS ID #WVBE2048206, Wanda Garris Miller, Century 21 Redwood Realty. Bright MLS
- $285,0003 bd2 ba1.2k sqft10 Standish Ct, Charles Town, WV 25414For SaleMLS ID #WVJF2025794, Patti Sherwood, Dandridge Realty Group, LLC. Bright MLS
- $309,9994 bd2 ba2.1k sqft1058 S Potomac St, Hagerstown, MD 21740For SaleMLS ID #MDWA2035144, Fernando LLaneza, Spring Hill Real Estate, LLC.. Bright MLS
- $315,0004 bd2 ba1.3k sqft318 E Irvin Ave, Hagerstown, MD 21742For SaleMLS ID #MDWA2039322, Toby Wantz, Real Estate Today. Bright MLS
