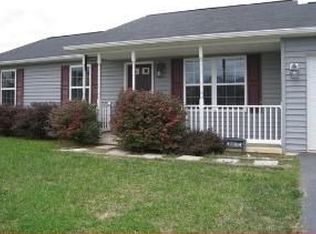
Welcome home to this charming rambler situated on a desirable corner lot, conveniently located just minutes from I-81. Inside, luxury vinyl plank flooring flows throughout the main living areas, creating a stylish and low-maintenance living space. The spacious galley kitchen offers ample cabinet and counter space, while the adjacent dining area opens to a deck overlooking the large, flat backyard—perfect for entertaining, relaxing, or outdoor activities. The primary bedroom features a private en suite bathroom, providing comfort and convenience. This home combines an ideal location with functional living spaces and a generous yard, making it a wonderful place to call home.
For sale
$295,000
129 Raider Ln, Martinsburg, WV 25403
3beds
1,189sqft
:
Get pre-qualified$1,853/mo
Single Family Residence
Built in 2005
7,518 Square Feet Lot
$291,700 Zestimate®
$248/sqft
$11/mo HOA
What's special
Large flat backyardCharming ramblerDesirable corner lotGenerous yardLuxury vinyl plank flooringSpacious galley kitchenAdjacent dining area
- 9 days |
- 726 |
- 26 |
Likely to sell faster than
Zillow last checked:
Listing updated:
Listed by:
Heloisa Amar 347-459-8164,
Samson Properties
Source: Bright MLS,MLS#: WVBE2052692
Facts & features
Interior
Bedrooms & bathrooms
- Bedrooms: 3
- Bathrooms: 2
- Full bathrooms: 2
- Main level bathrooms: 2
- Main level bedrooms: 3
Rooms
- Room types: Bedroom 2, Bedroom 3, Kitchen, Family Room, Bedroom 1, Bathroom 1, Bathroom 2, Bonus Room
Bedroom 1
- Features: Flooring - Carpet, Attached Bathroom
- Level: Main
Bedroom 2
- Features: Flooring - Carpet
- Level: Main
Bedroom 3
- Features: Flooring - Carpet
- Level: Main
Bathroom 1
- Features: Flooring - Laminated, Bathroom - Tub Shower
- Level: Main
Bathroom 2
- Features: Flooring - Luxury Vinyl Plank, Bathroom - Tub Shower
- Level: Main
Bonus room
- Level: Main
Family room
- Features: Ceiling Fan(s), Flooring - Luxury Vinyl Plank
- Level: Main
Kitchen
- Features: Countertop(s) - Solid Surface, Dining Area, Double Sink, Flooring - Luxury Vinyl Plank
- Level: Main
Heating
- Heat Pump, Electric
Cooling
- Central Air, Electric
Appliances
- Included: Electric Water Heater
Features
- Has basement: No
- Has fireplace: No
Interior area
- Total structure area: 1,189
- Total interior livable area: 1,189 sqft
- Finished area above ground: 1,189
- Finished area below ground: 0
Property
Parking
- Parking features: Asphalt, Driveway
- Has uncovered spaces: Yes
Accessibility
- Accessibility features: None
Features
- Levels: One
- Stories: 1
- Pool features: None
Lot
- Size: 7,518 Square Feet
- Features: Corner Lot
Details
- Additional structures: Above Grade, Below Grade
- Parcel number: 04 38B012600000000
- Zoning: 101
- Special conditions: Standard
Construction
Type & style
- Home type: SingleFamily
- Architectural style: Ranch/Rambler
- Property subtype: Single Family Residence
Materials
- Vinyl Siding
- Foundation: Block
Condition
- New construction: No
- Year built: 2005
Utilities & green energy
- Sewer: Public Sewer
- Water: Public
Community & HOA
Community
- Subdivision: Ridgefield
HOA
- Has HOA: Yes
- HOA fee: $130 annually
Location
- Region: Martinsburg
- Municipality: Town Of Hedgesville
Financial & listing details
- Price per square foot: $248/sqft
- Tax assessed value: $158,500
- Annual tax amount: $1,107
- Date on market: 7/31/2026
- Listing agreement: Exclusive Right To Sell
- Listing terms: Cash,Conventional,FHA,USDA Loan,VA Loan
- Ownership: Fee Simple
Estimated market value
$291,700
$277,000 - $306,000
$1,817/mo
Price history
| Date | Event | Price |
|---|---|---|
| 7/31/2026 | Listed for sale | $295,000+13.5%$248/sqft |
Source:  Bright MLS #WVBE2052692 Report a problem Bright MLS #WVBE2052692 Report a problem | ||
| 8/9/2024 | Sold | $260,000+0%$219/sqft |
Source: Bright MLS #WVBE2030550 Report a problem | ||
| 7/10/2024 | Contingent | $259,900$219/sqft |
Source: Bright MLS #WVBE2030550 Report a problem | ||
| 7/2/2024 | Price change | $259,900-1.9%$219/sqft |
Source: Bright MLS #WVBE2030550 Report a problem | ||
| 6/25/2024 | Price change | $265,000-1.9%$223/sqft |
Source: Bright MLS #WVBE2030550 Report a problem | ||
| 6/18/2024 | Listed for sale | $270,000+93.5%$227/sqft |
Source: Bright MLS #WVBE2030550 Report a problem | ||
| 4/14/2017 | Sold | $139,500+1.5%$117/sqft |
Source: Public Record Report a problem | ||
| 11/3/2016 | Price change | $137,500-1.4%$116/sqft |
Source: Brawner & Associates #BE9510013 Report a problem | ||
| 8/12/2016 | Price change | $139,500-0.4%$117/sqft |
Source: Brawner & Associates #BE9510013 Report a problem | ||
| 4/26/2016 | Price change | $140,000-3.8%$118/sqft |
Source: Brawner & Associates #BE9510013 Report a problem | ||
| 1/12/2016 | Price change | $145,500-3%$122/sqft |
Source: Brawner & Associates #BE9510013 Report a problem | ||
| 10/30/2015 | Price change | $150,000+0.1%$126/sqft |
Source: Brawner & Associates #BE9510013 Report a problem | ||
| 8/31/2015 | Price change | $149,900-3.2%$126/sqft |
Source: Coldwell Banker Premier Homes #BE8486422 Report a problem | ||
| 6/18/2015 | Price change | $154,900-3.1%$130/sqft |
Source: Coldwell Banker Premier Homes #BE8486422 Report a problem | ||
| 10/23/2014 | Listed for sale | $159,900$134/sqft |
Source: Coldwell Banker Premier Properties #BE8486422 Report a problem | ||
Public tax history
| Year | Property taxes | Tax assessment |
|---|---|---|
| 2025 | $1,307 +1.7% | $107,520 +2.6% |
| 2024 | $1,286 +0% | $104,760 +3% |
| 2023 | $1,285 +16.1% | $101,700 +6.9% |
| 2022 | $1,107 | $95,100 +8.9% |
| 2021 | -- | $87,360 +4.7% |
| 2020 | -- | $83,400 +4% |
| 2019 | $948 +1.5% | $80,160 +1.7% |
| 2018 | $934 +1.9% | $78,840 +2.6% |
| 2017 | $916 +3.7% | $76,860 +4.7% |
| 2016 | $883 -0.9% | $73,440 +1.7% |
| 2015 | $891 +0.6% | $72,180 +0.8% |
| 2014 | $886 +6.6% | $71,580 +2.9% |
| 2013 | $831 | $69,540 +3.3% |
| 2012 | $831 -10.3% | $67,320 -10.9% |
| 2011 | $927 -8.4% | $75,540 -10.6% |
| 2010 | $1,011 -0.7% | $84,540 -7% |
| 2009 | $1,018 | $90,900 |
Find assessor info on the county website
Monthly payment
Est. payment
Payment breakdown
Explore the cost of this home by adjusting the details. Changes won't be saved.Climate risks
Neighborhood: 25403
Nearby schools
GreatSchools rating
- NATuscarora Elementary SchoolGrades: PK-2Distance: 1.4 mi
- 7/10Hedgesville Middle SchoolGrades: 6-8Distance: 4.2 mi
- 4/10Hedgesville High SchoolGrades: 9-12Distance: 2.8 mi
Schools provided by the listing agent
- District: Berkeley County Schools
Source: Bright MLS. This data may not be complete. We recommend contacting the local school district to confirm school assignments for this home.
- $260,0003 bd1 ba950 sqft427 Dinali Dr, Martinsburg, WV 25403Off Market
- $293,8003 bd2 ba1.6k sqft115 Raider Ln, Martinsburg, WV 25403Off Market

- $265,6003 bd1 ba1k sqft136 Raider Ln, Martinsburg, WV 25403Off Market
- $281,7004 bd2 ba1.2k sqft136 Strada Dr W, Martinsburg, WV 25403Off Market
- $325,8003 bd2 ba1.7k sqft408 Dinali Dr, Martinsburg, WV 25403Off Market
- $289,0003 bd2 ba1k sqft118 Strada Dr W, Martinsburg, WV 25403Sold
- $286,2003 bd2 ba1.2k sqft103 Raider Ln, Martinsburg, WV 25403Off Market
- $289,0003 bd2 ba1k sqft118 Strada Dr W, Martinsburg, WV 25403Sold
A local agent can set up tours, give advice and negotiate with sellers.
Similar homes
- $286,0003 bd2 ba1.2k sqft227 Tather Dr, Martinsburg, WV 25405For Sale

 MLS ID #WVBE2053320, Mary Frazee, Long & Foster Real Estate, Inc.. Bright MLS
 - $309,9003 bd2 ba1.6k sqft184 Dexter Dr, Martinsburg, WV 25405For Sale
 MLS ID #WVBE2053360, Andrew Fultz, Samson Properties. Bright MLS
 - $321,9004 bd3 ba1.4k sqft77 Barbie Ln, Martinsburg, WV 25405For Sale
 MLS ID #WVBE2053398, Hailey Mooney, Real Broker. Bright MLS
 - $365,0003 bd2 ba1.4k sqft812 Duckwoods Ln, Martinsburg, WV 25403For Sale
 MLS ID #WVBE2053086, Charlotte Sherman, Century 21 Modern Realty Results. Bright MLS
 - $349,9003 bd2 ba1.5k sqft637 Mimosa Dr, Martinsburg, WV 25404For SaleMLS ID #WVBE2053304, Tom Test, Real Estate Innovations. Bright MLS
- $319,0003 bd2 ba1.5k sqft211 Sentry Ln, Martinsburg, WV 25401For SaleMLS ID #WVBE2052116, Butch Cazin, Long & Foster Real Estate, Inc.. Bright MLS
- $235,0003 bd2 ba1.2k sqft135 Zeiler Dr, Martinsburg, WV 25404For SaleMLS ID #WVBE2052980, Kristin Higy, Dandridge Realty Group, LLC. Bright MLS
- $319,9004 bd2 ba1.7k sqft39 Rolling Meadows Dr, Martinsburg, WV 25404For SaleMLS ID #WVBE2052806, Travis Silver, Pearson Smith Realty, LLC. Bright MLS
- $290,0003 bd3 ba1.5k sqft10 Norcross Ct, Martinsburg, WV 25403For SaleMLS ID #WVBE2049754, Lola Cosby, Long & Foster Real Estate, Inc.. Bright MLS
- $310,0003 bd2 ba1.2k sqft112 Larry Way, Bunker Hill, WV 25413For SaleMLS ID #WVBE2053158, LORI GARDENHOUR, The KW Collective. Bright MLS
- $285,0003 bd2 ba1.1k sqft1005 Texas St, Martinsburg, WV 25401New ConstructionMLS ID #WVBE2053104, andrew lamkin, JBG Realty, Inc.. Bright MLS
- $249,9903 bd1 ba1.2k sqft65 Hawthorne Ave, Martinsburg, WV 25401For SaleMLS ID #WVBE2052252, Jeff Jardine, Burch Real Estate Group, LLC. Bright MLS
- $290,0003 bd1 ba1k sqft109 Thoreau Dr, Inwood, WV 25428For SaleMLS ID #WVBE2053184, April Leonard, Cardinal Realty Group Inc.. Bright MLS
- $285,0003 bd1 ba960 sqft49 Carter Ln, Inwood, WV 25428For SaleMLS ID #WVBE2053070, Rick Urben, Redfin Corporation. Bright MLS
- $310,0002 bd1 ba1.3k sqft5873 Winchester Ave, Inwood, WV 25428For SaleMLS ID #WVBE2053448, Samantha Armel, EXP Realty, LLC. Bright MLS
- $285,0003 bd1 ba1k sqft7628 Martinsburg Pike, Shepherdstown, WV 25443For SaleMLS ID #WVJF2025646, Brant Lowe, Path Realty. Bright MLS
- $234,9002 bd2 ba1k sqft409 Faulkner Ave, Martinsburg, WV 25401For SaleMLS ID #WVBE2053286, Heidi Crawford, Samson Properties. Bright MLS
- $248,0003 bd3 ba1.4k sqft55 Thornberry Dr, Martinsburg, WV 25403For SaleMLS ID #WVBE2048512, Val Nicole Clark, Realty FC, LLC. Bright MLS
- $350,0003 bd2 ba1.4k sqft196 McGill Dr, Gerrardstown, WV 25420For SaleMLS ID #WVBE2053342, Tina Roach, Samson Properties. Bright MLS
- $265,0003 bd3 ba1.4k sqftL48 Recife Ct, Martinsburg, WV 25403New ConstructionMLS ID #WVBE2053064, Shawn Craig, ERA Liberty Realty. Bright MLS
