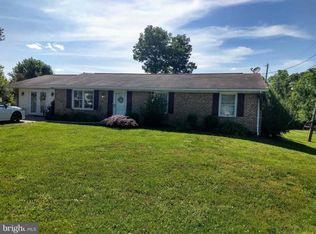
Large 1500 SF rancher just off Eagle School Rd and 5 min to I-81, very well maintained brick rancher that are rare these days, new architectural shingles in 2024, plenty of parking spaces and a garage full of the tenants possessions that will be vacated. You enter into the quite spacious living room that is bright and airy and then proceed into the large kitchen/dining room, the kitchen is an eat-in kitchen and has a nice sized bar and also the laundry behind the folding doors, the garage entry is on the end of the kitchen, new laminate flooring was installed recently in the living room and kitchen/dining area. Entry to the outside porch/deck area is off the rear of the dining area for your barbeque conveniences and you don't have to worry about peeping neighbors here. The main bedroom is nicely sized and access to the main bathroom has it's private entry. Bedrooms #2 and #3 are in the hallway but due to the tenant taking care of an elderly relative PLEASE DON'T ENTER THE LAST BEDROOM AT THE END OF THE HALLWAY AND ON THE RIGHT SIDE.
For sale
$349,900
637 Mimosa Dr, Martinsburg, WV 25404
3beds
1,500sqft
Single Family Residence
Built in 1987
0.52 Acres Lot
$345,300 Zestimate®
$233/sqft
$-- HOA
What's special
Plenty of parking spacesEat-in kitchen
- 30 days
- 836
- 16
Likely to sell faster than
Zillow last checked:
Listing updated:
Listed by:
Tom Test 301-745-1543,
Real Estate Innovations
Source: Bright MLS,MLS#: WVBE2053304
Facts & features
Interior
Bedrooms & bathrooms
- Bedrooms: 3
- Bathrooms: 2
- Full bathrooms: 2
- Main level bathrooms: 2
- Main level bedrooms: 3
Rooms
- Room types: Living Room, Dining Room, Bedroom 2, Bedroom 3, Kitchen, Bedroom 1, Bathroom 1, Bathroom 2
Bedroom 1
- Features: Attached Bathroom, Bathroom - Stall Shower, Ceiling Fan(s), Flooring - Carpet
- Level: Main
Bedroom 2
- Features: Ceiling Fan(s), Flooring - Carpet
- Level: Main
Bedroom 3
- Features: Ceiling Fan(s), Flooring - Carpet
- Level: Main
Bathroom 1
- Features: Bathroom - Stall Shower
- Level: Main
Bathroom 2
- Level: Main
Dining room
- Features: Flooring - Engineered Wood
- Level: Main
Kitchen
- Features: Ceiling Fan(s), Flooring - Engineered Wood, Eat-in Kitchen, Pantry
- Level: Main
Living room
- Features: Ceiling Fan(s), Flooring - Engineered Wood
- Level: Main
Heating
- Heat Pump, Electric
Cooling
- Central Air, Heat Pump, Electric
Appliances
- Included: Dishwasher, Oven, Range Hood, Refrigerator, Electric Water Heater
- Laundry: Main Level
Features
- Combination Kitchen/Dining
- Flooring: Carpet, Laminate
- Doors: Insulated
- Windows: Double Pane Windows, Screens
- Has basement: No
- Has fireplace: No
Interior area
- Total structure area: 1,500
- Total interior livable area: 1,500 sqft
- Finished area above ground: 1,500
- Finished area below ground: 0
Property
Parking
- Total spaces: 8
- Parking features: Garage Faces Front, Garage Door Opener, Attached, Driveway
- Attached garage spaces: 2
- Uncovered spaces: 6
Accessibility
- Accessibility features: Accessible Doors
Features
- Levels: One
- Stories: 1
- Pool features: None
Lot
- Size: 0.52 Acres
- Features: Landscaped, Wooded
Details
- Additional structures: Above Grade, Below Grade
- Parcel number: 08 6M004800000000
- Zoning: 101
- Special conditions: Standard
Construction
Type & style
- Home type: SingleFamily
- Architectural style: Ranch/Rambler
- Property subtype: Single Family Residence
Materials
- Brick
- Foundation: Slab
- Roof: Architectural Shingle
Condition
- Excellent
- New construction: No
- Year built: 1987
Utilities & green energy
- Electric: 120/240V
- Sewer: Public Sewer
- Water: Public
- Utilities for property: Cable Available, Phone Available, Broadband, Cable
Community & HOA
Community
- Subdivision: Penn Street
HOA
- Has HOA: No
Location
- Region: Martinsburg
- Municipality: Opequon District
Financial & listing details
- Price per square foot: $233/sqft
- Tax assessed value: $113,820
- Annual tax amount: $2,768
- Date on market: 8/1/2026
- Listing agreement: Exclusive Right To Sell
- Listing terms: Conventional,FHA,USDA Loan,VA Loan
- Ownership: Fee Simple
Estimated market value
$345,300
$328,000 - $363,000
$1,863/mo
Price history
| Date | Event | Price |
|---|---|---|
| 8/1/2026 | Listed for sale | $349,900+5731.7%$233/sqft |
Source:  Bright MLS #WVBE2053304 Report a problem Bright MLS #WVBE2053304 Report a problem | ||
| 8/1/1988 | Sold | $6,000$4/sqft |
Source: Agent Provided Report a problem | ||
Public tax history
| Year | Property taxes | Tax assessment |
|---|---|---|
| 2025 | $2,768 +5.9% | $113,820 +6.9% |
| 2024 | $2,612 +1% | $106,440 +4% |
| 2023 | $2,586 +17.8% | $102,300 +8.5% |
| 2022 | $2,195 | $94,320 +3.6% |
| 2021 | -- | $91,020 +3.5% |
| 2020 | -- | $87,960 +10% |
| 2019 | $1,891 +0.4% | $79,980 +0.5% |
| 2018 | $1,884 +4% | $79,560 +4.7% |
| 2017 | $1,812 -0.3% | $76,020 +0.6% |
| 2016 | $1,817 +8.7% | $75,540 +11.6% |
| 2015 | $1,671 -0.5% | $67,680 -0.2% |
| 2014 | $1,679 +15.5% | $67,800 +13.1% |
| 2013 | $1,454 | $59,940 +1.8% |
| 2012 | $1,454 -18.5% | $58,860 -19% |
| 2011 | $1,783 -5.3% | $72,660 -7.7% |
| 2010 | $1,884 +0.6% | $78,720 -5.8% |
| 2009 | $1,872 -12.8% | $83,580 -14.2% |
| 2008 | $2,148 -0.3% | $97,380 |
| 2007 | $2,153 +4.5% | $97,380 +7.7% |
| 2006 | $2,061 +9.6% | $90,420 +15.7% |
| 2005 | $1,881 | $78,180 +4.1% |
| 2004 | -- | $75,120 +3.5% |
| 2003 | -- | $72,600 +7.7% |
| 2002 | -- | $67,440 +23.5% |
| 2001 | -- | $54,600 |
Find assessor info on the county website
Monthly payment
Est. payment
Payment breakdown
Explore the cost of this home by adjusting the details. Changes won't be saved.Climate risks
Neighborhood: 25404
Nearby schools
Schools provided by the listing agent
- District: Berkeley County Schools
Source: Bright MLS. This data may not be complete. We recommend contacting the local school district to confirm school assignments for this home.

Similar homes
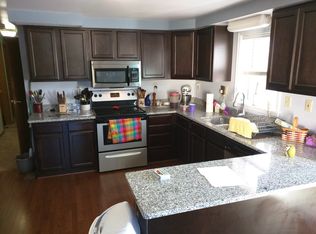
- $299,9004 bd2 ba1.4k sqft86 Spur Rd, Martinsburg, WV 25404For Sale

 MLS ID #WVBE2053922, Matt Ridgeway, RE/MAX Real Estate Group. Bright MLS
 - $279,0003 bd2 ba1.1k sqft33 Whirlwind Dr, Martinsburg, WV 25404For Sale
 MLS ID #WVBE2053690, Rhonda Shade, ERA Oakcrest Realty, Inc.. Bright MLS
 - $329,9003 bd2 ba1.6k sqft329 Davis Dr, Martinsburg, WV 25404For Sale By Owner
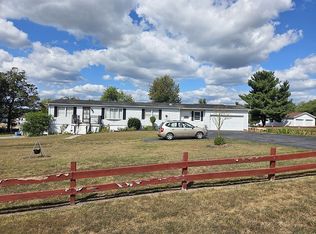
- $--3 bd2 ba2k sqft228 S Tennessee Ave, Martinsburg, WV 25401AuctionAuction.com 2
- $319,0003 bd2 ba1.5k sqft211 Sentry Ln, Martinsburg, WV 25401For SaleMLS ID #WVBE2052116, Butch Cazin, Long & Foster Real Estate, Inc.. Bright MLS
- $365,0003 bd2 ba1.4k sqft812 Duckwoods Ln, Martinsburg, WV 25403For SaleMLS ID #WVBE2053086, Charlotte Sherman, Century 21 Modern Realty Results. Bright MLS
- $290,0004 bd2 ba1.5k sqft120 N High St, Martinsburg, WV 25404For SaleMLS ID #WVBE2053478, Mr. Rocky Roach, Samson Properties. Bright MLS
- $230,0003 bd2 ba1k sqft800 N High St, Martinsburg, WV 25404For SaleMLS ID #WVBE2053954, Nick Palkovic, Touchstone Realty, LLC. Bright MLS
- $325,0003 bd3 ba1.8k sqft11603 Pheasant Trl, Hagerstown, MD 21742For SaleMLS ID #MDWA2039232, Greg Phillips, Catoctin Realty. Bright MLS
- $399,9993 bd2 ba1.6k sqft98 Knox Dr, Hedgesville, WV 25427For SaleMLS ID #WVBE2051786, Mikiala Whitacre, ERA Oakcrest Realty, Inc.. Bright MLS
- $349,9953 bd2 ba1.5k sqft516 Roberts Rd, Great Cacapon, WV 25422For SaleMLS ID #WVMO2008128, Megan Pantalena, Keller Williams Realty Advantage. Bright MLS
- $299,0004 bd2 ba1.7k sqft915 Florida Ave, Martinsburg, WV 25401For SaleMLS ID #WVBE2052260, Jennifer Fortson, Charis Realty Group. Bright MLS
- $400,0003 bd2 ba1.5k sqft15 Plantation Dr, Hagerstown, MD 21740For SaleMLS ID #MDWA2039668, Dee Miles, Real Estate Innovations. Bright MLS
- $329,9003 bd1 ba1k sqft19857 Lemuel Ln, Boonsboro, MD 21713For SaleMLS ID #MDWA2039506, Steve L Powell, Samson Properties. Bright MLS
- $375,0003 bd2 ba1.4k sqft267 Forklift Dr, Inwood, WV 25428For SaleMLS ID #WVBE2045146, Lisa Jalufka, CENTURY 21 New Millennium. Bright MLS
- $330,0003 bd1 ba1.4k sqft12331 Walnut Point W, Hagerstown, MD 21740For SaleMLS ID #MDWA2039342, Roger Fairbourn, Roger Fairbourn Real Estate. Bright MLS
- $360,0003 bd2 ba1.6k sqft81 Nokomis Trl, Hedgesville, WV 25427For SaleMLS ID #WVBE2050756, Vicki Clark, Berkshire Hathaway Homeservices Homesale Realty. Bright MLS
- $319,9003 bd1 ba1.5k sqft1355 Reunion Corner Rd, Gerrardstown, WV 25420For SaleMLS ID #WVBE2053120, Joe Sturm, Real Property Solutions, LLC. Bright MLS
- $385,0003 bd2 ba1.6k sqft109 Venus Ln, Bunker Hill, WV 25413For SaleMLS ID #WVBE2052076, Melissa Folk, Century 21 Modern Realty Results. Bright MLS
- $374,9003 bd2 ba1.3k sqft3 Lure Ct, Inwood, WV 25428For SaleMLS ID #WVBE2052464, Gina Chatham, Century 21 Redwood Realty. Bright MLS
