Discover the charm of this exquisite ranch-style home nestled in the well established neighborhood Sky-Lin Park. With 1,196 sq. ft. of meticulously maintained space, this residence boasts three spacious bedrooms and 1.5 baths, perfect for comfortable living. Step inside to find stunning hardwood floors and elegant crown moldings that enhance the inviting atmosphere. The heart of the home features a modern kitchen with upgraded countertops, a mobile island, and seamless access to the family room, ideal for entertaining. Enjoy cozy evenings by the brick fireplace or unwind in the serene outdoor spaces, including a beautifully landscaped front yard and a private fenced rear yard. The exterior showcases durable all brick construction, Central AC system only one year old, metal roofing replaced just five years ago and is complemented by a charming front porch and large brick patio for outdoor relaxation. Additional highlights include a spotless attached garage with ample storage, a main-floor laundry area, and a 12' x 18' two story insulated outbuilding complete with electric, concrete first floor and finished second level for secure storage or could be easily modified to have a separate in-law or guest suite! This home is a true gem, blending timeless craftsmanship with modern conveniences, ready to welcome you home.
Sold for $354,900
$354,900
647 Mimosa Dr, Martinsburg, WV 25404
3beds
1,196sqft
Single Family Residence
Built in 1979
0.35 Acres Lot
$366,500 Zestimate®
$297/sqft
$1,758 Estimated rent
Home value
$366,500
$330,000 - $407,000
$1,758/mo
Zestimate® history
Owner options
List your home for rent
$1,758/mo
Rent Zestimate®
Find your next renter with Zillow Rental Manager. Plus, with online applications, you can quickly screen prospective tenants – for free.
$1,758/mo
Rent Zestimate®
Refinance and save
$1,648/mo
Est. payment
Refinancing to a lower rate could help reduce your monthly payments and save thousands over the life of the loan.
$1,648/mo
Est. payment
Explore your selling options
Work with a Zillow partner agent
Leverage their expertise and Zillow's premium Showcase listings to get your home seen by more buyers.
Get startedList with your own agent
Get your home in front of millions of buyers by listing it on Zillow.
Learn how to do itSell it yourself
Take full control of how buyers see your home on Zillow by listing For Sale by Owner (FSBO).
List your homeWhat's special
Durable all brick constructionExquisite ranch-style homeMeticulously maintained spaceSerene outdoor spacesStunning hardwood floorsModern kitchenCharming front porch
Zillow last checked:
Listing updated:
Listed by:
Todd Riner 304-279-6055,
Gain Realty
Bought with:
Larry DeMarco, 0225265472
Century 21 Modern Realty Results
Source: Bright MLS,MLS#: WVBE2045392
Facts & features
Interior
Bedrooms & bathrooms
- Bedrooms: 3
- Bathrooms: 2
- Full bathrooms: 1
- 1/2 bathrooms: 1
- Main level bathrooms: 2
- Main level bedrooms: 3
Rooms
- Room types: Bedroom 2, Bedroom 3, Kitchen, Family Room, Bedroom 1, Laundry, Bathroom 1, Half Bath
Bedroom 1
- Features: Attached Bathroom, Ceiling Fan(s), Crown Molding, Flooring - HardWood, Window Treatments
- Level: Main
- Area: 154 Square Feet
- Dimensions: 14 x 11
Bedroom 2
- Features: Ceiling Fan(s), Chair Rail, Crown Molding, Flooring - HardWood, Window Treatments
- Level: Main
- Area: 154 Square Feet
- Dimensions: 14 x 11
Bedroom 3
- Features: Crown Molding, Flooring - HardWood, Window Treatments
- Level: Main
- Area: 110 Square Feet
- Dimensions: 11 x 10
Bathroom 1
- Features: Bathroom - Tub Shower, Flooring - Ceramic Tile, Window Treatments
- Level: Main
- Area: 72 Square Feet
- Dimensions: 9 x 8
Family room
- Features: Ceiling Fan(s), Crown Molding, Fireplace - Wood Burning, Flooring - HardWood, Lighting - Ceiling, Window Treatments
- Level: Main
- Area: 234 Square Feet
- Dimensions: 18 x 13
Half bath
- Level: Main
Kitchen
- Features: Ceiling Fan(s), Chair Rail, Countertop(s) - Solid Surface, Crown Molding, Dining Area, Flooring - HardWood, Kitchen Island, Eat-in Kitchen, Kitchen - Electric Cooking, Recessed Lighting, Window Treatments
- Level: Main
- Area: 252 Square Feet
- Dimensions: 21 x 12
Laundry
- Features: Flooring - Vinyl
- Level: Main
Heating
- Baseboard, Electric, Wood
Cooling
- Central Air, Electric
Appliances
- Included: Dishwasher, Disposal, Dryer, Ice Maker, Microwave, Oven/Range - Electric, Refrigerator, Washer, Water Heater, Electric Water Heater
- Laundry: Main Level, Laundry Room
Features
- Attic, Bathroom - Tub Shower, Ceiling Fan(s), Combination Kitchen/Dining, Crown Molding, Family Room Off Kitchen, Kitchen Island, Recessed Lighting, Upgraded Countertops, Dry Wall
- Flooring: Hardwood, Ceramic Tile, Wood
- Doors: Storm Door(s)
- Windows: Bay/Bow, Double Hung, Window Treatments
- Has basement: No
- Number of fireplaces: 2
- Fireplace features: Brick
Interior area
- Total structure area: 1,196
- Total interior livable area: 1,196 sqft
- Finished area above ground: 1,196
- Finished area below ground: 0
Property
Parking
- Total spaces: 4
- Parking features: Storage, Garage Faces Front, Garage Door Opener, Inside Entrance, Concrete, Attached, Driveway
- Attached garage spaces: 2
- Uncovered spaces: 2
Accessibility
- Accessibility features: None
Features
- Levels: One
- Stories: 1
- Patio & porch: Brick, Patio, Porch, Roof
- Exterior features: Chimney Cap(s), Rain Gutters, Storage, Sidewalks
- Pool features: None
- Fencing: Aluminum,Chain Link
Lot
- Size: 0.35 Acres
- Features: Front Yard, Landscaped, Level, Rear Yard
Details
- Additional structures: Above Grade, Below Grade, Outbuilding
- Parcel number: 08 6M004900000000
- Zoning: 101
- Special conditions: Standard
Construction
Type & style
- Home type: SingleFamily
- Architectural style: Ranch/Rambler
- Property subtype: Single Family Residence
Materials
- Batts Insulation, Blown-In Insulation, Brick, Concrete, Masonry, Stick Built
- Foundation: Block, Crawl Space
- Roof: Metal
Condition
- Excellent
- New construction: No
- Year built: 1979
Utilities & green energy
- Sewer: On Site Septic
- Water: Public
- Utilities for property: Sewer Available, Water Available, Phone Available, Cable Available, Broadband
Community & HOA
Community
- Subdivision: Sky-lin Park
HOA
- Has HOA: No
Location
- Region: Martinsburg
- Municipality: Opequon District
Financial & listing details
- Price per square foot: $297/sqft
- Tax assessed value: $113,520
- Annual tax amount: $1,380
- Date on market: 10/25/2025
- Listing agreement: Exclusive Right To Sell
- Listing terms: Cash,Conventional,FHA,USDA Loan,VA Loan
- Ownership: Fee Simple
- Road surface type: Black Top
Price history
| Date | Event | Price |
|---|---|---|
| 12/5/2025 | Sold | $354,900$297/sqft |
Source:  Bright MLS #WVBE2045392 Report a problem Bright MLS #WVBE2045392 Report a problem | ||
| 11/6/2025 | Contingent | $354,900$297/sqft |
Source: Bright MLS #WVBE2045392 Report a problem | ||
| 10/25/2025 | Listed for sale | $354,900$297/sqft |
Source: Bright MLS #WVBE2045392 Report a problem | ||
Public tax history
| Year | Property taxes | Tax assessment |
|---|---|---|
| 2025 | $1,137 +5.9% | $113,520 +5.6% |
| 2024 | $1,074 +0.9% | $107,520 +3.2% |
| 2023 | $1,064 +21.3% | $104,220 +9.2% |
| 2022 | $878 | $95,400 +4.1% |
| 2021 | -- | $91,620 +4% |
| 2020 | -- | $88,080 +8.7% |
| 2019 | $721 +0.5% | $81,000 +0.5% |
| 2018 | $717 +5.2% | $80,580 +4.4% |
| 2017 | $682 +0% | $77,220 +0.7% |
| 2016 | $682 +17.3% | $76,680 +14.3% |
| 2015 | $581 +0.8% | $67,080 +0.7% |
| 2014 | $577 -26.9% | $66,600 +1.4% |
| 2013 | $789 | $65,700 +2.8% |
| 2012 | $789 -16.2% | $63,900 -16.7% |
| 2011 | $942 -5.3% | $76,740 -7.7% |
| 2010 | $994 +0.6% | $83,100 -5.8% |
| 2009 | $989 -17% | $88,260 -18.3% |
| 2008 | $1,192 -0.3% | $108,060 |
| 2007 | $1,195 +21.7% | $108,060 +25.4% |
| 2006 | $982 +10.3% | $86,160 +16.5% |
| 2005 | $890 | $73,980 +18.1% |
| 2004 | -- | $62,640 +4.5% |
| 2003 | -- | $59,940 +4.6% |
| 2002 | -- | $57,300 +0.5% |
| 2001 | -- | $57,000 |
Find assessor info on the county website
Neighborhood: 25404
Nearby homes
- $328,3003 bd1 ba2.1k sqft665 Mimosa Dr, Martinsburg, WV 25404Off Market

- $263,0003 bd3 ba1.4k sqft4 Midnoon Dr, Martinsburg, WV 25404Sold
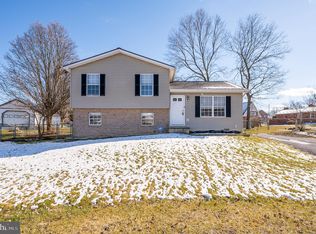
- $349,9003 bd2 ba1.5k sqft637 Mimosa Dr, Martinsburg, WV 25404For Sale
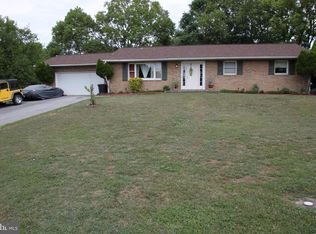
- $261,2003 bd2 ba1.2k sqft626 Mimosa Dr, Martinsburg, WV 25404Off Market
- $284,6003 bd2 ba1k sqft3 Midnoon Dr, Martinsburg, WV 25404Off Market
- $293,8003 bd1 ba1.2k sqft683 Mimosa Dr, Martinsburg, WV 25404Off Market
- $260,4003 bd2 ba1k sqft6 Midnoon Dr, Martinsburg, WV 25404Off Market
- $304,0004 bd2 ba1.5k sqft625 Mimosa Dr, Martinsburg, WV 25404Off Market
Nearby schools
GreatSchools rating
- 2/10Eagle School IntermediateGrades: 3-5Distance: 0.8 mi
- 4/10Martinsburg North Middle SchoolGrades: 6-8Distance: 1.4 mi
- 7/10Spring Mills High SchoolGrades: 9-12Distance: 4 mi
Schools provided by the listing agent
- District: Berkeley County Schools
Source: Bright MLS. This data may not be complete. We recommend contacting the local school district to confirm school assignments for this home.
Get a cash offer in 3 minutes
Find out how much your home could sell for in as little as 3 minutes with a no-obligation cash offer.
Estimated market value
$366,500
Get a cash offer in 3 minutes
Find out how much your home could sell for in as little as 3 minutes with a no-obligation cash offer.
Estimated market value
$366,500
- West Virginia
- Berkeley County
- Martinsburg
- 25404
- 647 Mimosa Dr
