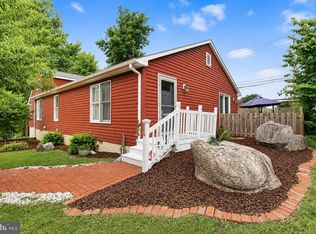
Beautifully updated 3 bedroom, 2 full bath Cape Cod located in the highly desirable Dry Run Commons community. Enjoy the convenience of neighborhood walking trails and a community park just steps from your front door, offering the perfect blend of comfort, recreation, and convenience. This move-in ready home features the ease of main-level living with two bedrooms, a full bath, and laundry all located on the first floor. Extensive updates throughout the home make this property truly stand out. Recent improvements include new luxury flooring throughout the entire home, fresh interior paint, updated kitchen with new countertops, sink, faucet, and appliances, plus updated vanities in both bathrooms. The primary bedroom features a stylish barn door and custom shelving, adding both charm and functionality. New carpet on the stairs and updated window blinds provide a fresh, modern feel throughout. Outside, you'll love the enhanced curb appeal with new landscaping, shrubs, shutters, and window boxes. The driveway has been extended by 14 feet and fully paved, providing additional parking and convenience. Additional improvements include a new front door, screen door, and a water softener for added comfort. Conveniently located near shopping, dining, schools, and major commuter routes, this beautifully maintained home offers the perfect opportunity for first-time buyers, downsizers, or anyone seeking a turnkey home in Martinsburg.
For sale
$319,000
211 Sentry Ln, Martinsburg, WV 25401
3beds
1,516sqft
:
Get pre-qualified$1,997/mo
Single Family Residence
Built in 1997
6,098 Square Feet Lot
$318,100 Zestimate®
$210/sqft
$25/mo HOA
What's special
Fresh interior paintUpdated window blinds
- 42 days |
- 803 |
- 35 |
Zillow last checked:
Listing updated:
Listed by:
Butch Cazin 304-279-3863,
Long & Foster Real Estate, Inc.,
Listing Team: The Butch Cazin Team
Source: Bright MLS,MLS#: WVBE2052116
Facts & features
Interior
Bedrooms & bathrooms
- Bedrooms: 3
- Bathrooms: 2
- Full bathrooms: 2
- Main level bathrooms: 1
- Main level bedrooms: 2
Rooms
- Room types: Living Room, Bedroom 2, Bedroom 3, Kitchen, Bedroom 1, Storage Room, Bathroom 1, Bathroom 2
Bedroom 1
- Features: Flooring - Carpet, Ceiling Fan(s)
- Level: Main
Bedroom 2
- Features: Flooring - Carpet, Ceiling Fan(s)
- Level: Main
Bedroom 3
- Features: Flooring - Carpet, Ceiling Fan(s)
- Level: Upper
Bathroom 1
- Level: Main
Bathroom 2
- Level: Upper
Kitchen
- Features: Ceiling Fan(s)
- Level: Main
Living room
- Features: Cathedral/Vaulted Ceiling, Ceiling Fan(s), Flooring - Laminated
- Level: Main
Storage room
- Features: Flooring - Carpet
- Level: Upper
Heating
- Forced Air, Natural Gas
Cooling
- Central Air, Electric
Appliances
- Included: Gas Water Heater
Features
- Ceiling Fan(s), Entry Level Bedroom, Eat-in Kitchen, Floor Plan - Traditional, Primary Bath(s), Walk-In Closet(s)
- Flooring: Carpet
- Has basement: No
- Has fireplace: No
Interior area
- Total structure area: 1,516
- Total interior livable area: 1,516 sqft
- Finished area above ground: 1,516
- Finished area below ground: 0
Property
Parking
- Parking features: Driveway
- Has uncovered spaces: Yes
Accessibility
- Accessibility features: None
Features
- Levels: Two
- Stories: 2
- Patio & porch: Patio
- Pool features: None
Lot
- Size: 6,098 Square Feet
Details
- Additional structures: Above Grade, Below Grade
- Parcel number: 06 30004300000000
- Zoning: 101
- Special conditions: Standard
Construction
Type & style
- Home type: SingleFamily
- Architectural style: Cape Cod
- Property subtype: Single Family Residence
Materials
- Vinyl Siding
- Foundation: Slab
- Roof: Architectural Shingle
Condition
- New construction: No
- Year built: 1997
Utilities & green energy
- Sewer: Public Sewer
- Water: Public
Community & HOA
Community
- Subdivision: Dry Run Commons
HOA
- Has HOA: Yes
- HOA fee: $300 annually
Location
- Region: Martinsburg
- Municipality: City Of Martinsburg
Financial & listing details
- Price per square foot: $210/sqft
- Tax assessed value: $137,580
- Annual tax amount: $2,143
- Date on market: 6/24/2026
- Listing agreement: Exclusive Right To Sell
- Listing terms: Cash,Conventional,FHA,USDA Loan,VA Loan
- Ownership: Fee Simple
Estimated market value
$318,100
$302,000 - $334,000
$1,919/mo
Price history
| Date | Event | Price |
|---|---|---|
| 7/17/2026 | Listed for sale | $319,000$210/sqft |
Source:  Bright MLS #WVBE2052116 Report a problem Bright MLS #WVBE2052116 Report a problem | ||
| 6/29/2026 | Contingent | $319,000$210/sqft |
Source: Bright MLS #WVBE2052116 Report a problem | ||
| 6/24/2026 | Listed for sale | $319,000+35.7%$210/sqft |
Source: Bright MLS #WVBE2052116 Report a problem | ||
| 8/30/2021 | Sold | $235,000+9.4%$155/sqft |
Source: Bright MLS #WVBE2000268 Report a problem | ||
| 7/1/2021 | Pending sale | $214,900$142/sqft |
Source: Bright MLS #WVBE2000268 Report a problem | ||
| 6/25/2021 | Listed for sale | $214,900$142/sqft |
Source: Bright MLS #WVBE2000268 Report a problem | ||
Public tax history
| Year | Property taxes | Tax assessment |
|---|---|---|
| 2025 | $2,144 +3% | $137,580 +3.7% |
| 2024 | $2,082 +1% | $132,660 +3.5% |
| 2023 | $2,061 +73.9% | $128,160 +30.6% |
| 2022 | $1,185 | $98,160 +9% |
| 2021 | -- | $90,060 +4.1% |
| 2020 | -- | $86,520 +9% |
| 2019 | $911 +1.9% | $79,380 +1.5% |
| 2018 | $894 +1.3% | $78,240 +1.5% |
| 2017 | $883 +1.4% | $77,100 +1.6% |
| 2016 | $871 +5.4% | $75,900 +5.5% |
| 2015 | $826 -11.8% | $71,940 -8.7% |
| 2014 | $936 +0.4% | $78,780 +17.7% |
| 2013 | $932 | $66,960 -16% |
| 2012 | $932 +1.9% | $79,680 |
| 2011 | $915 -36% | $79,680 -17.9% |
| 2010 | $1,430 -4.9% | $97,020 -11.6% |
| 2009 | $1,503 -5.4% | $109,800 -6.7% |
| 2008 | $1,588 +7.7% | $117,660 +8.6% |
| 2007 | $1,475 +15.5% | $108,360 +19.8% |
| 2006 | $1,277 +11.9% | $90,480 +18.2% |
| 2005 | $1,141 | $76,560 +14.6% |
| 2004 | -- | $66,780 +4.7% |
| 2003 | -- | $63,780 +13.8% |
| 2002 | -- | $56,040 -3.1% |
| 2001 | -- | $57,840 |
Find assessor info on the county website
Monthly payment
Est. payment
Payment breakdown
Explore the cost of this home by adjusting the details. Changes won't be saved.Climate risks
Neighborhood: 25401
Nearby schools
GreatSchools rating
- NATuscarora Elementary SchoolGrades: PK-2Distance: 0.4 mi
- 4/10Martinsburg North Middle SchoolGrades: 6-8Distance: 1.4 mi
- 4/10Hedgesville High SchoolGrades: 9-12Distance: 3.8 mi
Schools provided by the listing agent
- District: Berkeley County Schools
Source: Bright MLS. This data may not be complete. We recommend contacting the local school district to confirm school assignments for this home.
- $272,0002 bd2 ba1k sqft209 Sentry Ln, Martinsburg, WV 25401Off Market
- $252,9002 bd1 ba912 sqft212 Traders Way, Martinsburg, WV 25401Off Market
- $288,4002 bd2 ba1.3k sqft210 Traders Way, Martinsburg, WV 25401Off Market
- $230,0002 bd1 ba1k sqft214 Traders Way, Martinsburg, WV 25401Sold

- $299,7003 bd2 ba1.3k sqft208 Traders Way, Martinsburg, WV 25401Off Market
- $320,8003 bd3 ba2.1k sqft207 Sentry Ln, Martinsburg, WV 25401Off Market
- $299,7003 bd2 ba1.3k sqft206 Traders Way, Martinsburg, WV 25401Off Market
- $385,6003 bd2 ba2.4k sqft210 Sentry Ln, Martinsburg, WV 25401Off Market
A local agent can set up tours, give advice and negotiate with sellers.
Similar homes
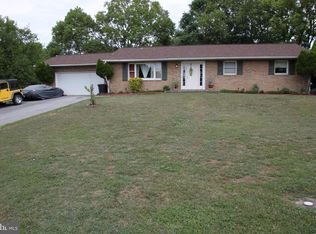
- $349,9003 bd2 ba1.7k sqft806 Mulberry Dr, Martinsburg, WV 25401For Sale
 MLS ID #WVBE2052856, Brittany Lowe, Burch Real Estate Group, LLC. Bright MLS
 - $295,0003 bd2 ba1.1k sqft129 Raider Ln, Martinsburg, WV 25403For Sale
 MLS ID #WVBE2052692, Heloisa Amar, Samson Properties. Bright MLS
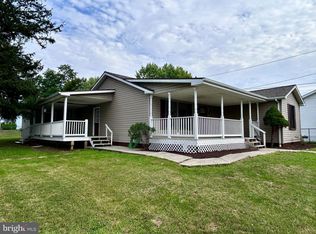
 - $349,9003 bd2 ba1.5k sqft637 Mimosa Dr, Martinsburg, WV 25404For Sale
 MLS ID #WVBE2053304, Tom Test, Real Estate Innovations. Bright MLS
 - $325,0004 bd2 ba1.9k sqft505 N Western Ave, Martinsburg, WV 25404For Sale
 MLS ID #WVBE2053094, Teresa Evans-Johnson, Burch Real Estate Group, LLC. Bright MLS
 - $309,9003 bd2 ba1.6k sqft184 Dexter Dr, Martinsburg, WV 25405For SaleMLS ID #WVBE2053360, Andrew Fultz, Samson Properties. Bright MLS
- $321,9004 bd3 ba1.4k sqft77 Barbie Ln, Martinsburg, WV 25405For SaleMLS ID #WVBE2053398, Hailey Mooney, Real Broker. Bright MLS
- $286,0003 bd2 ba1.2k sqft227 Tather Dr, Martinsburg, WV 25405For SaleMLS ID #WVBE2053320, Mary Frazee, Long & Foster Real Estate, Inc.. Bright MLS
- $234,9002 bd2 ba1k sqft409 Faulkner Ave, Martinsburg, WV 25401For SaleMLS ID #WVBE2053286, Heidi Crawford, Samson Properties. Bright MLS
- $365,0003 bd2 ba1.4k sqft812 Duckwoods Ln, Martinsburg, WV 25403For SaleMLS ID #WVBE2053086, Charlotte Sherman, Century 21 Modern Realty Results. Bright MLS
- $354,9003 bd3 ba1.7k sqft165 Jabez Dr, Martinsburg, WV 25405For SaleMLS ID #WVBE2052658, Jeff Konrady, Realty ONE Group Old Towne. Bright MLS
- $350,0003 bd3 ba2k sqft236 Catch Release Ct, Inwood, WV 25428For SaleMLS ID #WVBE2053100, Tracey Scott, Path Realty. Bright MLS
- $390,0003 bd4 ba2.1k sqft95 Duluth Dr, Martinsburg, WV 25404For SaleMLS ID #WVBE2051246, Bryana Pooler, Burch Real Estate Group, LLC. Bright MLS
- $365,0004 bd3 ba2.2k sqft47 Orpington Dr, Martinsburg, WV 25403For SaleMLS ID #WVBE2051226, Vimi Walker, Keller Williams Realty Advantage. Bright MLS
- $410,0003 bd2 ba1.6k sqft98 Knox Dr, Hedgesville, WV 25427For SaleMLS ID #WVBE2051786, Mikiala Whitacre, ERA Oakcrest Realty, Inc.. Bright MLS
- $385,0005 bd3 ba2.2k sqft400 Salida Trl, Martinsburg, WV 25403For SaleMLS ID #WVBE2053256, Jennifer Fortson, Charis Realty Group. Bright MLS
- $290,0003 bd3 ba1.5k sqft10 Norcross Ct, Martinsburg, WV 25403For SaleMLS ID #WVBE2049754, Lola Cosby, Long & Foster Real Estate, Inc.. Bright MLS
- $329,9003 bd2 ba2.2k sqft60 Wendover Dr, Bunker Hill, WV 25413For SaleMLS ID #WVBE2049526, Teresa Evans-Johnson, Burch Real Estate Group, LLC. Bright MLS
- $311,9903 bd4 ba1.9k sqftFontana Cir Homesite 634, Martinsburg, WV 25403New ConstructionBright MLS
- $459,0004 bd3 ba2.2k sqft121 Tarkay Pl, Martinsburg, WV 25403For SaleMLS ID #WVBE2051390, Michelle Shroades, Butler Real Estate Brokerage. Bright MLS
- $400,0003 bd3 ba1.7k sqft207 Sandpiper Ln, Shepherdstown, WV 25443For SaleMLS ID #WVJF2025616, Paul Warthen, Real Estate Teams, LLC. Bright MLS
