MOTIVATED SELLER. Welcome to your dream home in Harvest Glen! This stunning property, built in 2023, beautifully combines comfort, style, and functionality. As you approach the home, you'll be welcomed by a meticulously manicured lawn that adds to its inviting curb appeal. Inside, you'll find an open floor plan that creates a seamless flow between rooms, making it perfect for entertaining family and friends. Step out onto the deck, ideal for barbecuing and enjoying relaxing evenings in your tranquil surroundings. Head upstairs to discover 3 bedrooms and two full baths, along with the added convenience of an upstairs laundry room. Then, make your way to the finished basement, where your creativity can flourish. This versatile space is perfect for a second hangout area. The basement also features outdoor access to your fully fenced backyard, complete with a cozy fire pit. Take advantage of the convenience of being near the MARC train station, offering easy access for commuters. Schedule your showing today and see why this property is the perfect place to call home!
Under contract
Price cut: $9K (7/24)
$390,000
95 Duluth Dr, Martinsburg, WV 25404
3beds
2,109sqft
Single Family Residence
Built in 2023
9,883 Square Feet Lot
$387,500 Zestimate®
$185/sqft
$25/mo HOA
What's special
Finished basementCozy fire pitFully fenced backyardOpen floor planInviting curb appealMeticulously manicured lawnSeamless flow between rooms
- 76 days |
- 698 |
- 37 |
Zillow last checked:
Listing updated:
Listed by:
Bryana Pooler 304-995-5462,
Burch Real Estate Group, LLC
Source: Bright MLS,MLS#: WVBE2051246
Facts & features
Interior
Bedrooms & bathrooms
- Bedrooms: 3
- Bathrooms: 4
- Full bathrooms: 3
- 1/2 bathrooms: 1
- Main level bathrooms: 1
Basement
- Area: 620
Heating
- Heat Pump, Electric
Cooling
- Central Air, Electric
Appliances
- Included: Microwave, Dishwasher, Disposal, Ice Maker, Oven/Range - Electric, Refrigerator, Stainless Steel Appliance(s), Water Heater, Electric Water Heater
- Laundry: Upper Level, Washer/Dryer Hookups Only
Features
- Primary Bath(s), Recessed Lighting, Bathroom - Tub Shower, Upgraded Countertops, Walk-In Closet(s)
- Flooring: Carpet, Luxury Vinyl
- Basement: Finished,Interior Entry,Rear Entrance,Walk-Out Access
- Has fireplace: No
Interior area
- Total structure area: 2,109
- Total interior livable area: 2,109 sqft
- Finished area above ground: 1,489
- Finished area below ground: 620
Property
Parking
- Total spaces: 2
- Parking features: Garage Door Opener, Garage Faces Front, Inside Entrance, Attached, Driveway
- Attached garage spaces: 2
- Has uncovered spaces: Yes
Accessibility
- Accessibility features: 2+ Access Exits
Features
- Levels: Three
- Stories: 3
- Pool features: None
Lot
- Size: 9,883 Square Feet
Details
- Additional structures: Above Grade, Below Grade
- Parcel number: 08 10R008100000000
- Zoning: 101
- Special conditions: Standard
Construction
Type & style
- Home type: SingleFamily
- Architectural style: Colonial
- Property subtype: Single Family Residence
Materials
- Stick Built, Stone, Vinyl Siding
- Foundation: Passive Radon Mitigation
- Roof: Architectural Shingle
Condition
- Excellent
- New construction: No
- Year built: 2023
Details
- Builder name: Panhandle Homes of Berkeley County
Utilities & green energy
- Sewer: Public Sewer
- Water: Public
Community & HOA
Community
- Subdivision: Harvest Glen
HOA
- Has HOA: Yes
- HOA fee: $300 annually
Location
- Region: Martinsburg
- Municipality: Opequon District
Financial & listing details
- Price per square foot: $185/sqft
- Tax assessed value: $199,620
- Annual tax amount: $2,427
- Date on market: 6/1/2026
- Listing agreement: Exclusive Right To Sell
- Listing terms: Cash,Conventional,FHA,VA Loan,USDA Loan
- Exclusions: Washer, Dryer, Ring Doorbell Camera
- Ownership: Fee Simple
Estimated market value
$387,500
$368,000 - $407,000
$2,416/mo
Price history
| Date | Event | Price |
|---|---|---|
| 8/10/2026 | Contingent | $390,000$185/sqft |
Source:  Bright MLS #WVBE2051246 Report a problem Bright MLS #WVBE2051246 Report a problem | ||
| 7/24/2026 | Price change | $390,000-2.3%$185/sqft |
Source: Bright MLS #WVBE2051246 Report a problem | ||
| 6/1/2026 | Listed for sale | $399,000+12.4%$189/sqft |
Source: Bright MLS #WVBE2051246 Report a problem | ||
| 6/29/2023 | Sold | $355,000+2.3%$168/sqft |
Source: Bright MLS #WVBE2018878 Report a problem | ||
| 5/10/2023 | Pending sale | $346,900$164/sqft |
Source: Bright MLS #WVBE2018878 Report a problem | ||
| 5/10/2023 | Listed for sale | $346,900$164/sqft |
Source: Bright MLS #WVBE2018878 Report a problem | ||
Public tax history
| Year | Property taxes | Tax assessment |
|---|---|---|
| 2025 | $2,427 -0.7% | $199,620 +0.2% |
| 2024 | $2,444 | $199,140 |
Find assessor info on the county website
Monthly payment
Est. payment
Payment breakdown
Explore the cost of this home by adjusting the details. Changes won't be saved.Climate risks
Neighborhood: 25404
Nearby schools
GreatSchools rating
- NAOpequon Elementary SchoolGrades: PK-2Distance: 0.3 mi
- 4/10Martinsburg North Middle SchoolGrades: 6-8Distance: 0.5 mi
- 4/10Hedgesville High SchoolGrades: 9-12Distance: 5.2 mi
Schools provided by the listing agent
- District: Berkeley County Schools
Source: Bright MLS. This data may not be complete. We recommend contacting the local school district to confirm school assignments for this home.
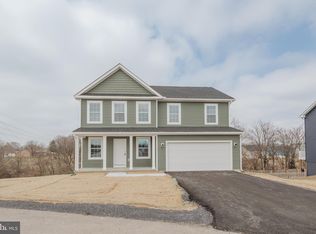
- $370,0004 bd3 ba1.7k sqft77 Duluth Dr, Martinsburg, WV 25404Sold
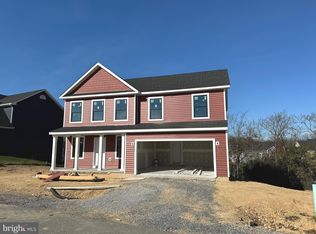
- $380,0004 bd3 ba1.7k sqft113 Duluth Dr, Martinsburg, WV 25404Sold
- $59,8003 bd2 ba1.4k sqft118 Creasey Way, Martinsburg, WV 25404Off Market
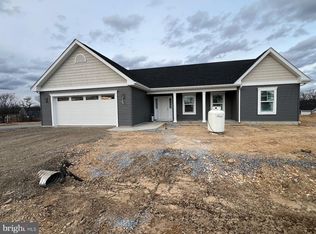
- $318,9003 bd2 ba1.5k sqft15 Anoka Ct, Martinsburg, WV 25404Sold
- $369,9004 bd3 ba1.7k sqft127 Duluth Dr, Martinsburg, WV 25404Sold
- $342,2023 bd2 ba1.3k sqft28 Anoka Ct, Martinsburg, WV 25404Sold
- $389,9004 bd3 ba2.9k sqft133 Duluth Dr, Martinsburg, WV 25404Sold
- $365,0003 bd2 ba1.4k sqft252 Vicksburg Ct, Martinsburg, WV 25404Sold
A local agent can set up tours, give advice and negotiate with sellers.
Similar homes
- $389,0004 bd3 ba2.3k sqft115 Jewels Ct, Martinsburg, WV 25404For Sale

 MLS ID #WVBE2051208, Jennifer Fortson, Charis Realty Group. Bright MLS
 - $450,0004 bd2 ba2.4k sqft215 Ramblin Rose Ln, Martinsburg, WV 25404For Sale
 MLS ID #WVBE2050488, Ben Ashlock, Samson Properties. Bright MLS
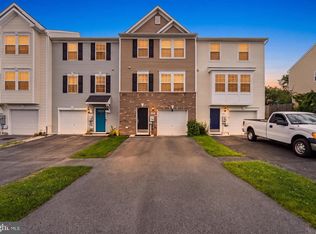
 - $245,0003 bd3 ba2.4k sqft117 Natural Way, Martinsburg, WV 25404For Sale
 MLS ID #WVBE2053572, Heather Parziale, Samson Properties. Bright MLS
 - $349,9003 bd2 ba1.7k sqft806 Mulberry Dr, Martinsburg, WV 25401For Sale
 MLS ID #WVBE2052856, Brittany Lowe, Burch Real Estate Group, LLC. Bright MLS
 - $359,0003 bd2 ba1.3k sqft301 Rushbrook Rd, Martinsburg, WV 25403For SaleMLS ID #WVBE2053406, Will Smoot, Freedom Real Estate Group, LLC.. Bright MLS
- $375,0003 bd2 ba1.9k sqft473 Nathaniel Dr, Martinsburg, WV 25403For SaleMLS ID #WVBE2052554, Gavin Washington, Weichert Realtors - Blue Ribbon. Bright MLS
- $389,0003 bd2 ba1.6k sqft185 Twickenham Dr, Martinsburg, WV 25403For SaleMLS ID #WVBE2052052, Andrew Fultz, Samson Properties. Bright MLS
- $365,0003 bd2 ba1.5k sqft43 Elstow Way, Martinsburg, WV 25405For SaleMLS ID #WVBE2053300, Sonja Bushue, Samson Properties. Bright MLS
- $365,0003 bd2 ba1.4k sqft812 Duckwoods Ln, Martinsburg, WV 25403For SaleMLS ID #WVBE2053086, Charlotte Sherman, Century 21 Modern Realty Results. Bright MLS
- $365,0003 bd2 ba2.9k sqft412 S Alabama Ave, Martinsburg, WV 25401For SaleMLS ID #WVBE2052584, Marcy Smith, Pearson Smith Realty, LLC. Bright MLS
- $400,0003 bd3 ba1.7k sqft207 Sandpiper Ln, Shepherdstown, WV 25443For SaleMLS ID #WVJF2025616, Paul Warthen, Real Estate Teams, LLC. Bright MLS
- $450,0003 bd2 ba1.8k sqft15 Sudley Ln, Martinsburg, WV 25403For SaleMLS ID #WVBE2051718, Jamie Lopez, ERA Liberty Realty. Bright MLS
- $425,0004 bd3 ba1.9k sqft31 Costilla Way, Hedgesville, WV 25427For SaleMLS ID #WVBE2053574, Cindy Novak, Samson Properties. Bright MLS
- $375,0003 bd3 ba2.2k sqft302 Ambler Ln, Falling Waters, WV 25419For SaleMLS ID #WVBE2053160, Wendy Musselman, NextHome Realty Select. Bright MLS
- $375,0003 bd2 ba1.2k sqft3153 Charles Town Rd, Kearneysville, WV 25430For SaleMLS ID #WVBE2052334, Kristie Edwards, Samson Properties. Bright MLS
- $365,0004 bd3 ba2.2k sqft47 Orpington Dr, Martinsburg, WV 25403For SaleMLS ID #WVBE2051226, Vimi Walker, Keller Williams Realty Advantage. Bright MLS
- $444,0004 bd4 ba2.8k sqft116 Celadon Ct, Martinsburg, WV 25403For SaleMLS ID #WVBE2051916, Romina Porter, Dandridge Realty Group, LLC. Bright MLS
- $385,0005 bd3 ba2.2k sqft400 Salida Trl, Martinsburg, WV 25403For SaleMLS ID #WVBE2053256, Jennifer Fortson, Charis Realty Group. Bright MLS
- $399,9004 bd4 ba2.9k sqft214 Otero Ln, Hedgesville, WV 25427For SaleMLS ID #WVBE2052808, Phyllis Guthrie, Keller Williams Realty. Bright MLS
- $389,0003 bd3 ba2.1k sqft12321 Walnut Point W, Hagerstown, MD 21740For SaleMLS ID #MDWA2037780, Gloria Pruitt, Keller Williams Select Realtors of Annapolis. Bright MLS
