Its ready to move in and in one of Martinsburg’s most charming and convenient neighborhoods! This spacious split-foyer offers approximately 2,232 square feet of flexible living space, an oversized two-car garage, and a generous in-town yard with plenty of room to relax, entertain, garden, or play. The main level features an impressively sized primary bedroom along with a spacious fireplace room currently used as a family room. This versatile space could also serve as an additional bedroom, home office, den, or recreation room, allowing the home to easily adapt to your needs. Enjoy a walkable location convenient to historic downtown Martinsburg’s restaurants, shopping, entertainment, attractions, and year-round community events. With abundant space, a flexible floor plan, an oversized garage, and a sought-after location, this home is an opportunity you will not want to miss.
For sale
$365,000
412 S Alabama Ave, Martinsburg, WV 25401
3beds
2,952sqft
Single Family Residence
Built in 1977
8,250 Square Feet Lot
$358,500 Zestimate®
$124/sqft
$-- HOA
What's special
Spacious split-foyerOversized two-car garageImpressively sized primary bedroomAbundant spaceFlexible floor plan
- 20 days |
- 554 |
- 36 |
Zillow last checked:
Listing updated:
Listed by:
Marcy Smith 304-582-9211,
Pearson Smith Realty, LLC
Source: Bright MLS,MLS#: WVBE2052584
Facts & features
Interior
Bedrooms & bathrooms
- Bedrooms: 3
- Bathrooms: 2
- Full bathrooms: 2
- Main level bathrooms: 1
- Main level bedrooms: 1
Rooms
- Room types: Living Room, Dining Room, Primary Bedroom, Bedroom 2, Bedroom 3, Kitchen, Family Room
Primary bedroom
- Features: Flooring - Carpet
- Level: Main
- Area: 195 Square Feet
- Dimensions: 15 X 13
Bedroom 2
- Features: Flooring - Carpet
- Level: Lower
- Area: 130 Square Feet
- Dimensions: 13 X 10
Bedroom 3
- Features: Flooring - Carpet
- Level: Lower
- Area: 154 Square Feet
- Dimensions: 14 X 11
Dining room
- Features: Flooring - Carpet
- Level: Main
- Area: 143 Square Feet
- Dimensions: 13 X 11
Family room
- Features: Flooring - Carpet
- Level: Main
- Area: 285 Square Feet
- Dimensions: 19 X 15
Kitchen
- Features: Flooring - Vinyl
- Level: Main
- Area: 180 Square Feet
- Dimensions: 12 X 15
Living room
- Features: Flooring - Carpet
- Level: Main
- Area: 210 Square Feet
- Dimensions: 15 X 14
Heating
- Baseboard, Central, Heat Pump, Electric
Cooling
- Central Air, Electric
Appliances
- Included: Central Vacuum, Dishwasher, Disposal, Exhaust Fan, Microwave, Oven/Range - Electric, Refrigerator, Electric Water Heater
- Laundry: Has Laundry, Lower Level, Washer In Unit
Features
- Combination Dining/Living
- Doors: French Doors
- Windows: Double Pane Windows, Screens
- Basement: Full
- Number of fireplaces: 2
Interior area
- Total structure area: 2,952
- Total interior livable area: 2,952 sqft
- Finished area above ground: 2,232
- Finished area below ground: 720
Video & virtual tour
Property
Parking
- Parking features: Off Street
Accessibility
- Accessibility features: 2+ Access Exits
Features
- Levels: Split Foyer,Two
- Stories: 2
- Pool features: None
Lot
- Size: 8,250 Square Feet
Details
- Additional structures: Above Grade, Below Grade
- Parcel number: 06 13054000000000
- Zoning: 101
- Special conditions: Standard
Construction
Type & style
- Home type: SingleFamily
- Property subtype: Single Family Residence
Materials
- Brick, Frame
- Foundation: Block
- Roof: Fiberglass
Condition
- New construction: No
- Year built: 1977
Utilities & green energy
- Electric: 200+ Amp Service
- Sewer: Public Sewer
- Water: Public
- Utilities for property: Cable Available
Community & HOA
Community
- Subdivision: None Available
HOA
- Has HOA: No
Location
- Region: Martinsburg
- Municipality: City Of Martinsburg
Financial & listing details
- Price per square foot: $124/sqft
- Tax assessed value: $112,500
- Annual tax amount: $1,753
- Date on market: 8/1/2026
- Listing agreement: Exclusive Right To Sell
- Listing terms: Cash,FHA,USDA Loan,VA Loan,Conventional
- Ownership: Fee Simple
Estimated market value
$358,500
$341,000 - $376,000
$2,079/mo
Price history
| Date | Event | Price |
|---|---|---|
| 8/1/2026 | Listed for sale | $365,000+193.2%$124/sqft |
Source:  Bright MLS #WVBE2052584 Report a problem Bright MLS #WVBE2052584 Report a problem | ||
| 4/1/1999 | Sold | $124,500$42/sqft |
Source: Agent Provided Report a problem | ||
Public tax history
| Year | Property taxes | Tax assessment |
|---|---|---|
| 2025 | $1,753 +0.8% | $112,500 +1.6% |
| 2024 | $1,738 -0.6% | $110,760 +1.8% |
| 2023 | $1,750 +6.7% | $108,780 +0.6% |
| 2022 | $1,640 | $108,180 +5.1% |
| 2021 | -- | $102,960 +4.9% |
| 2020 | -- | $98,160 +3.2% |
| 2019 | $1,460 +2.4% | $95,160 +2.5% |
| 2018 | $1,426 +0.8% | $92,880 +1.6% |
| 2017 | $1,414 +0% | $91,440 +0.7% |
| 2016 | $1,414 +0.4% | $90,780 +2.4% |
| 2015 | $1,409 -9.4% | $88,620 -9.2% |
| 2014 | $1,554 +19.9% | $97,560 +14.6% |
| 2013 | $1,296 | $85,140 +2.6% |
| 2012 | $1,296 -18.7% | $82,980 -20.2% |
| 2011 | $1,594 -12.2% | $103,980 -15.6% |
| 2010 | $1,815 +1.2% | $123,180 -6% |
| 2009 | $1,794 +1.4% | $131,040 |
| 2008 | $1,769 +3.2% | $131,040 +4.1% |
| 2007 | $1,713 +2.8% | $125,880 +6.6% |
| 2006 | $1,667 +25.2% | $118,140 +32.2% |
| 2005 | $1,331 | $89,340 +2.8% |
| 2004 | -- | $86,940 +5% |
| 2003 | -- | $82,800 |
Find assessor info on the county website
Monthly payment
Est. payment
Payment breakdown
Explore the cost of this home by adjusting the details. Changes won't be saved.Climate risks
Neighborhood: 25401
Nearby schools
GreatSchools rating
- 8/10Rosemont Elementary SchoolGrades: PK-3Distance: 0.2 mi
- 5/10Martinsburg South Middle SchoolGrades: 6-8Distance: 0.9 mi
- 6/10Martinsburg High SchoolGrades: 9-12Distance: 0.9 mi
Schools provided by the listing agent
- District: Berkeley County Schools
Source: Bright MLS. This data may not be complete. We recommend contacting the local school district to confirm school assignments for this home.
- $294,9003 bd2 ba1.4k sqft504 S Alabama Ave, Martinsburg, WV 25401Off Market
- $337,5004 bd3 ba1.9k sqft410 S Alabama Ave, Martinsburg, WV 25401Off Market
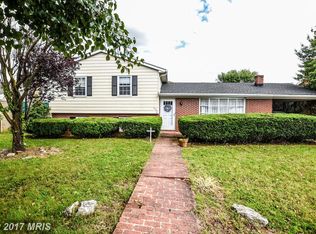
- $169,700-- bd-- ba-- sqftS Alabama Ave, Martinsburg, WV 25401Off Market
- $267,0002 bd1 ba1.3k sqft506 S Alabama Ave, Martinsburg, WV 25401Off Market
- $296,1003 bd1 ba1.2k sqft419 S Georgia Ave, Martinsburg, WV 25401Off Market
- $367,4003 bd2 ba2.2k sqft408 S Alabama Ave, Martinsburg, WV 25401Off Market
- $250,5003 bd2 ba1.1k sqft421 S Georgia Ave, Martinsburg, WV 25401Off Market
- $342,0003 bd2 ba1.8k sqft423 S Georgia Ave, Martinsburg, WV 25401Off Market
A local agent can set up tours, give advice and negotiate with sellers.
Similar homes
- $349,9003 bd2 ba1.7k sqft806 Mulberry Dr, Martinsburg, WV 25401For Sale

 MLS ID #WVBE2052856, Brittany Lowe, Burch Real Estate Group, LLC. Bright MLS
 - $315,0004 bd2 ba1.7k sqft915 Florida Ave, Martinsburg, WV 25401For Sale
 MLS ID #WVBE2052260, Jennifer Fortson, Charis Realty Group. Bright MLS
 - $360,0004 bd3 ba2.5k sqft143 Knoll Dr #0, Martinsburg, WV 25405For Sale
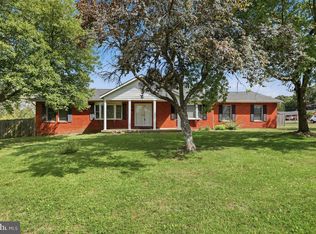 MLS ID #WVBE2053122, Brianne Nisewarner, Gain Realty. Bright MLS
 - $365,0003 bd2 ba1.5k sqft43 Elstow Way, Martinsburg, WV 25405For Sale
 MLS ID #WVBE2053300, Sonja Bushue, Samson Properties. Bright MLS
 - $350,0003 bd3 ba2.2k sqft192 Amelia Dr, Hedgesville, WV 25427For SaleMLS ID #WVBE2053702, Jon Fleming, Weichert Realtors - Blue Ribbon. Bright MLS
- $250,0003 bd2 ba1.8k sqft200 E John St, Martinsburg, WV 25401For SaleMLS ID #WVBE2053028, Carolyn Young, Samson Properties. Bright MLS
- $389,0004 bd3 ba2.3k sqft115 Jewels Ct, Martinsburg, WV 25404For SaleMLS ID #WVBE2051208, Jennifer Fortson, Charis Realty Group. Bright MLS
- $365,0003 bd3 ba2.2k sqft302 Ambler Ln, Falling Waters, WV 25419For SaleMLS ID #WVBE2053160, Wendy Musselman, NextHome Realty Select. Bright MLS
- $350,0003 bd3 ba1.6k sqft30 Gordon Dr, Hedgesville, WV 25427For SaleMLS ID #WVBE2053612, Brianne Nisewarner, Gain Realty. Bright MLS
- $369,9002 bd2 ba2k sqft126 Winter Camp Trl, Hedgesville, WV 25427For SaleMLS ID #WVBE2053548, Travis Davis, Burch Real Estate Group, LLC. Bright MLS
- $444,0004 bd4 ba2.8k sqft116 Celadon Ct, Martinsburg, WV 25403For SaleMLS ID #WVBE2051916, Romina Porter, Dandridge Realty Group, LLC. Bright MLS
- $450,0003 bd2 ba1.8k sqft15 Sudley Ln, Martinsburg, WV 25403For SaleMLS ID #WVBE2051718, Jamie Lopez, ERA Liberty Realty. Bright MLS
- $389,0003 bd2 ba1.6k sqft185 Twickenham Dr, Martinsburg, WV 25403For SaleMLS ID #WVBE2052052, Andrew Fultz, Samson Properties. Bright MLS
- $350,0003 bd3 ba2k sqft236 Catch Release Ct, Inwood, WV 25428For SaleMLS ID #WVBE2053100, Tracey Scott, Path Realty. Bright MLS
- $339,9003 bd1 ba1.5k sqft1355 Reunion Corner Rd, Gerrardstown, WV 25420For SaleMLS ID #WVBE2053120, Joe Sturm, Real Property Solutions, LLC. Bright MLS
- $349,0003 bd2 ba2.5k sqft95 Captain Kime Dr, Charles Town, WV 25414For SaleMLS ID #WVJF2025460, Brianna Goetting, Pearson Smith Realty, LLC. Bright MLS
- $459,9004 bd4 ba3.2k sqft202 Topflite Dr, Martinsburg, WV 25403For SaleMLS ID #WVBE2050022, Natalie Hoffmann, Keller Williams Realty Advantage. Bright MLS
- $389,0003 bd2 ba1.6k sqft537 Tuscawilla Dr, Charles Town, WV 25414For SaleMLS ID #WVJF2025722, Rhonda Shade, ERA Oakcrest Realty, Inc.. Bright MLS
- $424,9003 bd2 ba2.5k sqft1939 Brucetown Rd, Kearneysville, WV 25430For SaleMLS ID #WVJF2025808, Sara Phelps, Pearson Smith Realty, LLC. Bright MLS
- $349,0004 bd2 ba1.5k sqft278 Black Hawk Ln, Hedgesville, WV 25427For SaleMLS ID #WVBE2053348, Tony Cappaert, Blue Valley Real Estate. Bright MLS
