$10,000 price improvement. Tucked away at the end of a quiet cul-de-sac, this beautiful brick-front Colonial offers the perfect blend of space, comfort, and an unbeatable location. Nestled in a sought-after neighborhood with a community pool, tennis courts, and scenic walking trails, you'll enjoy a lifestyle as inviting as the home itself. Inside, you'll find a meticulously maintained home featuring 3 bedrooms, 2.5 bathrooms, a formal living room, cozy family room, separate dining room, and a spacious kitchen designed for everyday living and entertaining. The oversized primary suite is a true retreat, complete with an expansive sitting area that's perfect for a nursery, home office, or private lounge. Step outside to a large deck overlooking the shaded backyard—an ideal setting for relaxing, grilling, or gathering with family and friends. This is more than just a house—it's a place to call home. Lifetime warranty on basement waterproofing system + 2 new sump pumps installed in 2021. One new HVAC 2026. Schedule your private showing today!
Under contract
Price cut: $10K (8/18)
$365,000
302 Ambler Ln, Falling Waters, WV 25419
3beds
2,244sqft
Single Family Residence
Built in 1991
10,454 Square Feet Lot
$362,800 Zestimate®
$163/sqft
$40/mo HOA
What's special
Oversized primary suiteBrick-front colonialMeticulously maintained homeQuiet cul-de-sacCozy family roomSeparate dining roomExpansive sitting area
- 75 days
- 97
- 1
Likely to sell faster than
Zillow last checked:
Listing updated:
Listed by:
Wendy Musselman 304-820-3585,
NextHome Realty Select
Source: Bright MLS,MLS#: WVBE2053160
Facts & features
Interior
Bedrooms & bathrooms
- Bedrooms: 3
- Bathrooms: 3
- Full bathrooms: 2
- 1/2 bathrooms: 1
- Main level bathrooms: 1
Rooms
- Room types: Living Room, Dining Room, Primary Bedroom, Bedroom 2, Bedroom 3, Kitchen, Family Room, Basement, Foyer, Primary Bathroom, Full Bath
Primary bedroom
- Level: Upper
Bedroom 2
- Level: Upper
Bedroom 3
- Level: Upper
Primary bathroom
- Level: Upper
Basement
- Level: Lower
Dining room
- Level: Main
Family room
- Level: Main
Foyer
- Level: Main
Other
- Level: Upper
Kitchen
- Level: Main
Living room
- Level: Main
Heating
- Heat Pump, Electric
Cooling
- Central Air, Electric
Appliances
- Included: Dishwasher, Refrigerator, Cooktop, Washer, Dryer, Electric Water Heater
Features
- Basement: Unfinished
- Number of fireplaces: 1
Interior area
- Total structure area: 2,244
- Total interior livable area: 2,244 sqft
- Finished area above ground: 2,244
- Finished area below ground: 0
Property
Parking
- Total spaces: 4
- Parking features: Garage Faces Front, Garage Door Opener, Attached, Driveway
- Attached garage spaces: 2
- Uncovered spaces: 2
Accessibility
- Accessibility features: None
Features
- Levels: Two
- Stories: 2
- Patio & porch: Deck, Porch
- Pool features: Community
Lot
- Size: 10,454 Square Feet
Details
- Additional structures: Above Grade, Below Grade
- Parcel number: 02 13S000600000000
- Zoning: 101
- Special conditions: Standard
Construction
Type & style
- Home type: SingleFamily
- Architectural style: Colonial
- Property subtype: Single Family Residence
Materials
- Stick Built, Mixed, Brick Front
- Foundation: Concrete Perimeter
- Roof: Shingle
Condition
- Good
- New construction: No
- Year built: 1991
Utilities & green energy
- Sewer: Public Sewer
- Water: Public
Community & HOA
Community
- Subdivision: Spring Mills
HOA
- Has HOA: Yes
- Amenities included: Pool, Tennis Court(s)
- HOA fee: $480 annually
Location
- Region: Falling Waters
- Municipality: Falling Waters District
Financial & listing details
- Price per square foot: $163/sqft
- Tax assessed value: $193,200
- Annual tax amount: $2,349
- Date on market: 7/30/2026
- Listing agreement: Exclusive Right To Sell
- Listing terms: Assumable,Cash,Conventional,FHA,USDA Loan,VA Loan
- Ownership: Fee Simple
- Road surface type: Paved
Estimated market value
$362,800
$345,000 - $381,000
$1,991/mo
Price history
| Date | Event | Price |
|---|---|---|
| 8/25/2026 | Contingent | $365,000$163/sqft |
Source:  Bright MLS #WVBE2053160 Report a problem Bright MLS #WVBE2053160 Report a problem | ||
| 8/18/2026 | Price change | $365,000-2.7%$163/sqft |
Source: Bright MLS #WVBE2053160 Report a problem | ||
| 7/30/2026 | Listed for sale | $375,000+23.4%$167/sqft |
Source: Bright MLS #WVBE2053160 Report a problem | ||
| 1/12/2022 | Sold | $304,000+1.4%$135/sqft |
Source: Bright MLS #WVBE2004312 Report a problem | ||
| 12/8/2021 | Pending sale | $299,900$134/sqft |
Source: Bright MLS #WVBE2004312 Report a problem | ||
| 11/30/2021 | Listed for sale | $299,900+94.9%$134/sqft |
Source: Bright MLS #WVBE2004312 Report a problem | ||
| 10/28/2015 | Sold | $153,900$69/sqft |
Source: Public Record Report a problem | ||
Public tax history
| Year | Property taxes | Tax assessment |
|---|---|---|
| 2025 | $2,349 +2.3% | $193,200 +3.3% |
| 2024 | $2,296 +0.6% | $187,080 +3.6% |
| 2023 | $2,282 -41% | $180,540 +8.6% |
| 2022 | $3,868 | $166,200 +13.2% |
| 2021 | -- | $146,880 +3.8% |
| 2020 | -- | $141,540 +3.1% |
| 2019 | $1,386 +0.8% | $137,280 +0.8% |
| 2018 | $1,375 +0.7% | $136,140 +1.1% |
| 2017 | $1,366 +1.2% | $134,640 +1.8% |
| 2016 | $1,350 -0.5% | $132,240 +1.8% |
| 2015 | $1,356 +12.7% | $129,840 +10.8% |
| 2014 | $1,203 -1.8% | $117,180 -8.5% |
| 2013 | $1,225 | $128,040 +7.4% |
| 2012 | $1,225 -1.2% | $119,220 -1.5% |
| 2011 | $1,240 -13.3% | $121,020 -13.2% |
| 2010 | $1,429 +0.2% | $139,440 -5.3% |
| 2009 | $1,426 +1.6% | $147,300 |
| 2008 | $1,404 -0.3% | $147,300 |
| 2007 | $1,407 -3% | $147,300 |
| 2006 | $1,451 +36.4% | $147,300 +35.9% |
| 2005 | $1,064 | $108,420 +8.7% |
| 2004 | -- | $99,780 -0.8% |
| 2003 | -- | $100,620 |
Find assessor info on the county website
Monthly payment
Est. payment
Payment breakdown
Explore the cost of this home by adjusting the details. Changes won't be saved.Climate risks
Neighborhood: 25419
Nearby schools
Schools provided by the listing agent
- District: Berkeley County Schools
Source: Bright MLS. This data may not be complete. We recommend contacting the local school district to confirm school assignments for this home.
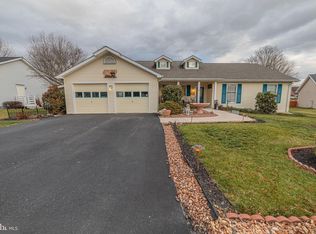
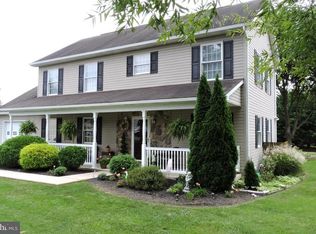
Similar homes
- $425,0004 bd3 ba2.2k sqft165 Rappahannock Run, Falling Waters, WV 25419For Sale
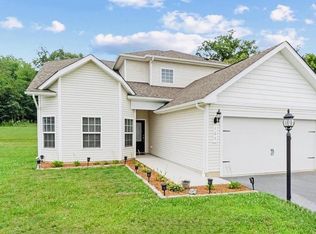
 MLS ID #WVBE2052702, Sam Heltzel, The KW Collective. Bright MLS
 - $380,0003 bd2 ba1.4k sqft661 Panorama Dr, Martinsburg, WV 25403For Sale
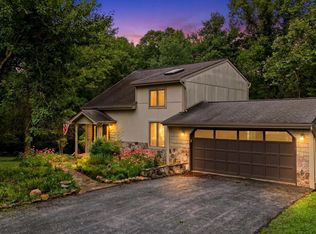 MLS ID #WVBE2052740, Natalie Hoffmann, Keller Williams Realty Advantage. Bright MLS
 - $399,0003 bd4 ba3.3k sqft641 Brown Rd, Martinsburg, WV 25404For Sale
 MLS ID #WVBE2053096, Howard Kronthal, Exit Success Realty. Bright MLS
 - $465,0003 bd3 ba2.6k sqft388 Camelot Blvd, Falling Waters, WV 25419For Sale
 MLS ID #WVBE2054118, Mercedes Perez Alvarado, Dandridge Realty Group, LLC. Bright MLS
 - $465,0005 bd3 ba2.7k sqft203 Rappahannock Run, Falling Waters, WV 25419For SaleMLS ID #WVBE2054368, Cheryl Yates, ERA Liberty Realty. Bright MLS
- $429,9003 bd2 ba1.8k sqft15 Sudley Ln, Martinsburg, WV 25403For SaleMLS ID #WVBE2051718, Jamie Lopez, ERA Liberty Realty. Bright MLS
- $420,0004 bd4 ba2.9k sqft114 Belmont Pl, Falling Waters, WV 25419For SaleMLS ID #WVBE2053610, Susan Butts, The KW Collective. Bright MLS
- $360,0004 bd3 ba2.5k sqft143 Knoll Dr #0, Martinsburg, WV 25405For SaleMLS ID #WVBE2053122, Brianne Nisewarner, Gain Realty. Bright MLS
- $359,9003 bd4 ba2.4k sqft16808 Tammany Manor Rd, Williamsport, MD 21795For SaleMLS ID #MDWA2039100, Lloidy Guevara, EXP Realty, LLC. Bright MLS
- $359,9904 bd2 ba2.2k sqft94 Bluejay Ct, Berkeley Springs, WV 25411For SaleMLS ID #WVMO2008172, Jeff Jardine, Burch Real Estate Group, LLC. Bright MLS
- $355,0003 bd4 ba2.9k sqft294 Teal Rd N, Martinsburg, WV 25405For SaleMLS ID #WVBE2053918, John Stover, Samson Properties. Bright MLS
- $399,0003 bd2 ba1.9k sqft3 Della Ln, Boonsboro, MD 21713For SaleMLS ID #MDWA2040476, Rob Krop, Keller Williams Realty Centre. Bright MLS
- $320,0003 bd2 ba1.9k sqft17933 Oak Ridge Dr, Hagerstown, MD 21740For SaleMLS ID #MDWA2040520, Jeanine McVicker, AEK Real Estate, LLC. Bright MLS
- $495,0004 bd3 ba2.3k sqft228 Warner Ln, Hedgesville, WV 25427For SaleMLS ID #WVBE2054872, Hannah Gulotta, EXP Realty. Bright MLS
- $395,9003 bd3 ba2.6k sqft16635 Longstreet Dr, Williamsport, MD 21795For SaleMLS ID #MDWA2037208, Amy Scialdo, EXP Realty, LLC. Bright MLS
- $385,0005 bd3 ba2.2k sqft400 Salida Trl, Martinsburg, WV 25403For SaleMLS ID #WVBE2053256, Jennifer Fortson, Charis Realty Group. Bright MLS
- $348,0003 bd3 ba1.4k sqft10921 Allen Ave, Hagerstown, MD 21740For SaleMLS ID #MDWA2039650, Sam Heltzel, The KW Collective. Bright MLS
- $425,0003 bd2 ba2.8k sqft216 Executive Way, Hedgesville, WV 25427For SaleMLS ID #WVBE2054230, Amy Scialdo, EXP Realty, LLC. Bright MLS
- $355,0003 bd2 ba1.9k sqft18820 Rolling Rd, Hagerstown, MD 21742For SaleMLS ID #MDWA2038438, Todd Anderson, The KW Collective. Bright MLS
- $395,0003 bd3 ba1.8k sqft224 Paragon Dr, Bunker Hill, WV 25413For SaleMLS ID #WVBE2054336, Richard Fletcher, Samson Properties. Bright MLS
